One or more photo(s) has been virtually staged. Welcome to 32664 Pez Landing Lane. This exceptional 5 Bedroom 3 Bathroom HEATED/SALTWATER POOL home plus LOFT and STUDY/DEN is everything you have been searching for. Nestled on a corner homesite spanning OVER A QUARTER ACRE, it offers a perfect blend of comfort, style, and functionality. Step into the heart of the home, where the kitchen shines with GRANITE countertops, a TILED BACKSPLASH, and a charming FARMHOUSE SINK. The VINYL PLANK flooring throughout the main living areas adds a modern, durable touch, while the outdoor area provides the best of Florida living! The main floor features a Guest bedroom with a full bath for added convenience and an extra living space perfect for an office or multi-purpose space. Your outdoor OASIS awaits with a HEATED SALTWATER POOL complete with a slide and surrounded by a spacious screened-in-LANAI with a HUGE COVERED space. The perfect space for entertaining or relaxing year-round! Enjoy the charm of the front porch and the privacy of the fully fenced yard. This home truly has it all! Union Park offers its residents an ideal homeowner experience featuring a resort style pool, lap pool, clubhouse, fitness center, splash pad, dog park, zen garden, playground and miles of biking and walking trails. Schedule your private tour of this exceptional home today!
Sold for $484,000
$484,000
32664 PEZ LANDING LANE, WESLEY CHAPEL, FL 33543
5beds
2,605sqft
Single Family Residence
Built in 2019
0.27 Acres Lot
$466,000 Zestimate®
$186/sqft
$3,799 Estimated rent
Home value
$466,000
$419,000 - $522,000
$3,799/mo
Zestimate® history
Owner options
List your home for rent
$3,799/mo
Rent Zestimate®
Find your next renter with Zillow Rental Manager. Plus, with online applications, you can quickly screen prospective tenants – for free.
$3,799/mo
Rent Zestimate®
Refinance and save
$3,404/mo
Est. payment
Refinancing to a lower rate could help reduce your monthly payments and save thousands over the life of the loan.
$3,404/mo
Est. payment
Explore your selling options
Work with a Zillow partner agent
Leverage their expertise and Zillow's premium Showcase listings to get your home seen by more buyers.
Get startedList with your own agent
Get your home in front of millions of buyers by listing it on Zillow.
Learn how to do itSell it yourself
Take full control of how buyers see your home on Zillow by listing For Sale by Owner (FSBO).
List your homeWhat's special
Fully fenced yardHeated saltwater poolGranite countertopsFront porchSpacious screened-in-lanaiVinyl plank flooringOutdoor oasis
Zillow last checked:
Listing updated:
Listed by:
Carrie Frederickson 727-277-1901,
BHHS FLORIDA PROPERTIES GROUP 813-907-8200
Bought with:
Lauren Porras, 3443272
ALIGN RIGHT REALTY CARROLLWOOD
Source: Stellar MLS,MLS#: TB8336048 Originating MLS: Suncoast Tampa
Originating MLS: Suncoast Tampa
Facts & features
Interior
Bedrooms & bathrooms
- Bedrooms: 5
- Bathrooms: 3
- Full bathrooms: 3
Primary bedroom
- Features: Walk-In Closet(s)
- Level: Second
- Area: 240 Square Feet
- Dimensions: 12x20
Bedroom 2
- Features: Built-in Closet
- Level: First
- Area: 132 Square Feet
- Dimensions: 11x12
Bedroom 3
- Features: Built-in Closet
- Level: Second
- Area: 110 Square Feet
- Dimensions: 10x11
Bedroom 4
- Features: Walk-In Closet(s)
- Level: Second
- Area: 121 Square Feet
- Dimensions: 11x11
Bedroom 5
- Features: Built-in Closet
- Level: Second
- Area: 110 Square Feet
- Dimensions: 10x11
Den
- Level: First
- Area: 132 Square Feet
- Dimensions: 12x11
Kitchen
- Features: Pantry
- Level: First
- Area: 720 Square Feet
- Dimensions: 30x24
Living room
- Level: First
- Area: 132 Square Feet
- Dimensions: 12x11
Heating
- Central, Electric
Cooling
- Central Air
Appliances
- Included: Dishwasher, Disposal, Dryer, Electric Water Heater, Freezer, Ice Maker, Microwave, Range, Washer
- Laundry: Inside, Laundry Room, Upper Level
Features
- Ceiling Fan(s), Eating Space In Kitchen, Kitchen/Family Room Combo, Living Room/Dining Room Combo, Open Floorplan, PrimaryBedroom Upstairs, Smart Home, Solid Wood Cabinets, Stone Counters, Walk-In Closet(s)
- Flooring: Carpet, Ceramic Tile, Vinyl
- Doors: Sliding Doors
- Windows: Window Treatments
- Has fireplace: No
Interior area
- Total structure area: 3,489
- Total interior livable area: 2,605 sqft
Property
Parking
- Total spaces: 2
- Parking features: Garage - Attached
- Attached garage spaces: 2
Features
- Levels: Two
- Stories: 2
- Exterior features: Irrigation System, Sidewalk
- Has private pool: Yes
- Pool features: Heated, In Ground, Salt Water, Screen Enclosure, Tile
Lot
- Size: 0.27 Acres
Details
- Parcel number: 3526200150020000100
- Zoning: MPUD
- Special conditions: None
Construction
Type & style
- Home type: SingleFamily
- Property subtype: Single Family Residence
Materials
- Stucco
- Foundation: Slab
- Roof: Shingle
Condition
- Completed
- New construction: No
- Year built: 2019
Utilities & green energy
- Sewer: Public Sewer
- Water: Public
- Utilities for property: Cable Connected, Sewer Connected, Street Lights, Water Connected
Community & HOA
Community
- Features: Clubhouse, Community Mailbox, Deed Restrictions, Dog Park, Fitness Center, Playground, Pool, Sidewalks
- Pet fee: $0 monthly
- Subdivision: UNION PARK PH 8A
HOA
- Has HOA: Yes
- Amenities included: Cable TV, Clubhouse, Fence Restrictions, Fitness Center, Playground, Pool
- Services included: Cable TV, Internet
- HOA fee: $88 monthly
- HOA name: Michael Sakellarides
- HOA phone: 813-565-4663
Location
- Region: Wesley Chapel
Financial & listing details
- Price per square foot: $186/sqft
- Tax assessed value: $508,785
- Annual tax amount: $7,986
- Date on market: 1/9/2025
- Cumulative days on market: 47 days
- Listing terms: Cash,Conventional,FHA,VA Loan
- Ownership: Fee Simple
- Total actual rent: 0
- Road surface type: Paved
Price history
| Date | Event | Price |
|---|---|---|
| 3/26/2025 | Sold | $484,000-3.2%$186/sqft |
Source:  Stellar MLS #TB8336048 Report a problem Stellar MLS #TB8336048 Report a problem | ||
| 2/26/2025 | Pending sale | $500,000$192/sqft |
Source: Stellar MLS #TB8336048 Report a problem | ||
| 2/15/2025 | Price change | $500,000-4.8%$192/sqft |
Source: Stellar MLS #TB8336048 Report a problem | ||
| 1/23/2025 | Price change | $525,000-2.6%$202/sqft |
Source: Stellar MLS #TB8336048 Report a problem | ||
| 1/9/2025 | Listed for sale | $539,000+79.4%$207/sqft |
Source: Stellar MLS #TB8336048 Report a problem | ||
| 8/1/2019 | Sold | $300,490$115/sqft |
Source: Public Record Report a problem | ||
Public tax history
| Year | Property taxes | Tax assessment |
|---|---|---|
| 2024 | $8,181 +2.4% | $345,190 |
| 2023 | $7,986 +14.1% | $345,190 +3% |
| 2022 | $6,996 +19.1% | $335,140 +32.1% |
| 2021 | $5,872 +7.6% | $253,660 +5.8% |
| 2020 | $5,456 +84.4% | $239,801 +355.5% |
| 2019 | $2,959 | $52,649 +564.8% |
| 2018 | $2,959 | $7,920 |
Find assessor info on the county website
Neighborhood: 33543
Nearby homes
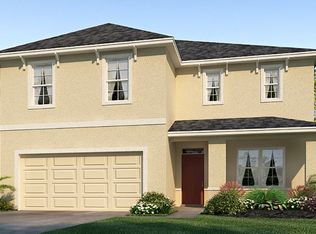
- $371,600-- bd2 ba1.8k sqft32678 Pez Landing Ln, Wesley Chapel, FL 33543Off Market
- $411,5004 bd3 ba2.4k sqft32690 Pez Landing Ln, Wesley Chapel, FL 33543Off Market
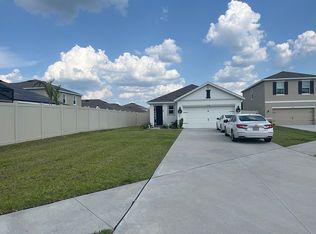
- $344,3003 bd2 ba1.5k sqft1604 Bering Rd, Wesley Chapel, FL 33543Off Market
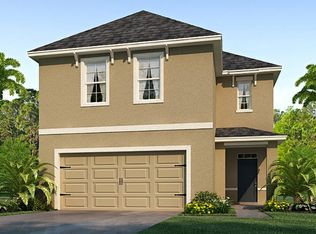
- $387,2004 bd3 ba2.2k sqft32665 Pez Landing Ln, Wesley Chapel, FL 33543Off Market
- $324,1003 bd2 ba1.5k sqft32657 Pez Landing Ln, Wesley Chapel, FL 33543Off Market
- $337,5003 bd2 ba1.5k sqft32673 Pez Landing Ln, Wesley Chapel, FL 33543Sold
- $600,0005 bd4 ba4k sqft1623 Bering Rd, Wesley Chapel, FL 33543Sold
- $459,2004 bd3 ba2.5k sqft1615 Bering Rd, Wesley Chapel, FL 33543Off Market
Nearby schools
GreatSchools rating
- 6/10Double Branch Elementary SchoolGrades: PK-5Distance: 2.2 mi
- 9/10Dr. John Long Middle SchoolGrades: 6-8Distance: 2.5 mi
- 6/10Wiregrass Ranch High SchoolGrades: 9-12Distance: 3.1 mi
Schools provided by the listing agent
- Elementary: Double Branch Elementary
- Middle: John Long Middle-PO
- High: Wiregrass Ranch High-PO
Source: Stellar MLS. This data may not be complete. We recommend contacting the local school district to confirm school assignments for this home.
Get a cash offer in 3 minutes
Find out how much your home could sell for in as little as 3 minutes with a no-obligation cash offer.
Estimated market value
$466,000
Get a cash offer in 3 minutes
Find out how much your home could sell for in as little as 3 minutes with a no-obligation cash offer.
Estimated market value
$466,000
- Florida
- Pasco County
- Wesley Chapel
- 33543
- 32664 PEZ LANDING LANE
Nearby cities
Nearby neighborhoods
Nearby zip codes
Other Wesley Chapel Topics
