MOVE IN READY! Welcome to The Atlantic, a thoughtfully designed ranch-style, single-story home located in the highly desirable community of Grasslands West. This beautifully appointed 3-bedroom, 2-bathroom residence offers the perfect blend of style, comfort, and functionality — all in a serene, master-planned neighborhood just minutes from everything you need. From the moment you arrive, you'll be impressed by the home's elegant curb appeal, featuring a paver driveway and lead walkway that set the tone for the high-quality finishes found throughout. Step inside to an open, light-filled floor plan designed for both relaxed living and effortless entertaining. At the heart of the home is a modern chef’s kitchen, showcasing granite countertops throughout, ample cabinetry, and a spacious island perfect for meal prep or casual dining. The kitchen flows seamlessly into the dining area and living room, making everyday living and hosting guests a breeze. The private primary suite is your personal retreat, offering a spacious bedroom, a walk-in closet, and a luxurious en-suite bath with granite-topped dual vanities. Two additional bedrooms provide flexibility for family, guests, or a home office — all thoughtfully laid out to ensure comfort and privacy. Step outside to your covered lanai, the perfect spot to unwind, entertain, or enjoy your morning coffee while overlooking your backyard. With smart home features integrated throughout — including keyless entry, programmable thermostat, and smart lighting — you’ll enjoy modern convenience and added peace of mind. Located in Grasslands West, a growing community known for its welcoming atmosphere and convenient access to major highways, shopping, dining, and top-rated schools, this home delivers on every level. Whether you're seeking your first home, a place to grow, or a low-maintenance forever home, The Atlantic is a must-see. Don't miss your chance to own this stunning new construction home in one of the area’s most exciting new communities. Schedule your private tour today and experience the lifestyle you’ve been waiting for!
Sold for $355,000
$355,000
3267 CUP DRIVE, LAKELAND, FL 33803
3beds
1,480sqft
Single Family Residence
Built in 2025
5,663 Square Feet Lot
$354,800 Zestimate®
$240/sqft
$2,284 Estimated rent
Home value
$354,800
$330,000 - $380,000
$2,284/mo
Zestimate® history
Owner options
List your home for rent
$2,284/mo
Rent Zestimate®
Find your next renter with Zillow Rental Manager. Plus, with online applications, you can quickly screen prospective tenants – for free.
$2,284/mo
Rent Zestimate®
Refinance and save
$2,673/mo
Est. payment
Refinancing to a lower rate could help reduce your monthly payments and save thousands over the life of the loan.
$2,673/mo
Est. payment
Explore your selling options
Work with a Zillow partner agent
Leverage their expertise and Zillow's premium Showcase listings to get your home seen by more buyers.
Get startedList with your own agent
Get your home in front of millions of buyers by listing it on Zillow.
Learn how to do itSell it yourself
Take full control of how buyers see your home on Zillow by listing For Sale by Owner (FSBO).
List your homeWhat's special
Spacious islandCovered lanaiGranite countertopsOpen light-filled floor planPrivate primary suiteLuxurious en-suite bathPaver driveway
Zillow last checked:
Listing updated:
Listed by:
Adam Schott 407-270-2747,
DRB GROUP REALTY, LLC 407-270-2747
Bought with:
Non-Member Agent
STELLAR NON-MEMBER OFFICE
Source: Stellar MLS,MLS#: O6342812 Originating MLS: Orlando Regional
Originating MLS: Orlando Regional
Facts & features
Interior
Bedrooms & bathrooms
- Bedrooms: 3
- Bathrooms: 2
- Full bathrooms: 2
Primary bedroom
- Features: Walk-In Closet(s)
- Level: First
- Area: 169 Square Feet
- Dimensions: 13x13
Bedroom 2
- Features: Built-in Closet
- Level: First
- Area: 100 Square Feet
- Dimensions: 10x10
Bedroom 3
- Features: Built-in Closet
- Level: First
- Area: 90 Square Feet
- Dimensions: 9x10
Primary bathroom
- Features: Linen Closet
- Level: First
Bathroom 2
- Features: Linen Closet
- Level: First
Kitchen
- Level: First
Living room
- Level: First
- Area: 210 Square Feet
- Dimensions: 14x15
Heating
- Central, Heat Pump
Cooling
- Central Air
Appliances
- Included: Convection Oven, Dishwasher, Disposal, Electric Water Heater, Microwave, Range
- Laundry: Inside, Laundry Room
Features
- In Wall Pest System, Primary Bedroom Main Floor, Smart Home, Stone Counters, Thermostat, Vaulted Ceiling(s)
- Flooring: Carpet, Tile
- Doors: Sliding Doors
- Has fireplace: No
Interior area
- Total structure area: 2,080
- Total interior livable area: 1,480 sqft
Property
Parking
- Total spaces: 2
- Parking features: Driveway, Garage Door Opener
- Attached garage spaces: 2
- Has uncovered spaces: Yes
Features
- Levels: One
- Stories: 1
- Patio & porch: Porch
- Exterior features: Irrigation System, Private Mailbox, Sidewalk
Lot
- Size: 5,663 Square Feet
- Features: Cleared, City Lot, In County, Landscaped, Level, Near Golf Course, On Golf Course, Sidewalk
- Residential vegetation: Trees/Landscaped
Details
- Parcel number: 232835138192000560
- Zoning: PUD
- Special conditions: None
Construction
Type & style
- Home type: SingleFamily
- Architectural style: Ranch
- Property subtype: Single Family Residence
Materials
- Concrete, HardiPlank Type, Stucco
- Foundation: Slab
- Roof: Shingle
Condition
- Completed
- New construction: Yes
- Year built: 2025
Details
- Builder model: Atlantic
- Builder name: DRB Group
- Warranty included: Yes
Utilities & green energy
- Sewer: Public Sewer
- Water: Public
- Utilities for property: BB/HS Internet Available, Electricity Connected, Public, Sewer Connected, Street Lights, Underground Utilities, Water Connected
Green energy
- Energy efficient items: Appliances, HVAC, Incentives, Insulation, Lighting, Thermostat, Windows
- Indoor air quality: Integrated Pest Management
Community & HOA
Community
- Features: Community Mailbox, Dog Park, Gated Community - No Guard, Pool, Sidewalks
- Security: Gated Community, Security Gate, Smoke Detector(s)
- Pet fee: $0 monthly
- Subdivision: GRASSLANDS WEST
HOA
- Has HOA: Yes
- Amenities included: Gated, Pool
- Services included: Cable TV, Community Pool, Internet, Maintenance Grounds, Pool Maintenance, Private Road
- HOA fee: $281 monthly
- HOA name: Highland Community Management
- HOA phone: 863-940-2683
Location
- Region: Lakeland
Financial & listing details
- Price per square foot: $240/sqft
- Tax assessed value: $82,000
- Annual tax amount: $1,421
- Date on market: 9/9/2025
- Cumulative days on market: 254 days
- Listing terms: Cash,Conventional,FHA,VA Loan
- Ownership: Fee Simple
- Total actual rent: 0
- Electric utility on property: Yes
- Road surface type: Paved, Asphalt
Price history
| Date | Event | Price |
|---|---|---|
| 6/12/2026 | Sold | $355,000-0.6%$240/sqft |
Source:  Stellar MLS #O6342812 Report a problem Stellar MLS #O6342812 Report a problem | ||
| 5/21/2026 | Pending sale | $356,990$241/sqft |
Source: Stellar MLS #O6342812 Report a problem | ||
| 5/13/2026 | Price change | $356,990-0.8%$241/sqft |
Source: Stellar MLS #O6342812 Report a problem | ||
| 2/11/2026 | Price change | $359,990-5.3%$243/sqft |
Source: Stellar MLS #O6342812 Report a problem | ||
| 9/9/2025 | Listed for sale | $379,990$257/sqft |
Source: Stellar MLS #O6342812 Report a problem | ||
Public tax history
| Year | Property taxes | Tax assessment |
|---|---|---|
| 2025 | $1,479 -0.1% | $82,000 |
| 2024 | $1,480 +1.5% | $82,000 +2.5% |
| 2023 | $1,458 +731.3% | $80,000 +737.7% |
| 2022 | $175 | $9,550 |
Find assessor info on the county website
Neighborhood: 33803
Nearby homes
- $414,9904 bd3 ba1.9k sqft3261 Cup Dr, Lakeland, FL 33803Sold
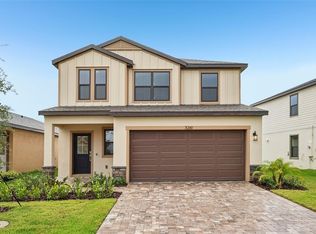
- $82,000-- bd-- ba-- sqft3273 Cup Dr, Lakeland, FL 33803Off Market
- $398,9904 bd3 ba2.3k sqft3255 Cup Dr, Lakeland, FL 33803Pending
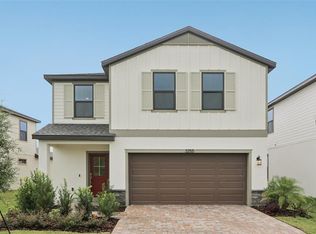
- $407,4603 bd3 ba1.9k sqft3279 Cup Dr, Lakeland, FL 33803Pending
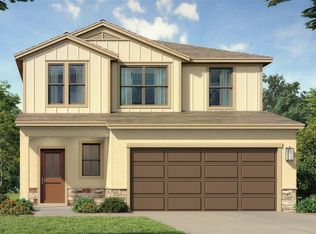
- $82,000-- bd-- ba-- sqft3129 Cup Dr, Lakeland, FL 33803Off Market
- $412,0005 bd4 ba2.2k sqft3249 Cup Dr, Lakeland, FL 33803Sold
- $384,8404 bd2 ba1.6k sqft3285 Cup Dr, Lakeland, FL 33803New Construction
- $408,200-- bd-- ba-- sqft3135 Cup Dr, Lakeland, FL 33803Sold
Nearby schools
GreatSchools rating
- 2/10Dixieland Elementary SchoolGrades: PK-5Distance: 2.1 mi
- 2/10Sleepy Hill Middle SchoolGrades: 6-8Distance: 6.1 mi
- 5/10Lakeland Senior High SchoolGrades: 9-12Distance: 3.6 mi
Schools provided by the listing agent
- Elementary: Dixieland Elem
- Middle: Sleepy Hill Middle
- High: Lakeland Senior High
Source: Stellar MLS. This data may not be complete. We recommend contacting the local school district to confirm school assignments for this home.
Get a cash offer in 3 minutes
Find out how much your home could sell for in as little as 3 minutes with a no-obligation cash offer.
Estimated market value
$354,800
Get a cash offer in 3 minutes
Find out how much your home could sell for in as little as 3 minutes with a no-obligation cash offer.
Estimated market value
$354,800
- Florida
- Polk County
- Lakeland
- 33803
- 3267 CUP DRIVE
Nearby cities
Nearby neighborhoods
Nearby zip codes
Other Lakeland Topics
