Under Construction. Ready September 2026! Welcome to the Jupiter floorplan, a beautifully upgraded two-story home offering 3 bedrooms, 2.5 bathrooms, and a spacious, functional layout designed for modern living. The main living areas feature elegant upgraded 12x24 tile flooring, enhanced designer lighting, and an upgraded wood spindle staircase that creates a stunning first impression. Upstairs, you'll find a generous loft that's perfect for a second living area, home office, or media space. Every bedroom includes a walk-in closet, providing exceptional storage throughout the home. The kitchen and bathrooms are finished with beautiful quartz countertops, complimented by soft-close cabinetry for both style and convenience. Thoughtful upgrades and quality finishes make this home truly move-in ready. Don't miss the opportunity to own this beautifully appointed Jupiter floor plan that perfectly blends comfort, functionality, and modern design.
Pending
$407,460
3279 CUP DRIVE, LAKELAND, FL 33803
3beds
1,986sqft
:
Get pre-qualified$2,951/mo
Single Family Residence
Built in 2026
5,227 Square Feet Lot
$416,800 Zestimate®
$205/sqft
$281/mo HOA
What's special
Generous loftUpgraded two-story homeUpgraded wood spindle staircaseSpacious functional layoutEnhanced designer lightingSoft-close cabinetry
- 41 days |
- 19 |
- 0 |
Zillow last checked:
Listing updated:
Listed by:
Adam Schott 407-270-2747,
DRB GROUP REALTY, LLC 407-270-2747
Source: Stellar MLS,MLS#: O6420632 Originating MLS: Orlando Regional
Originating MLS: Orlando Regional
Facts & features
Interior
Bedrooms & bathrooms
- Bedrooms: 3
- Bathrooms: 3
- Full bathrooms: 2
- 1/2 bathrooms: 1
Primary bedroom
- Features: Walk-In Closet(s)
- Level: First
- Area: 182 Square Feet
- Dimensions: 13x14
Bedroom 2
- Features: Walk-In Closet(s)
- Level: Second
- Area: 77 Square Feet
- Dimensions: 11x7
Bedroom 3
- Features: Walk-In Closet(s)
- Level: Second
- Area: 110 Square Feet
- Dimensions: 11x10
Primary bathroom
- Features: Linen Closet
- Level: First
Bathroom 2
- Features: Linen Closet
- Level: Second
Bathroom 3
- Level: First
Kitchen
- Level: First
Living room
- Level: First
- Area: 228 Square Feet
- Dimensions: 19x12
Loft
- Level: Second
- Area: 198 Square Feet
- Dimensions: 18x11
Heating
- Central, Heat Pump
Cooling
- Central Air
Appliances
- Included: Dishwasher, Disposal, Electric Water Heater, Microwave, Range
- Laundry: Electric Dryer Hookup, Inside, Laundry Room, Washer Hookup
Features
- Crown Molding, In Wall Pest System, Primary Bedroom Main Floor, Smart Home, Stone Counters, Thermostat, Walk-In Closet(s)
- Flooring: Carpet, Ceramic Tile
- Has fireplace: No
Interior area
- Total structure area: 2,529
- Total interior livable area: 1,986 sqft
Property
Parking
- Total spaces: 2
- Parking features: Driveway, Garage Door Opener
- Attached garage spaces: 2
- Has uncovered spaces: Yes
Features
- Levels: Two
- Stories: 2
- Patio & porch: Porch
- Exterior features: Irrigation System, Lighting, Private Mailbox, Private Yard, Sidewalk, Sprinkler Metered
Lot
- Size: 5,227 Square Feet
- Dimensions: 40 x 125
- Features: Cleared, City Lot, Landscaped, Level, Near Golf Course, Near Public Transit, On Golf Course, Sidewalk
- Residential vegetation: Trees/Landscaped
Details
- Parcel number: 232835138192000580
- Zoning: PUD
- Special conditions: None
Construction
Type & style
- Home type: SingleFamily
- Architectural style: Traditional
- Property subtype: Single Family Residence
Materials
- Cement Siding, Concrete, HardiPlank Type, Stone, Stucco, Vinyl Siding, Wood Frame
- Foundation: Slab
- Roof: Shingle
Condition
- Under Construction
- New construction: Yes
- Year built: 2026
Details
- Builder model: Jupiter
- Builder name: DRB Group
- Warranty included: Yes
Utilities & green energy
- Sewer: Public Sewer
- Water: Public
- Utilities for property: BB/HS Internet Available, Cable Available, Electricity Connected, Fiber Optics, Phone Available, Public, Sewer Connected, Street Lights, Underground Utilities, Water Connected
Green energy
- Energy efficient items: Lighting, Thermostat, Windows
- Indoor air quality: Integrated Pest Management
Community & HOA
Community
- Features: Community Mailbox, Dog Park, Gated Community - No Guard, Golf, Pool, Sidewalks
- Security: Gated Community, Security Gate, Smoke Detector(s)
- Pet fee: $0 monthly
- Subdivision: GRASSLANDS WEST
HOA
- Has HOA: Yes
- Amenities included: Cable TV, Gated, Pool
- Services included: Cable TV, Community Pool, Internet, Pool Maintenance, Private Road
- HOA fee: $281 monthly
- HOA name: Highland Community Management
- HOA phone: 863-940-2683
Location
- Region: Lakeland
Financial & listing details
- Price per square foot: $205/sqft
- Tax assessed value: $82,000
- Annual tax amount: $1,420
- Date on market: 6/29/2026
- Cumulative days on market: 41 days
- Listing terms: Cash,Conventional,FHA,VA Loan
- Ownership: Fee Simple
- Total actual rent: 0
- Electric utility on property: Yes
- Road surface type: Paved, Asphalt
Estimated market value
$416,800
$392,000 - $446,000
$2,620/mo
Price history
| Date | Event | Price |
|---|---|---|
| 7/13/2026 | Pending sale | $407,460$205/sqft |
Source:  Stellar MLS #O6420632 Report a problem Stellar MLS #O6420632 Report a problem | ||
| 6/29/2026 | Listed for sale | $407,460$205/sqft |
Source: Stellar MLS #O6420632 Report a problem | ||
Public tax history
| Year | Property taxes | Tax assessment |
|---|---|---|
| 2025 | $1,479 -0.1% | $82,000 |
| 2024 | $1,480 +1.5% | $82,000 +2.5% |
| 2023 | $1,458 +731.3% | $80,000 +737.7% |
| 2022 | $175 | $9,550 |
Find assessor info on the county website
Monthly payment
Est. payment
Payment breakdown
Explore the cost of this home by adjusting the details. Changes won't be saved.Climate risks
Neighborhood: 33803
Nearby schools
GreatSchools rating
- 2/10Dixieland Elementary SchoolGrades: PK-5Distance: 2.1 mi
- 2/10Sleepy Hill Middle SchoolGrades: 6-8Distance: 6.1 mi
- 5/10Lakeland Senior High SchoolGrades: 9-12Distance: 3.6 mi
Schools provided by the listing agent
- Elementary: Dixieland Elem
- Middle: Sleepy Hill Middle
- High: Kathleen High
Source: Stellar MLS. This data may not be complete. We recommend contacting the local school district to confirm school assignments for this home.
- $384,8404 bd2 ba1.6k sqft3285 Cup Dr, Lakeland, FL 33803New Construction

- $82,000-- bd-- ba-- sqft3273 Cup Dr, Lakeland, FL 33803Off Market
- $82,000-- bd-- ba-- sqft3291 Cup Dr, Lakeland, FL 33803Off Market
- $355,0003 bd2 ba1.4k sqft3267 Cup Dr, Lakeland, FL 33803Sold
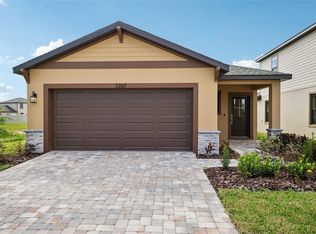
- $82,000-- bd-- ba-- sqft3123 Cup Dr, Lakeland, FL 33803Off Market
- $82,000-- bd-- ba-- sqft3117 Cup Dr, Lakeland, FL 33803Off Market
- $420,000-- bd-- ba-- sqft3297 Cup Dr, Lakeland, FL 33803Sold
- $414,9904 bd3 ba1.9k sqft3261 Cup Dr, Lakeland, FL 33803Sold
A local agent can set up tours, give advice and negotiate with sellers.
Similar homes
- $384,8404 bd2 ba1.6k sqft3285 CUP DRIVE, LAKELAND, FL 33803New Construction
 Stellar MLS
 - $390,2354 bd2 ba2k sqft6873 SUNDIAL DRIVE, LAKELAND, FL 33813New Construction
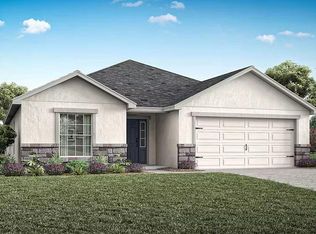 Stellar MLS
 - $433,9004 bd3 ba2.7k sqft5400 CLOUDBERRY AVENUE, LAKELAND, FL 33811New Construction
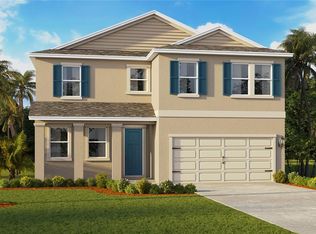 Stellar MLS
 - $420,9003 bd3 ba2.4k sqft7082 SUNDIAL DRIVE, LAKELAND, FL 33813New Construction
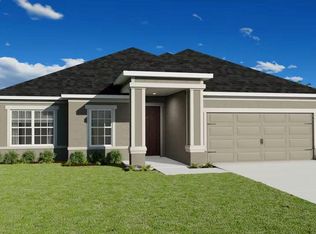 Stellar MLS
 - $385,0704 bd3 ba2k sqft6543 FLOWERING SHRUB STREET, LAKELAND, FL 33810New ConstructionStellar MLS
- from $445,9904 bd3 ba2.3k sqftDENHAM Plan, Summerlin at Hawthorne Ranch, Lakeland, FL 33811New ConstructionDR Horton
- from $354,9904 bd3 ba2.3k sqftELSTON II Plan, Summerlin at Hawthorne Ranch, Lakeland, FL 33811New ConstructionDR Horton
- $443,9004 bd4 ba2.7k sqft5368 CLOUDBERRY AVENUE, LAKELAND, FL 33811New ConstructionStellar MLS
- $415,9004 bd4 ba2.5k sqft6860 SUNDIAL DRIVE, LAKELAND, FL 33813New ConstructionStellar MLS
- from $459,9904 bd4 ba2.7k sqftCAMDEN Plan, Summerlin at Hawthorne Ranch, Lakeland, FL 33811New ConstructionDR Horton
- from $450,9905 bd3 ba2.4k sqftCOVINGTON Plan, Summerlin at Hawthorne Ranch, Lakeland, FL 33811New ConstructionDR Horton
- $454,9004 bd4 ba2.7k sqft5336 CLOUDBERRY AVENUE, LAKELAND, FL 33811New ConstructionMLS ID #O6400830, Paul King, DR HORTON REALTY OF CENTRAL FLORIDA LLC. Stellar MLS
- $402,9004 bd2 ba1.8k sqft3432 BLUEBERRY TRAIL, BARTOW, FL 33830New ConstructionMLS ID #R4911097, Ed Laderer, VANTAGE PROPERTY MANAGEMENT LLC. Stellar MLS
- $393,0453 bd3 ba2.1k sqft5370 CASTELLO AVENUE, AUBURNDALE, FL 33823New ConstructionStellar MLS
- $333,0003 bd2 ba1.6k sqft6775 FLAGSTONE AVENUE, LAKELAND, FL 33813New ConstructionStellar MLS
- $372,0104 bd2 ba2k sqft5024 VINO ROAD, AUBURNDALE, FL 33823New ConstructionStellar MLS
- from $356,9004 bd2 ba1.9k sqftThe Cambridge Plan, James Farms, Bartow, FL 33830New ConstructionMy Southern Homes
- $449,9903 bd2 ba2k sqft3624 JONS LAKEVIEW STREET, PLANT CITY, FL 33566New ConstructionStellar MLS
- $356,9403 bd2 ba1.6k sqft6503 FLOWERING SHRUB STREET, LAKELAND, FL 33810New ConstructionStellar MLS
- from $372,9993 bd2 ba1.8k sqftBiloxi Plan, Timber Ridge, Plant City, FL 33565New ConstructionTaylor Morrison
