Skip main navigation
For sale
  • $439,900

    3267 Grafton St, Manchester, MD 21102

    3beds
    2,430sqft
    : 
    Loading
    Get pre-qualified
    Single Family Residence
    Built in 1973
    0.26 Acres Lot
    $436,500 Zestimate®
    $181/sqft
    $-- HOA

    What's special

    Cozy fireplaceStylish pull-out coffee stationOne-car garageBeautifully landscaped yardCrown moldingWood floorsHardwood flooring
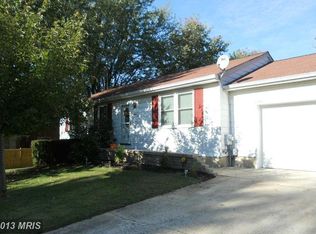
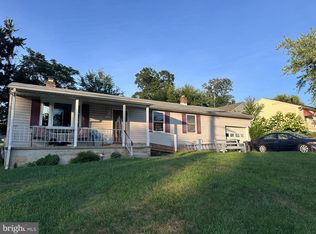
    Charming, impeccably maintained and thoughtfully updated, this delightful rancher offers a lifestyle! Character and easy living is apparent with this first floor everything type home. Every space has been carefully designed and beautifully appointed, creating a home that is both functional and inviting. The main level features three bedrooms, hardwood flooring, six-panel doors, crown molding, ceiling fans, deep closets with organizers, The hall bath features a tile floor, crown molding, and a relaxing jetted soaking tub. The welcoming living room is highlighted by a cozy fireplace and wood floors and guides you into the the heart of the home with a beautifully designed kitchen featuring an impressive wall of custom cabinetry, granite countertops, stainless steel appliances, breakfast bar, tile backsplash, tile flooring, laminate tile-like flooring, a breakfast, convenient and stylish pull-out coffee station. The kitchen flows seamlessly into the family room/ sunroom, where charming shiplap accent walls add warmth and character and offers flexible living and dining space while providing wonderful views of the inviting backyard. Step outside to discover an enchanting outdoor oasis with many perennial flowers. Enjoy dining on the 12' x 12' Trex deck, surrounded by stamped concrete patio and walkways, privacy fencing, a pergola with sitting area and firepit, mature peach, pear and elderberry tres, a 10' x 16' newer storage shed to hold all the outdoor essentials. TIme to relax again, take a break and jump into the privacy of a hotub room, perfect for a peaceful evening with a glass of your favorite! The beautifully landscaped yard offers the perfect balance of relaxation and outdoor enjoyment. The finished lower level expands the living space with a full bath featuring tile flooring and wainscoting accents, a dedicated laundry room with tile flooring, utility sink, and extra cabinetry, a flex room with closet and additional space for hobbies and/or storage. Completing the property is a one-car garage, double-width driveway, and an additional parking area alongside the garage, providing ample space for vehicles and visitors. From its custom details and thoughtful upgrades to its charming outdoor spaces, this exceptional home offers far more than just a place to live— Additional updates include enhanced attic insulation rated at R-72, contributing to the home's energy efficiency and comfort. More great features include walking proximity to Chirstmas Tree Park, with a community swimming pool, ball fields, pickles ball courts, enjoy summer FIREWORKS and carnival each year. Charlotte's Quest Nature Center and local downtown dining are also with walking distance
    12 days
    |
    2,918
    |
    66
    |

    Likely to sell faster than

    Zillow last checked:

    Listing updated:

    Listed by:

    Penny Wilson 443-463-0531,

    Monument Sotheby's International Realty 4432916939

    Source: Bright MLS,MLS#: MDCR2035804MLS Logo

    Loading...

      Facts & features

      Interior

      Bedrooms & bathrooms
      • Bedrooms: 3
      • Bathrooms: 3
      • Full bathrooms: 2
      • 1/2 bathrooms: 1
      • Main level bathrooms: 2
      • Main level bedrooms: 3
      Rooms
      • Room types: Living Room, Dining Room, Primary Bedroom, Bedroom 2, Bedroom 3, Kitchen, Sun/Florida Room, Recreation Room, Storage Room, Utility Room, Hobby Room, Primary Bathroom
      Primary bedroom
      • Features: Flooring - Wood
      • Level: Main
      Bedroom 2
      • Features: Flooring - Wood
      • Level: Main
      Bedroom 3
      • Features: Flooring - Wood
      • Level: Main
      Primary bathroom
      • Level: Main
      Dining room
      • Features: Flooring - Ceramic Tile
      • Level: Main
      Other
      • Features: Flooring - Carpet
      • Level: Lower
      Kitchen
      • Features: Flooring - Ceramic Tile, Built-in Features, Granite Counters, Breakfast Bar, Pantry
      • Level: Main
      Living room
      • Features: Flooring - Wood
      • Level: Main
      Recreation room
      • Features: Flooring - Luxury Vinyl Plank
      • Level: Lower
      Storage room
      • Level: Lower
      Other
      • Features: Flooring - Ceramic Tile, Fireplace - Other
      • Level: Main
      Utility room
      • Level: Lower
      Heating
      • Heat Pump, Electric
      Cooling
      • Central Air, Electric
      Appliances
      • Included: Microwave, Dishwasher, Dryer, Oven/Range - Gas, Refrigerator, Washer, Electric Water Heater
      • Laundry: In Basement, Has Laundry
      Features
      • Breakfast Area, Built-in Features, Crown Molding, Entry Level Bedroom, Family Room Off Kitchen, Open Floorplan, Floor Plan - Traditional, Kitchen Island, Pantry, Recessed Lighting, Wainscotting, Other
      • Flooring: Carpet, Ceramic Tile, Hardwood, Laminate, Luxury Vinyl, Tile/Brick, Vinyl, Other
      • Basement: Finished,Exterior Entry
      • Number of fireplaces: 2
      • Fireplace features: Gas/Propane, Wood Burning
      Interior area
      • Total structure area: 2,430
      • Total interior livable area: 2,430 sqft
      • Finished area above ground: 1,380
      • Finished area below ground: 1,050

      Property

      Parking
      • Total spaces: 6
      • Parking features: Garage Faces Front, Attached, Driveway, Off Street, Other
      • Attached garage spaces: 1
      • Uncovered spaces: 5
      Accessibility
      • Accessibility features: Accessible Entrance
      Features
      • Levels: One
      • Stories: 1
      • Patio & porch: Deck, Patio
      • Exterior features: Lighting
      • Pool features: None
      • Has spa: Yes
      • Spa features: Bath, Hot Tub
      • Fencing: Decorative,Back Yard,Privacy
      Lot
      • Size: 0.26 Acres
      • Features: Front Yard, Landscaped, Level, No Thru Street, Rear Yard
      Details
      • Additional structures: Above Grade, Below Grade, Outbuilding
      • Parcel number: 0706035086
      • Zoning: R-750
      • Special conditions: Standard

      Construction

      Type & style
      • Home type: SingleFamily
      • Architectural style: Ranch/Rambler
      • Property subtype: Single Family Residence
      Materials
      • Vinyl Siding
      • Foundation: Block
      Condition
      • New construction: No
      • Year built: 1973

      Utilities & green energy

      • Sewer: Public Sewer
      • Water: Public

      Community & HOA

      Community
      • Subdivision: Manchester Election District
      HOA
      • Has HOA: No
      Location
      • Region: Manchester
      • Municipality: Manchester

      Financial & listing details

      • Price per square foot: $181/sqft
      • Tax assessed value: $300,667
      • Annual tax amount: $3,600
      • Date on market: 6/27/2026
      • Listing agreement: Exclusive Right To Sell
      • Ownership: Fee Simple

        Estimated market value

        $436,500

        $415,000 - $458,000

        $2,783/mo

        Price history

        DateEventPrice
        6/27/2026Listed for sale$439,900+14.3%$181/sqft
        Source: Bright MLS #MDCR2035804 Report a problem
        2/14/2023Sold$385,000+2.7%$158/sqft
        Source: Bright MLS #MDCR2012086 Report a problem
        1/16/2023Pending sale$375,000$154/sqft
        Source: Bright MLS #MDCR2012086 Report a problem
        1/15/2023Listing removed--
        Source: RE/MAX International Report a problem
        1/12/2023Listed for sale$375,000$154/sqft
        Source: Bright MLS #MDCR2012086 Report a problem
        1/5/2023Listing removed$375,000$154/sqft
        Source: Bright MLS #MDCR2012086 Report a problem
        12/31/2022Pending sale$375,000$154/sqft
        Source: Bright MLS #MDCR2012086 Report a problem
        12/30/2022Listing removed--
        Source: RE/MAX International Report a problem
        12/23/2022Pending sale$375,000$154/sqft
        Source: Bright MLS #MDCR2012086 Report a problem
        12/21/2022Listed for sale$375,000+45.4%$154/sqft
        Source: Bright MLS #MDCR2012086 Report a problem
        9/13/2005Sold$257,900+9.7%$106/sqft
        Source: Public Record Report a problem
        1/27/2005Sold$235,000$97/sqft
        Source: Public Record Report a problem

        Public tax history

        YearProperty taxesTax assessment
        2025$3,191 -0.4%$263,000 +10.4%
        2024$3,206 +11.6%$238,167 +11.6%
        2023$2,871 +13.2%$213,333 +13.2%
        2022$2,537 +0.4%$188,500 +0.4%
        2021$2,528 +0.4%$187,800 +0.4%
        2020$2,518 +0.4%$187,100 +0.4%
        2019$2,509 +313.3%$186,400 +0.7%
        2018$607 -75.5%$185,067 +0.7%
        2017$2,473 $183,733 +0.7%
        2016-- $182,400
        2015-- $182,400
        2014-- $182,400 -6.7%
        2013-- $195,600
        2012-- $195,600
        2011-- $195,600 -17.8%
        2010-- $237,850 +9.5%
        2009-- $217,160 +10.5%
        2008-- $196,470 +11.8%
        2007-- $175,780 +9.7%
        2006-- $160,236 +10.7%
        2005-- $144,693 +12%
        2004-- $129,150 +3%
        2003-- $125,440 +3%
        2002-- $121,730 +3.1%
        2001-- $118,020

        Find assessor info on the county website

        Monthly payment

        Est. payment

        Payment breakdown

        Explore the cost of this home by adjusting the details. Changes won't be saved.
        All calculations are estimates and provided by Zillow, Inc. for informational purposes only. Actual amounts may vary.
        HOA fees may include property taxes on listings classified as Co-Ops. Contact the listing agent and/or owner for fee details.
        Mortgage interest rates are dependent on a number of factors, including credit score, down payment, and repayment length. Interest rate data provided by Zillow Group Marketplace, Inc. as of 1/1/1970 from various mortgage lenders with which we have lead or other similar arrangements; the Estimated Payment is an average of those rates.
        See how much you could borrow to make a competitive offer.

        Climate risks

        Neighborhood: 21102

        Getting around

        43 / 100
        Car-Dependent
        18 / 100
        Somewhat Bikeable

        Nearby schools

        GreatSchools rating
        Schools provided by the listing agent
        • Elementary: Manchester
        • Middle: North Carroll
        • High: Manchester Valley
        • District: Carroll County Public Schools

        Source: Bright MLS. This data may not be complete. We recommend contacting the local school district to confirm school assignments for this home.

        A local agent can set up tours, give advice and negotiate with sellers.

        Browse local experts

        Similar homes

        Skip to the end of the carouselSkip to the beginning of the carousel