**Highest and best offers are due by 5:00 PM on Saturday, August 29th.** Welcome to 3266 Grafton St! This home is being offered as-is and is ready for its next owner. With a little personal touch, there is an opportunity to make the space your own and add your own style. The property offers a convenient location near shopping, dining, local amenities, and major commuter routes. Come take a look and see if 3266 Grafton St is the right fit for you!
For sale
$225,000
3266 Grafton St, Manchester, MD 21102
4beds
1,592sqft
Single Family Residence
Built in 1973
10,716 Square Feet Lot
$355,000 Zestimate®
$141/sqft
$-- HOA
What's special
- 3 days
- 797
- 22
Likely to sell faster than
Zillow last checked:
Listing updated:
Listed by:
David Straitman 410-984-9613,
EXP Realty, LLC 8888607369
Source: Bright MLS,MLS#: MDCR2037012
Facts & features
Interior
Bedrooms & bathrooms
- Bedrooms: 4
- Bathrooms: 2
- Full bathrooms: 2
- Main level bathrooms: 1
- Main level bedrooms: 3
Rooms
- Room types: Living Room, Bedroom 2, Bedroom 3, Bedroom 4, Kitchen, Bedroom 1, Recreation Room, Full Bath
Bedroom 1
- Level: Main
Bedroom 2
- Level: Main
Bedroom 3
- Level: Main
Bedroom 4
- Level: Lower
Other
- Level: Lower
Other
- Level: Main
Kitchen
- Level: Main
Kitchen
- Level: Lower
Living room
- Level: Main
Recreation room
- Level: Lower
Heating
- Central, Electric
Cooling
- Other, Electric
Appliances
- Included: Electric Water Heater
Features
- 2nd Kitchen, Combination Kitchen/Dining, Dry Wall
- Flooring: Vinyl, Hardwood
- Basement: Finished
- Has fireplace: No
Interior area
- Total structure area: 2,184
- Total interior livable area: 1,592 sqft
- Finished area above ground: 1,092
- Finished area below ground: 500
Property
Parking
- Total spaces: 1
- Parking features: Driveway
- Uncovered spaces: 1
Accessibility
- Accessibility features: None
Features
- Levels: One
- Stories: 1
- Pool features: None
- Fencing: Chain Link
Lot
- Size: 10,716 Square Feet
- Features: Suburban
Details
- Additional structures: Above Grade, Below Grade
- Parcel number: 0706039022
- Zoning: R-750
- Special conditions: Standard
Construction
Type & style
- Home type: SingleFamily
- Architectural style: Ranch/Rambler
- Property subtype: Single Family Residence
Materials
- Vinyl Siding
- Foundation: Block
- Roof: Asphalt,Shingle
Condition
- Below Average
- New construction: No
- Year built: 1973
Utilities & green energy
- Sewer: Public Sewer
- Water: Public
Community & HOA
Community
- Subdivision: None Available
HOA
- Has HOA: No
Location
- Region: Manchester
- Municipality: Manchester
Financial & listing details
- Price per square foot: $141/sqft
- Tax assessed value: $262,600
- Annual tax amount: $3,483
- Date on market: 8/27/2026
- Listing agreement: Exclusive Right To Sell
- Ownership: Fee Simple
- Road surface type: Black Top
Estimated market value
$355,000
$330,000 - $376,000
$2,156/mo
Price history
| Date | Event | Price |
|---|---|---|
| 8/27/2026 | Listed for sale | $225,000$141/sqft |
Source:  Bright MLS #MDCR2037012 Report a problem Bright MLS #MDCR2037012 Report a problem | ||
Public tax history
| Year | Property taxes | Tax assessment |
|---|---|---|
| 2025 | $2,878 -7.2% | $254,300 +10.4% |
| 2024 | $3,100 +11.6% | $230,333 +11.6% |
| 2023 | $2,778 +13.1% | $206,367 +13.1% |
| 2022 | $2,455 +0.4% | $182,400 +0.4% |
| 2021 | $2,446 +0.4% | $181,733 +0.4% |
| 2020 | $2,437 +0.4% | $181,067 +0.4% |
| 2019 | $2,428 +314.4% | $180,400 +1% |
| 2018 | $586 -75.4% | $178,633 +1% |
| 2017 | $2,381 | $176,867 +1% |
| 2016 | -- | $175,100 |
| 2015 | -- | $175,100 |
| 2014 | -- | $175,100 -9.6% |
| 2013 | -- | $193,700 |
| 2012 | -- | $193,700 |
| 2011 | -- | $193,700 -17.8% |
| 2010 | -- | $235,590 +10.5% |
| 2009 | -- | $213,252 +11.7% |
| 2008 | -- | $190,916 +13.2% |
| 2007 | -- | $168,580 +10.4% |
| 2006 | -- | $152,632 +11.7% |
| 2005 | -- | $136,686 +13.2% |
| 2004 | -- | $120,740 +3.1% |
| 2003 | -- | $117,136 +3.2% |
| 2002 | -- | $113,533 +3.3% |
| 2001 | -- | $109,930 |
Find assessor info on the county website
Monthly payment
Est. payment
Payment breakdown
Explore the cost of this home by adjusting the details. Changes won't be saved.Climate risks
Neighborhood: 21102
Nearby schools
Schools provided by the listing agent
- District: Carroll County Public Schools
Source: Bright MLS. This data may not be complete. We recommend contacting the local school district to confirm school assignments for this home.

Similar homes
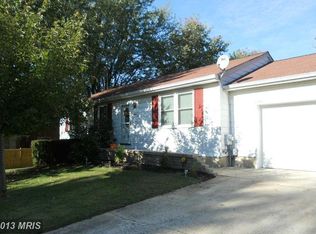
- $223,5005 bd3 ba1.8k sqft4222 Upper Beckleysville Rd #R, Hampstead, MD 21074Auction

 MLS ID #MDCR2036294, Sherry Price, RealHome Services and Solutions, Inc.. Bright MLS
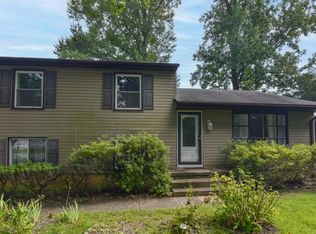
 - $250,0004 bd3 ba2k sqft607 Church Rd, Reisterstown, MD 21136Auction
 MLS ID #MDBC2174362, Carley Cooper, Alex Cooper Auctioneers, Inc.. Bright MLS
 - $265,0003 bd2 ba1.3k sqft416 Fairview Dr, Hanover, PA 17331For Sale
 MLS ID #PAYK2110450, Patricia Martin, Iron Valley Real Estate of Central MD. Bright MLS
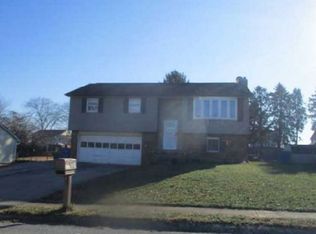
 - $--3 bd2 ba1k sqft227 Melinda Dr, York, PA 17408Auction
 Xome
Xome - $225,0003 bd1 ba1.5k sqft35 Westerly Dr, Littlestown, PA 17340AuctionMLS ID #PAAD2025360, Thomas Stewart, Cavalry Realty LLC. Bright MLS
- $220,0003 bd2 ba1.4k sqft471 High St, Hanover, PA 17331For SaleMLS ID #PAYK2110418, Monique Johnson, Keller Williams of Central PA. Bright MLS
- $255,0003 bd1 ba1.1k sqft223 W Ore St, Seven Valleys, PA 17360For SaleMLS ID #PAYK2110474, Heather Schafer Adkins, Long & Foster Real Estate, Inc.. Bright MLS
- $239,9004 bd2 ba1.5k sqft43 S East St, Spring Grove, PA 17362For SaleMLS ID #PAYK2103706, Alicia Galpin, Southern Management Rentals. Bright MLS
- $229,9004 bd2 ba1.2k sqft636 3rd St, Hanover, PA 17331For SaleMLS ID #PAAD2025312, Neil Reichart, Samson Properties. Bright MLS
- $269,9003 bd3 ba1.8k sqft24 Squire Cir, Mc Sherrystown, PA 17344For SaleMLS ID #PAAD2025388, Gail Schuchart, Cummings & Co. Realtors. Bright MLS
- $265,9004 bd2 ba1.5k sqft55 Baugher Dr, Hanover, PA 17331For SaleMLS ID #PAYK2110082, Austin Will, Keller Williams Elite. Bright MLS
- $239,9954 bd2 ba1.6k sqft302 Hanover St, New Oxford, PA 17350For SaleMLS ID #PAAD2025174, Justin Moul, Keller Williams Keystone Realty. Bright MLS
- $310,0003 bd2 ba1.4k sqft1146 Roth Church Rd, Spring Grove, PA 17362For SaleMLS ID #PAYK2110426, Mike Cotton, EXP Realty, LLC. Bright MLS
- $249,9003 bd1 ba1.1k sqft454 Rockville Rd, Spring Grove, PA 17362For SaleMLS ID #PAYK2109902, Brian Kelly, Coldwell Banker Realty. Bright MLS
- $219,9003 bd2 ba1.3k sqft527 Main St, Mc Sherrystown, PA 17344For SaleMLS ID #PAAD2022068, David Johnson, Cavalry Realty LLC. Bright MLS
- $300,0003 bd3 ba1.7k sqft2859 Centennial Rd, Hanover, PA 17331For SaleMLS ID #PAAD2025416, Colin Cameron, EXP Realty, LLC. Bright MLS
- $264,9003 bd2 ba1.2k sqft34 Allen Dr, Hanover, PA 17331For SaleMLS ID #PAYK2109616, Rob Gonzalez, Monument Sotheby's International Realty. Bright MLS
