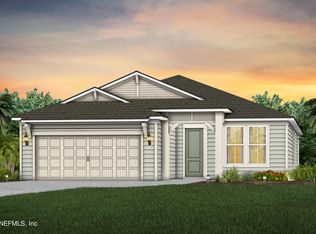
Enjoy serene water views in the beautifully crafted Tilden, a Craftsman-style home designed with an open layout offering 5 bedrooms and 3 bathrooms. The kitchen makes a striking impression with built-in stainless steel appliances--including an electric range, microwave, and dishwasher--paired with bright white cabinetry, a timeless subway tile backsplash, and sleek quartz countertops. It opens effortlessly into the café dining area and spacious gathering room, with direct access to the covered lanai for seamless indoor-outdoor living. The owner's suite provides a peaceful escape, featuring a spa-like private bath with dual quartz vanities, a walk-in shower, a separate water closet, and a large walk-in closet designed for convenience. To make moving in easy, the home comes equipped with a Smart Home Package as well as a complete move-in ready set including blinds, a refrigerator, washer, and dryer. Schedule your private tour today and experience it for yourself!
Pending
Price cut: $9K (6/4)
$394,000
3267 WILLOWLEAF Lane, Green Cove Springs, FL 32043
5beds
2,266sqft
:
Get pre-qualified$2,616/mo
Single Family Residence
Built in 2026
8,712 Square Feet Lot
$409,600 Zestimate®
$174/sqft
$13/mo HOA
What's special
- 87 days |
- 6 |
- 0 |
Zillow last checked:
Listing updated:
Listed by:
SABRINA LOZADO BASTARDO 904-447-2080,
PULTE REALTY OF NORTH FLORIDA, LLC. 904-447-2080
Source: realMLS,MLS#: 2143030
Facts & features
Interior
Bedrooms & bathrooms
- Bedrooms: 5
- Bathrooms: 3
- Full bathrooms: 3
Heating
- Electric, Heat Pump
Cooling
- Central Air, Electric
Appliances
- Included: Other, Dishwasher, Dryer, Electric Range, Electric Water Heater, Microwave, Refrigerator, Washer
- Laundry: Electric Dryer Hookup, Upper Level, Washer Hookup
Features
- Kitchen Island, Open Floorplan, Pantry, Primary Bathroom - Shower No Tub, Smart Home, Smart Thermostat, Walk-In Closet(s), Other
- Flooring: Carpet, Tile
Interior area
- Total interior livable area: 2,266 sqft
Property
Parking
- Total spaces: 2
- Parking features: Garage, Garage Door Opener
- Garage spaces: 2
Features
- Levels: Two
- Stories: 2
- Patio & porch: Covered, Front Porch, Rear Porch
- Has view: Yes
- View description: Pond, Other
- Has water view: Yes
- Water view: Pond
- Waterfront features: Pond
Lot
- Size: 8,712 Square Feet
- Features: Sprinklers In Front, Sprinklers In Rear
Details
- Parcel number: 15052500933800678
Construction
Type & style
- Home type: SingleFamily
- Architectural style: Craftsman
- Property subtype: Single Family Residence
Materials
- Fiber Cement, Frame
- Roof: Shingle
Condition
- Under Construction
- New construction: Yes
- Year built: 2026
Utilities & green energy
- Sewer: Public Sewer
- Water: Public
- Utilities for property: Cable Available, Electricity Connected, Sewer Connected, Water Available
Green energy
- Water conservation: Water-Smart Landscaping, Low-Flow Fixtures
Community & HOA
Community
- Subdivision: Hyland Trail
HOA
- Has HOA: Yes
- Amenities included: Clubhouse, Dog Park, Fitness Center, Jogging Path, Park, Pickleball, Playground
- HOA fee: $13 monthly
Location
- Region: Green Cove Springs
Financial & listing details
- Price per square foot: $174/sqft
- Tax assessed value: $65,000
- Annual tax amount: $3,368
- Date on market: 5/1/2026
- Listing terms: Cash,Conventional,FHA,VA Loan
- Road surface type: Asphalt
Estimated market value
$409,600
$385,000 - $434,000
$2,519/mo
Price history
| Date | Event | Price |
|---|---|---|
| 6/10/2026 | Pending sale | $394,000$174/sqft |
Source:  realMLS #2143030 Report a problem realMLS #2143030 Report a problem | ||
| 6/4/2026 | Price change | $394,000-2.2%$174/sqft |
Source: realMLS #2143030 Report a problem | ||
| 5/1/2026 | Price change | $403,000+4.7%$178/sqft |
Source: realMLS #2143030 Report a problem | ||
| 4/23/2026 | Listed for sale | $384,990$170/sqft |
Source:  Pulte Report a problem Pulte Report a problem | ||
| 11/20/2025 | Listing removed | $384,990$170/sqft |
Source: Pulte Report a problem | ||
| 10/29/2025 | Listed for sale | $384,990+0.3%$170/sqft |
Source: Pulte Report a problem | ||
| 5/8/2025 | Listing removed | $383,990$169/sqft |
Source: Pulte Report a problem | ||
| 4/2/2025 | Listed for sale | $383,990$169/sqft |
Source: Pulte Report a problem | ||
Public tax history
| Year | Property taxes | Tax assessment |
|---|---|---|
| 2025 | -- | $65,000 |
| 2024 | $3,387 | $65,000 |
Find assessor info on the county website
Monthly payment
Est. payment
Payment breakdown
Explore the cost of this home by adjusting the details. Changes won't be saved.Climate risks
Neighborhood: 32043
Nearby schools
GreatSchools rating
- 8/10Lake Asbury Elementary SchoolGrades: PK-6Distance: 1 mi
- 7/10Lake Asbury Junior High SchoolGrades: 7-8Distance: 1.1 mi
- 5/10Clay High SchoolGrades: PK,9-12Distance: 7.7 mi
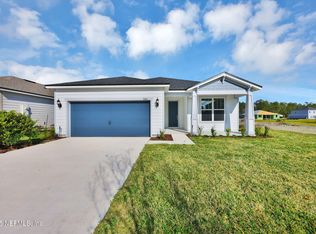
- $394,8904 bd3 ba2.1k sqft3261 Willowleaf Ln, Green Cove Springs, FL 32043Sold
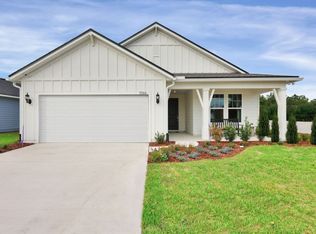
- $392,3004 bd3 ba2.1k sqft3261 Willowleaf Lane Grn, Green Cove Springs, FL 32043Off Market
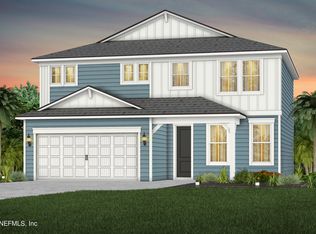
- $401,0005 bd3 ba2.2k sqft3284 Willowleaf Lane Grn, Green Cove Springs, FL 32043Sold
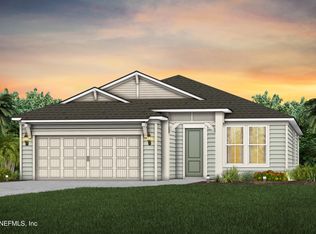
- $389,0004 bd3 ba2.1k sqft3323 Willowleaf Lane Grn, Green Cove Springs, FL 32043Sold
- $403,0004 bd3 ba2.1k sqft3303 Willowleaf Lane Grn, Green Cove Springs, FL 32043Sold
- $327,0903 bd2 ba1.5k sqft3255 Willowleaf Ln, Green Cove Springs, FL 32043Pending
- $450,0005 bd4 ba2.9k sqft3561 Zydeco Loop Grn, Green Cove Springs, FL 32043Sold
- $399,9903 bd3 ba2.4k sqft3565 Zydeco Loop Grn, Green Cove Springs, FL 32043Sold
A local agent can set up tours, give advice and negotiate with sellers.
A local lender can help you make sure your offer is ready when you are.
Similar homes
- $399,0005 bd3 ba2.2k sqft3588 AMERICANA Drive, Green Cove Springs, FL 32043New Construction
 realMLS
 - $390,0004 bd3 ba2.1k sqft3592 AMERICANA Drive, Green Cove Springs, FL 32043New Construction
 realMLS
 - $424,0003 bd3 ba2.2k sqft3611 ZYDECO Loop, Green Cove Springs, FL 32043New Construction
 realMLS
 - from $372,4904 bd3 ba2.1k sqftCamden w/ Bonus Plan, Hyland Trail, Green Cove Springs, FL 32043New Construction
 Dream Finders Homes
 - from $433,9905 bd4 ba2.6k sqftFleming II w/ Bonus Plan, Hyland Trail, Green Cove Springs, FL 32043New ConstructionDream Finders Homes
- $420,0004 bd3 ba2.1k sqft3616 AMERICANA Drive, Green Cove Springs, FL 32043New ConstructionrealMLS
- $359,0004 bd2 ba1.7k sqft3596 AMERICANA Drive, Green Cove Springs, FL 32043New ConstructionrealMLS
- from $426,4905 bd4 ba2.9k sqftSt Johns Plan, Hyland Trail, Green Cove Springs, FL 32043New ConstructionDream Finders Homes
- $404,8155 bd3 ba2.5k sqft2764 LAUREL FALLS Drive, Green Cove Springs, FL 32043New ConstructionMLS ID #2156092, NANCY PRUITT. realMLS
- from $432,4904 bd4 ba2.7k sqftStonehurst II Plan, Hyland Trail, Green Cove Springs, FL 32043New ConstructionDream Finders Homes
- from $443,9904 bd4 ba2.7k sqftStonehurst II Plan, Hyland Trail, Green Cove Springs, FL 32043New ConstructionDream Finders Homes
- $344,0004 bd2 ba1.7k sqft3242 PIPERS Way, Green Cove Springs, FL 32043New ConstructionrealMLS
- $397,9005 bd3 ba1.9k sqft3111 COTTAGE HILL Place, Green Cove Springs, FL 32043New ConstructionrealMLS
- from $473,9904 bd3 ba2.7k sqftBoca Plan, Hyland Trail, Green Cove Springs, FL 32043New ConstructionDream Finders Homes
- $417,9005 bd3 ba1.9k sqft3219 COTTAGE HILL Place, Green Cove Springs, FL 32043New ConstructionrealMLS
- $387,9005 bd3 ba1.9k sqft3123 COTTAGE HILL Place, Green Cove Springs, FL 32043New ConstructionMLS ID #2129876, GAYLE K VAN WAGENEN. realMLS
- $384,9004 bd2 ba1.8k sqft3110 COTTAGE HILL Place, Green Cove Springs, FL 32043New ConstructionrealMLS
- $399,9004 bd2 ba1.8k sqft3102 COTTAGE HILL Place, Green Cove Springs, FL 32043New ConstructionMLS ID #2120516, GAYLE K VAN WAGENEN. realMLS
- $394,1134 bd3 ba2.2k sqft3890 HOLSTEIN Way, Green Cove Springs, FL 32043New ConstructionrealMLS
- $354,0003 bd2 ba1.5k sqft3612 AMERICANA Drive, Green Cove Springs, FL 32043New ConstructionrealMLS
