Custom built Arbor Vista home set on a professionally landscaped wooded acre interior lot with Arbor Vista Creek views. 5 bedrooms 3 full remodeled bathrooms plus a half bath. 3 Car Oversized Garage. Numerous recent updates including Roof(2025) full tear off of shingles and sheathing plus oversized gutter system and mechanicals. Remodeled Custom Cherry Kitchen with top of the line Viking/Bosch Appliances, custom pullout drawers and racks. Updated Bathrooms with designer fixtures and lighting. Ideal open floor plan for large gatherings. Professionally landscaped fully fenced private backyard with an amazing view of the creek and small waterfall. Custom zip line and also a tree house complete the outdoor entertainment. Amazing location with easy access to multiple Metra Train stops, Shopping, and Tollway. Adjacent to Almond Marsh Forest Preserve boasting miles of biking and walking/running trails meandering through the open fields and large mature trees with access to the Lake County Forest Preserve's Crown Jewel, Independence Grove. Independence Grove offers expanded outdoor entertainment with miles of paved/unpaved trails, fishing with rental boat options, outdoor concerts in the summer and expansive playground park.
Closed
$625,000
32675 N Forest Dr, Grayslake, IL 60030
5beds
3,400sqft
Single Family Residence
Built in 1985
0.92 Acres Lot
$629,100 Zestimate®
$184/sqft
$4,660 Estimated rent
Home value
$629,100
$572,000 - $686,000
$4,660/mo
Zestimate® history
Owner options
List your home for rent
$4,660/mo
Rent Zestimate®
Find your next renter with Zillow Rental Manager. Plus, with online applications, you can quickly screen prospective tenants – for free.
$4,660/mo
Rent Zestimate®
Refinance and save
$4,784/mo
Est. payment
Refinancing to a lower rate could help reduce your monthly payments and save thousands over the life of the loan.
$4,784/mo
Est. payment
Explore your selling options
Work with a Zillow partner agent
Leverage their expertise and Zillow's premium Showcase listings to get your home seen by more buyers.
Get startedList with your own agent
Get your home in front of millions of buyers by listing it on Zillow.
Learn how to do itSell it yourself
Take full control of how buyers see your home on Zillow by listing For Sale by Owner (FSBO).
List your homeWhat's special
Zillow last checked:
Listing updated:
Listed by:
Todd Martin 847-295-0700,
@properties Christie's International Real Estate
Bought with:
Mark Lewis
MAL Realty Group
Source: MRED as distributed by MLS GRID,MLS#: 12654807
Facts & features
Interior
Bedrooms & bathrooms
- Bedrooms: 5
- Bathrooms: 4
- Full bathrooms: 3
- 1/2 bathrooms: 1
Rooms
- Room types: Bedroom 5, Foyer
Primary bedroom
- Features: Flooring (Hardwood), Bathroom (Full)
- Level: Main
- Area: 255 Square Feet
- Dimensions: 17X15
Bedroom 2
- Features: Flooring (Hardwood)
- Level: Main
- Area: 154 Square Feet
- Dimensions: 14X11
Bedroom 3
- Features: Flooring (Hardwood)
- Level: Main
- Area: 210 Square Feet
- Dimensions: 15X14
Bedroom 4
- Features: Flooring (Hardwood)
- Level: Lower
- Area: 208 Square Feet
- Dimensions: 16X13
Bedroom 5
- Features: Flooring (Carpet)
- Level: Third
- Area: 240 Square Feet
- Dimensions: 16X15
Bar entertainment
- Features: Flooring (Carpet)
- Level: Lower
- Area: 104 Square Feet
- Dimensions: 13X8
Dining room
- Features: Flooring (Hardwood)
- Level: Main
- Area: 210 Square Feet
- Dimensions: 15X14
Family room
- Features: Flooring (Hardwood)
- Level: Lower
- Area: 374 Square Feet
- Dimensions: 22X17
Foyer
- Features: Flooring (Hardwood)
- Level: Main
- Area: 55 Square Feet
- Dimensions: 11X5
Kitchen
- Features: Kitchen (Eating Area-Table Space, Island, Granite Counters, Updated Kitchen), Flooring (Hardwood)
- Level: Main
- Area: 280 Square Feet
- Dimensions: 20X14
Living room
- Features: Flooring (Hardwood)
- Level: Main
- Area: 391 Square Feet
- Dimensions: 23X17
Heating
- Natural Gas, Forced Air
Cooling
- Central Air
Appliances
- Included: Range, Dishwasher, Refrigerator, Washer, Dryer, Disposal, Humidifier
Features
- Cathedral Ceiling(s), Dry Bar
- Windows: Skylight(s)
- Basement: Finished,Partial,Walk-Out Access
- Attic: Dormer,Finished
- Number of fireplaces: 2
- Fireplace features: Gas Log, Gas Starter, Family Room, Living Room
Interior area
- Total structure area: 0
- Total interior livable area: 3,400 sqft
Property
Parking
- Total spaces: 3.5
- Parking features: Concrete, Garage Door Opener, Garage, Yes, Garage Owned, Attached
- Attached garage spaces: 3.5
- Has uncovered spaces: Yes
Accessibility
- Accessibility features: No Disability Access
Features
- Patio & porch: Deck, Patio
- Exterior features: Balcony
- Fencing: Fenced
- Has view: Yes
- View description: Water, Back of Property
- Has water view: Yes
- Water view: Water,Back of Property
- Waterfront features: Stream, Creek
- Body of water: ARBOR VISTA CREEK
Lot
- Size: 0.92 Acres
- Dimensions: 200.06x244.7x101.5x284.4
- Features: Landscaped, Wooded, Mature Trees, Backs to Trees/Woods
Details
- Additional structures: Shed(s)
- Parcel number: 07313070050000
- Special conditions: None
- Other equipment: Central Vacuum, TV-Cable, Intercom, Ceiling Fan(s)
Construction
Type & style
- Home type: SingleFamily
- Architectural style: Colonial
- Property subtype: Single Family Residence
Materials
- Brick, Stucco
- Foundation: Concrete Perimeter
- Roof: Asphalt
Condition
- New construction: No
- Year built: 1985
- Major remodel year: 2020
Details
- Builder model: CUSTOM
Utilities & green energy
- Electric: Circuit Breakers
- Sewer: Public Sewer
- Water: Public
Community & HOA
Community
- Security: Carbon Monoxide Detector(s)
- Subdivision: Arbor Vista
HOA
- Has HOA: Yes
- Services included: Other
- HOA fee: $45 annually
Location
- Region: Grayslake
Financial & listing details
- Price per square foot: $184/sqft
- Tax assessed value: $443,022
- Annual tax amount: $14,153
- Date on market: 5/26/2026
- Listing terms: Cash
- Ownership: Fee Simple
Price history
| Date | Event | Price |
|---|---|---|
| 6/26/2026 | Sold | $625,000$184/sqft |
Source:  MRED as distributed by MLS GRID #12654807 Report a problem MRED as distributed by MLS GRID #12654807 Report a problem | ||
| 6/3/2026 | Contingent | $625,000$184/sqft |
Source: MRED as distributed by MLS GRID #12654807 Report a problem | ||
| 5/26/2026 | Listed for sale | $625,000+68.9%$184/sqft |
Source: MRED as distributed by MLS GRID #12654807 Report a problem | ||
| 6/14/2010 | Sold | $370,000-7.5%$109/sqft |
Source: MRED as distributed by MLS GRID #07408151 Report a problem | ||
| 1/10/2010 | Listed for sale | $400,000+23.1%$118/sqft |
Source: Visual Tour #07408151 Report a problem | ||
| 10/12/1998 | Sold | $325,000$96/sqft |
Source: Public Record Report a problem | ||
Public tax history
| Year | Property taxes | Tax assessment |
|---|---|---|
| 2024 | $13,401 +2.4% | $161,275 +9.2% |
| 2023 | $13,090 +9% | $147,659 +7.7% |
| 2022 | $12,004 +20.9% | $137,090 +9.5% |
| 2021 | $9,929 +3.2% | $125,190 +16.4% |
| 2020 | $9,621 +2.9% | $107,535 +3% |
| 2019 | $9,348 -0.2% | $104,413 -2.4% |
| 2018 | $9,371 | $106,998 +3% |
| 2017 | $9,371 +2.9% | $103,932 +4.7% |
| 2016 | $9,108 -9.1% | $99,305 +5.4% |
| 2015 | $10,019 +4.3% | $94,182 -6.5% |
| 2014 | $9,605 -5.5% | $100,695 -0.8% |
| 2012 | $10,166 +6% | $101,466 -16.9% |
| 2011 | $9,586 +11.5% | $122,171 +2.8% |
| 2010 | $8,599 -12.1% | $118,830 -17.8% |
| 2009 | $9,779 +3.1% | $144,630 +0.5% |
| 2008 | $9,481 +5.4% | $143,951 +5.2% |
| 2006 | $8,996 -1.9% | $136,836 |
| 2005 | $9,171 +5.6% | -- |
| 2004 | $8,688 +4.1% | -- |
| 2003 | $8,346 +3.1% | -- |
| 2002 | $8,097 +105.1% | -- |
| 2001 | $3,948 -48.6% | $107,631 +3.4% |
| 2000 | $7,683 | $104,123 |
Find assessor info on the county website
Neighborhood: 60030
Nearby homes
- $602,8004 bd4 ba2.5k sqft32715 N Forest Dr, Grayslake, IL 60030Off Market
- $589,7004 bd3 ba3.5k sqft32639 N Forest Dr, Grayslake, IL 60030Off Market

- $673,8004 bd4 ba3.9k sqft32753 N Forest Dr, Grayslake, IL 60030Off Market
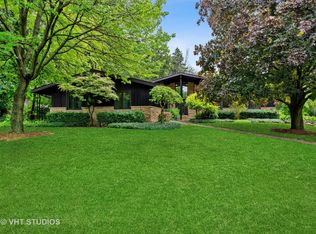
- $487,100-- bd2 ba2.4k sqft18690 W Linden Ave, Grayslake, IL 60030Off Market
- $418,5713 bd2 ba2.1k sqft32329 N Forest Dr, Grayslake, IL 60030Off Market
- $462,1003 bd2 ba1.7k sqft18749 W Arbor Blvd, Grayslake, IL 60030Off Market
- $749,0010.903 Acres32603 N Forest Dr, Grayslake, IL 60030Off Market
- $484,6004 bd2 ba2.1k sqft18689 W Linden Ave, Grayslake, IL 60030Off Market
Nearby schools
GreatSchools rating
- 5/10Woodland Elementary SchoolGrades: 1-3Distance: 2 mi
- 5/10Woodland Middle SchoolGrades: 6-8Distance: 3.8 mi
- 9/10Warren Township High SchoolGrades: 9-12Distance: 2.1 mi
Schools provided by the listing agent
- Elementary: Woodland Elementary School
- Middle: Woodland Middle School
- High: Warren Township High School
- District: 50
Source: MRED as distributed by MLS GRID. This data may not be complete. We recommend contacting the local school district to confirm school assignments for this home.
Get a cash offer in 3 minutes
Find out how much your home could sell for in as little as 3 minutes with a no-obligation cash offer.
Estimated market value
$629,100
Get a cash offer in 3 minutes
Find out how much your home could sell for in as little as 3 minutes with a no-obligation cash offer.
Estimated market value
$629,100
- Illinois
- Lake County
- Grayslake
- 60030
- 32675 N Forest Dr
Nearby cities
Nearby zip codes
Other Grayslake Topics
