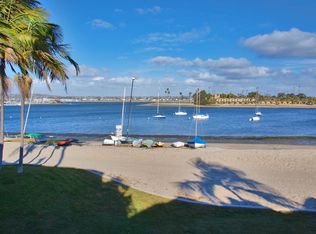
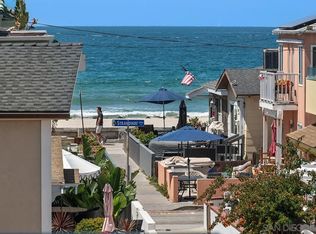
Experience the ultimate coastal lifestyle in this stunning bayfront townhome, ideally situated directly on the sand in one of the most desirable locations along the boardwalk. Offering approximately 1,745 square feet, this beautifully updated 3 bedroom, 2.5 bathroom residence combines contemporary style with effortless indoor and outdoor living. The open concept floor plan is filled with natural light and features a spacious living area that flows seamlessly to a sunny patio with direct access to the boardwalk and beach. The remodeled kitchen is both functional and stylish, complete with granite countertops, stainless steel appliances, and ample space for entertaining. Tile flooring, a cozy fireplace, and multiple sliding glass doors enhance the home’s inviting atmosphere and connection to the outdoors. Upstairs, all three bedrooms provide comfort and privacy, each with its own balcony. The primary suite is a true retreat, showcasing panoramic bay views, a spa inspired bathroom with a soaking tub, and generous closet space. From sunrise to evening lights and seasonal light displays, the views create a spectacular backdrop from nearly every room. Additional highlights include air conditioning and an attached two car tandem garage with epoxy flooring. Whether you are paddle boarding in the morning, biking along the bay, or enjoying a sunset stroll on the sand, this exceptional home places you at the center of it all. Live where others vacation and enjoy the best of San Diego right outside your door.
Pending
$3,295,000
3268 Bayside Walk, San Diego, CA 92109
3beds
1,745sqft
:
Get pre-qualified$22,274/mo
Townhouse
Built in 1992
4,426 Square Feet Lot
$-- Zestimate®
$1,888/sqft
$450/mo HOA
What's special
Contemporary styleCozy fireplaceDirectly on the sandTile flooringGenerous closet spaceFilled with natural lightOpen concept floor plan
- 69 days |
- 638 |
- 15 |
Zillow last checked:
Listing updated:
Listed by:
Steven E Cairncross DRE #00859218 858-859-3370,
Berkshire Hathaway HomeServices California Properties,
Matthew Tovey DRE #02014449 858-735-3389,
Berkshire Hathaway HomeServices California Properties
Source: SDMLS,MLS#: 260011850 Originating MLS: SDMLS
Originating MLS: SDMLSFacts & features
Interior
Bedrooms & bathrooms
- Bedrooms: 3
- Bathrooms: 3
- Full bathrooms: 2
- 1/2 bathrooms: 1
Heating
- Fireplace, Forced Air Unit
Cooling
- Central Forced Air
Appliances
- Included: Dishwasher, Disposal, Dryer, Garage Door Opener, Microwave, Range/Oven, Refrigerator, Washer, Electric Oven, Electric Range, Electric Cooking
- Laundry: Electric, Gas
Features
- Bathtub, Kitchen Island, Living Room Deck Attached, Open Floor Plan, Pantry, Shower
- Flooring: Carpet, Tile
- Number of fireplaces: 1
- Fireplace features: FP in Living Room
Interior area
- Total structure area: 1,745
- Total interior livable area: 1,745 sqft
Video & virtual tour
Property
Parking
- Total spaces: 2
- Parking features: Attached, Direct Garage Access, Garage - Single Door, Tandem
- Garage spaces: 2
Features
- Levels: 2 Story
- Stories: 3
- Patio & porch: Patio, Patio Open
- Pool features: N/K
- Spa features: N/K
- Fencing: Partial,Stucco Wall
- Has view: Yes
- View description: Bay, City, Evening Lights, Panoramic, Water, Neighborhood, City Lights
- Has water view: Yes
- Water view: Bay,Water
- Frontage type: Bay,Other/Remarks
Lot
- Size: 4,426 Square Feet
Details
- Parcel number: 4236730101
Construction
Type & style
- Home type: Townhouse
- Architectural style: Contemporary
- Property subtype: Townhouse
Materials
- Stucco, Wood/Stucco
- Roof: Flat
Condition
- Turnkey
- Year built: 1992
Utilities & green energy
- Sewer: Public Sewer, Sewer Connected
- Water: Meter on Property, Public
- Utilities for property: Electricity Connected, Natural Gas Connected, Sewer Connected, Water Connected
Community & HOA
Community
- Features: Pet Restrictions
- Security: Carbon Monoxide Detectors, Smoke Detector
- Subdivision: MISSION BEACH
HOA
- Services included: Exterior Bldg Maintenance, Limited Insurance, Sewer, Water
- HOA fee: $450 monthly
- HOA name: 3266 Bayside Walk Condos
Location
- Region: San Diego
Financial & listing details
- Price per square foot: $1,888/sqft
- Tax assessed value: $2,647,713
- Annual tax amount: $33,696
- Date on market: 5/15/2026
- Listing terms: Cash,Conventional,FHA,Submit,VA
- Electric utility on property: Yes
Estimated market value
Not available
Estimated sales range
Not available
Not available
Price history
| Date | Event | Price |
|---|---|---|
| 7/23/2026 | Pending sale | $3,295,000$1,888/sqft |
Source:  SDMLS #260011850 Report a problem SDMLS #260011850 Report a problem | ||
| 5/15/2026 | Listed for sale | $3,295,000+32.1%$1,888/sqft |
Source: SDMLS #260011850 Report a problem | ||
| 12/24/2023 | Listing removed | -- |
Source: SDMLS #210031799 Report a problem | ||
| 12/23/2021 | Sold | $2,495,000$1,430/sqft |
Source: SDMLS #210031799 Report a problem | ||
| 11/24/2021 | Pending sale | $2,495,000$1,430/sqft |
Source: SDMLS #210031799 Report a problem | ||
| 11/19/2021 | Listed for sale | $2,495,000+70.3%$1,430/sqft |
Source: SDMLS #210031799 Report a problem | ||
| 5/10/2013 | Sold | $1,465,000$840/sqft |
Source: Public Record Report a problem | ||
| 4/5/2013 | Listed for sale | $1,465,000-8.2%$840/sqft |
Source: Remax Coastal Properties #130016797 Report a problem | ||
| 3/11/2012 | Listing removed | $1,595,000$914/sqft |
Source: RE/MAX COASTAL PROPERTIES #110013943 Report a problem | ||
| 3/11/2011 | Listed for sale | $1,595,000-5.9%$914/sqft |
Source: RE/MAX Coastal Properties #110013943 Report a problem | ||
| 10/5/2010 | Listing removed | $1,695,000$971/sqft |
Source: RE/MAX Coastal Properties #100005125 Report a problem | ||
| 7/8/2010 | Price change | $1,695,000-5.6%$971/sqft |
Source: RE/MAX Coastal Properties #100005125 Report a problem | ||
| 2/13/2010 | Listed for sale | $1,795,000$1,029/sqft |
Source: RE/MAX Coastal Properties #100005125 Report a problem | ||
Public tax history
| Year | Property taxes | Tax assessment |
|---|---|---|
| 2025 | $33,696 +5.6% | $2,647,713 +2% |
| 2024 | $31,921 +2.2% | $2,595,798 +2% |
| 2023 | $31,219 +2.7% | $2,544,900 +2% |
| 2022 | $30,388 +47.7% | $2,495,000 +49.7% |
| 2021 | $20,575 +1.2% | $1,666,649 +1% |
| 2020 | $20,325 +2% | $1,649,561 +2% |
| 2019 | $19,924 +6.8% | $1,617,218 +2% |
| 2018 | $18,662 +2.4% | $1,585,509 +2% |
| 2017 | $18,225 +1.6% | $1,554,422 +2% |
| 2016 | $17,938 +1.5% | $1,523,944 +1.5% |
| 2015 | $17,673 +1.6% | $1,501,054 +2% |
| 2014 | $17,390 | $1,471,651 +109.1% |
| 2013 | -- | $703,923 +2% |
| 2012 | -- | $690,122 +2% |
| 2011 | -- | $676,591 +0.8% |
| 2010 | -- | $671,536 -0.2% |
| 2009 | -- | $673,132 +2% |
| 2008 | -- | $659,934 +2% |
| 2007 | -- | $646,995 +2% |
| 2006 | -- | $634,309 +2% |
| 2005 | -- | $621,872 +2% |
| 2004 | -- | $609,680 +1.9% |
| 2003 | -- | $598,507 +2% |
| 2002 | -- | $586,772 +2% |
| 2001 | -- | $575,268 |
Find assessor info on the county website
Monthly payment
Est. payment
Payment breakdown
Explore the cost of this home by adjusting the details. Changes won't be saved.Climate risks
Neighborhood: Mission Beach
Nearby schools
GreatSchools rating
- 6/10Pacific Beach Elementary SchoolGrades: K-5Distance: 2.5 mi
- 10/10Pacific Beach Middle SchoolGrades: 6-8Distance: 2 mi
- 9/10Mission Bay High SchoolGrades: 9-12Distance: 2.4 mi
- $1,987,7003 bd2 ba1.4k sqft3266 Bayside Walk, San Diego, CA 92109Off Market
- $2,311,0003 bd2 ba1.9k sqft3270 Bayside Walk, San Diego, CA 92109Off Market

- $---- bd1 ba275 sqft3266 Bayside Ln #0, San Diego, CA 92109Off Market
- $1,788,2003 bd1 ba1.4k sqft3270 Bayside Ln, San Diego, CA 92109Off Market
- $--3 bd2 ba1.2k sqft3263 Bayside Ln, San Diego, CA 92109Off Market
- $2,546,5005 bd4 ba2.8k sqft3263-65 Bayside Ln, San Diego, CA 92109Off Market
- $1,857,900-- bd-- ba-- sqft3274-78 Bayside Walk, San Diego, CA 92109Off Market
- $--1 bd1 ba470 sqft847 Jamaica Ct, San Diego, CA 92109Off Market
A local agent can set up tours, give advice and negotiate with sellers.
Similar homes
- $1,900,0003 bd3 ba1.3k sqfttownhome, San Diego, CA 92109For Sale
 MLS ID #260017704, Kelly M Taing, Real Broker. SDMLS
 - $2,329,0003 bd2 ba1.3k sqftNorth Shores HOA, San Diego, CA 92109For Sale
 MLS ID #260012368, Tiffany Trost, eXp Realty of California, Inc. SDMLS
 - $3,995,0004 bd4 ba1.7k sqftN/A, San Diego, CA 92109For Sale
 MLS ID #260014489, Maxine Gellens, Berkshire Hathaway HomeServices California Properties. SDMLS
 - $2,750,0003 bd3 ba1.5k sqft749 Zanzibar Ct, San Diego, CA 92109For Sale
 MLS ID #260009524, Michael Browne, Sullivan Browne Properties. SDMLS
 - $2,325,0003 bd3 ba2.4k sqft4922 Randall St, San Diego, CA 92109For SaleMLS ID #260017938, Steven E Cairncross, Berkshire Hathaway HomeServices California Properties. SDMLS
- $1,999,9003 bd3 ba2.1k sqftVillas Pacifica, San Diego, CA 92109For SaleMLS ID #260016527, Johnny Noris, Compass. SDMLS
- $1,999,9993 bd3 ba2.1k sqftSequoia Townhomes, San Diego, CA 92109For SaleMLS ID #260015240, Melina Rissone, Coldwell Banker West. SDMLS
- $2,299,0002 bd2 ba1k sqftOcean Front Walk, San Diego, CA 92109For SaleMLS ID #260012425, Denny Oh, Real Broker. SDMLS
- $2,195,0005 bd3 ba2k sqft1845 Thomas Ave, San Diego, CA 92109For SaleMLS ID #PTP2605154, Ever Eternity, Pacific Sotheby's Int'l Realty. CRMLS
- $2,520,0004 bd3 ba1.9k sqft3634 Crown Point Dr, San Diego, CA 92109For SaleMLS ID #260011033, Emma Lefkowitz, Real Broker. SDMLS
- $1,740,0003 bd2 ba1.5k sqftCONDOMINIUM, San Diego, CA 92109For SaleMLS ID #260017562, Craig J Bauman, Craig J. Bauman. SDMLS
- $2,398,0004 bd2 ba1.9k sqft4886 Jewell St, San Diego, CA 92109For SaleMLS ID #260016683, Ruth Ann Fisher, Del Coronado Realty. SDMLS
- $3,995,0005 bd4 ba2.5k sqft1953 Emerald St, San Diego, CA 92109For SaleMLS ID #260016498, Seth A Boisvert, TXR Homes, Inc.. SDMLS
- $1,895,0002 bd2 ba1.5k sqftBay Scene, San Diego, CA 92109For SaleMLS ID #260004729, Steven E Cairncross, Berkshire Hathaway HomeServices California Properties. SDMLS
- $1,725,0003 bd3 ba1.5k sqft3853 Narragansett Ave, San Diego, CA 92107For SaleMLS ID #260017730, Ryan J Dalzell, Compass. SDMLS
- $1,649,0003 bd3 ba1.6k sqftSantorini West, La Jolla, CA 92037For SaleMLS ID #260014766, Gregg G Whitney, Billionaires Row. SDMLS
- $2,495,0003 bd3 ba2k sqftBonair, La Jolla, CA 92037For SaleMLS ID #260012068, Mike Drew, eXp Realty of Southern CA. SDMLS
- $3,495,0004 bd3 ba2.4k sqft7202 Via Capri, La Jolla, CA 92037For SaleMLS ID #260011749, Robyn Flint, Serhant California, Inc.. SDMLS
- $2,089,9993 bd3 ba1.9k sqft4909 Pacifica Dr, San Diego, CA 92109For SaleMLS ID #260010394, Eric M Meeler, Key Realty Group Inc.. SDMLS
- $2,799,0004 bd3 ba2.2k sqft4484 Long Branch Ave, San Diego, CA 92107For SaleMLS ID #260014774, Brian W Duarte, Millennial Realty Group. SDMLS
Local buyer's agents are ready to help
