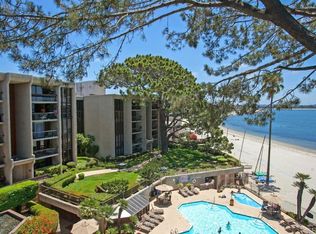
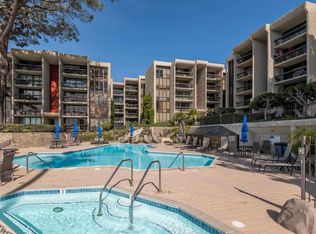
Gracing the shoreline of Sail Bay, this exceptional top-floor penthouse in Bay Scene’s coveted Tower One offers refined waterfront living with sweeping southwest views of the bay and Pacific horizon. Framed by a majestic 150-year-old Torrey Pine, panoramic vistas extend from the living room, dining area, kitchen, and both bedrooms. Spanning approximately 1,559 square feet, the beautifully renovated two-bedroom, two-bath residence is designed for privacy and functionality, with no shared living-area walls, ideal bedroom separation, marble surround fireplace, in-unit laundry, and ample storage. Timeless finishes include a remodeled kitchen with quartz countertops, soft-close cabinetry, and stainless-steel appliances. A covered balcony invites you to relax and enjoy the coastal scenery. The home includes two assigned underground parking spaces and access to a secure garage with car-washing area. Bay Scene is Sail Bay’s premier bayfront condominium community, offering resort-style amenities: a heated waterfront pool and spa, BBQ areas, fitness center, clubhouse, kayak and paddleboard storage, elevators, secure entry, and direct access to the sand and boardwalk. Just moments from the ocean, parks, shops, and dining, this rare penthouse delivers luxury coastal living at its finest.
For sale
Price cut: $280K (5/6)
$1,895,000
3940 Gresham St Unit 152, San Diego, CA 92109
2beds
1,559sqft
:
Get pre-qualified$13,324/mo
Condominium
Built in 1974
-- sqft lot
$-- Zestimate®
$1,216/sqft
$1,440/mo HOA
What's special
Top-floor penthouseMarble surround fireplaceBbq areasIdeal bedroom separationStainless-steel appliancesSoft-close cabinetryAmple storage
- 154 days |
- 624 |
- 35 |
Zillow last checked:
Listing updated:
Listed by:
Steven E Cairncross DRE #00859218 858-859-3370,
Berkshire Hathaway HomeServices California Properties,
Patrick S Cairncross DRE #01984531 858-922-4884,
Berkshire Hathaway HomeServices California Properties
Source: SDMLS,MLS#: 260004729 Originating MLS: SDMLS
Originating MLS: SDMLSFacts & features
Interior
Bedrooms & bathrooms
- Bedrooms: 2
- Bathrooms: 2
- Full bathrooms: 2
Heating
- Fireplace, Radiant
Cooling
- N/K
Appliances
- Included: Dishwasher, Dryer, Microwave, Refrigerator, Washer, Electric Oven, Electric Range, Electric Cooking
- Laundry: Electric
Features
- Balcony, Bathtub, Ceiling Fan, Kitchen Island, Living Room Balcony, Remodeled Kitchen, Shower, Shower in Tub
- Flooring: Carpet, Tile
- Number of fireplaces: 1
- Fireplace features: FP in Living Room, Electric
- Common walls with other units/homes: No Unit Above,Penthouse
Interior area
- Total structure area: 1,559
- Total interior livable area: 1,559 sqft
Video & virtual tour
Property
Parking
- Total spaces: 2
- Parking features: Assigned, Underground, Community Garage
- Garage spaces: 2
Features
- Levels: 1 Story
- Stories: 5
- Patio & porch: Balcony
- Pool features: Below Ground, Community/Common, Heated
- Spa features: Community/Common, Yes
- Fencing: Full
- Has view: Yes
- View description: Bay, City, Evening Lights, Ocean, Panoramic, Pool, Water, Neighborhood, City Lights
- Has water view: Yes
- Water view: Bay,Ocean,Water
- Frontage type: Bay
Lot
- Size: 2 Acres
Details
- Additional structures: N/K
- Parcel number: 4233812283
Construction
Type & style
- Home type: Condo
- Architectural style: Contemporary,Traditional
- Property subtype: Condominium
Materials
- Stucco, Wood, Wood/Stucco
- Roof: Flat
Condition
- Turnkey
- Year built: 1974
Utilities & green energy
- Sewer: Sewer Connected, Public Sewer
- Water: Meter on Property, Public
- Utilities for property: Electricity Connected, Water Connected
Community & HOA
Community
- Features: BBQ, Clubhouse/Rec Room, Exercise Room, Gated Community, Pool, Spa/Hot Tub
- Subdivision: PACIFIC BEACH
HOA
- Amenities included: Club House, Gym/Ex Room, Pet Rules, Spa, Barbecue, Pool
- Services included: Common Area Maintenance, Exterior (Landscaping), Exterior Bldg Maintenance, Gated Community, Limited Insurance, Roof Maintenance, Sewer, Termite, Trash Pickup, Water
- HOA fee: $1,440 monthly
- HOA name: Bay Scene
Location
- Region: San Diego
Financial & listing details
- Price per square foot: $1,216/sqft
- Tax assessed value: $1,039,592
- Annual tax amount: $13,040
- Date on market: 2/28/2026
- Listing terms: Cash,Conventional,FHA,VA
- Electric utility on property: Yes
Estimated market value
Not available
Estimated sales range
Not available
Not available
Price history
| Date | Event | Price |
|---|---|---|
| 5/6/2026 | Price change | $1,895,000-12.9%$1,216/sqft |
Source:  SDMLS #260004729 Report a problem SDMLS #260004729 Report a problem | ||
| 2/28/2026 | Listed for sale | $2,175,000+151.4%$1,395/sqft |
Source: SDMLS #260004729 Report a problem | ||
| 3/24/2021 | Listing removed | -- |
Source: Owner Report a problem | ||
| 8/9/2018 | Listing removed | $4,000$3/sqft |
Source: Owner Report a problem | ||
| 8/7/2018 | Price change | $4,000-4.8%$3/sqft |
Source: Owner Report a problem | ||
| 7/6/2018 | Listed for rent | $4,200$3/sqft |
Source: Zillow Rental Network Report a problem | ||
| 9/18/2014 | Sold | $865,000-1.1%$555/sqft |
Source: Public Record Report a problem | ||
| 6/25/2014 | Listed for sale | $874,876$561/sqft |
Source: Prudential Dunn, REALTORS #140034297 Report a problem | ||
Public tax history
| Year | Property taxes | Tax assessment |
|---|---|---|
| 2025 | $13,040 +3.9% | $1,039,592 +2% |
| 2024 | $12,548 +2.2% | $1,019,209 +2% |
| 2023 | $12,272 +2.7% | $999,225 +2% |
| 2022 | $11,946 +0.7% | $979,633 +2% |
| 2021 | $11,865 +1.2% | $960,425 +1% |
| 2020 | $11,721 +2.1% | $950,578 +2% |
| 2019 | $11,481 +6.7% | $931,940 +2% |
| 2018 | $10,762 +2.4% | $913,668 +2% |
| 2017 | $10,507 +1.6% | $895,754 +2% |
| 2016 | $10,341 +1.5% | $878,191 +1.5% |
| 2015 | $10,188 +328.8% | $865,000 +319.7% |
| 2014 | $2,376 | $206,097 +0.5% |
| 2013 | -- | $205,166 +2% |
| 2012 | -- | $201,144 +2% |
| 2011 | -- | $197,201 +0.8% |
| 2010 | -- | $195,728 -0.2% |
| 2009 | -- | $196,194 +2% |
| 2008 | -- | $192,348 +2% |
| 2007 | -- | $188,578 +2% |
| 2006 | -- | $184,881 +2% |
| 2005 | -- | $181,257 +2% |
| 2004 | -- | $177,704 +1.9% |
| 2003 | -- | $174,448 +2% |
| 2002 | -- | $171,028 +2% |
| 2001 | -- | $167,676 |
Find assessor info on the county website
Monthly payment
Est. payment
Payment breakdown
Explore the cost of this home by adjusting the details. Changes won't be saved.Climate risks
Neighborhood: Pacific Beach
Nearby schools
GreatSchools rating
- 5/10Crown Point Jr Music AcademyGrades: K-5Distance: 0.3 mi
- 10/10Pacific Beach Middle SchoolGrades: 6-8Distance: 0.7 mi
- 9/10Mission Bay High SchoolGrades: 9-12Distance: 1.2 mi
- $1,850,0002 bd2 ba1.5k sqft3940 Gresham St UNIT 432, San Diego, CA 92109Sold

- $1,525,0002 bd2 ba1.6k sqft3940 Gresham St UNIT 454, San Diego, CA 92109Sold
- $953,0002 bd2 ba1.3k sqft3940 Gresham St UNIT 314, San Diego, CA 92109Sold
- $1,300,0002 bd2 ba1.6k sqft3940 Gresham St UNIT 253, San Diego, CA 92109Sold
- $1,949,0002 bd2 ba1.5k sqft3940 Gresham St UNIT 251, San Diego, CA 92109Sold
- $1,373,9002 bd2 ba1.5k sqft3940 Gresham St #252-1-1, San Diego, CA 92109Off Market
- $1,373,9002 bd2 ba1.5k sqft3940 Gresham St #252-1, San Diego, CA 92109Off Market
- $1,826,0002 bd2 ba1.6k sqft3940 Gresham St UNIT 413, San Diego, CA 92109Off Market
A local agent can set up tours, give advice and negotiate with sellers.
Similar homes
- $1,245,0002 bd2 ba1.1k sqftVenice Park, San Diego, CA 92109For Sale
 MLS ID #260018479, Monroe Herington, eXp Realty of California Inc. SDMLS
 - $1,999,9993 bd3 ba2.1k sqftSequoia Townhomes, San Diego, CA 92109For Sale
 MLS ID #260015240, Melina Rissone, Coldwell Banker West. SDMLS
 - $1,049,0002 bd2 ba875 sqftSanta Susanna, San Diego, CA 92109For Sale
 MLS ID #260009936, Matthew Tovey, Berkshire Hathaway HomeServices California Properties. SDMLS
 - $1,275,0002 bd2 ba1k sqftVenice Park, San Diego, CA 92109For Sale
 MLS ID #260016597, Monroe Herington, eXp Realty of California Inc. SDMLS
 - $1,699,0002 bd2 ba1k sqft3500 Bayside, San Diego, CA 92109For SaleMLS ID #260009744, Nicol M Medina, Coldwell Banker West. SDMLS
- $1,900,0003 bd3 ba1.3k sqfttownhome, San Diego, CA 92109For SaleMLS ID #260017704, Kelly M Taing, Real Broker. SDMLS
- $1,950,0002 bd2 ba1k sqft737 Whiting Ct, San Diego, CA 92109For SaleMLS ID #260014382, Carlos Gutierrez III, eXp Realty of California, Inc.. SDMLS
- $1,099,0002 bd3 ba1.3k sqftPacific Beach Sands, San Diego, CA 92109For SaleMLS ID #260014299, Monroe Herington, eXp Realty of California Inc. SDMLS
- $2,450,0004 bd3 ba1.9k sqft3634 Crown Point Dr, San Diego, CA 92109For SaleMLS ID #260018575, Emma Lefkowitz, Real Broker. SDMLS
- $1,734,9003 bd4 ba1.8k sqftWaterpoint, San Diego, CA 92106For SaleMLS ID #260018340, Chad Dannecker, Compass. SDMLS
- $1,275,0002 bd2 ba1.5k sqftYacht Club Condos, San Diego, CA 92106For SaleMLS ID #260016645, Tom North, North Properties. SDMLS
- $1,379,0003 bd2 ba1.5k sqftLa Playa, San Diego, CA 92106For SaleMLS ID #260016438, Michael S Panissidi, Coldwell Banker West. SDMLS
- $2,329,0003 bd2 ba1.3k sqftNorth Shores HOA, San Diego, CA 92109For SaleMLS ID #260012368, Tiffany Trost, eXp Realty of California, Inc. SDMLS
- $1,399,9953 bd3 ba1.6k sqft8571 Aspect Dr, San Diego, CA 92108For SaleMLS ID #PTP2602502, David Rosas, Coldwell Banker West. CRMLS
- $2,398,0004 bd2 ba1.9k sqft4886 Jewell St, San Diego, CA 92109For SaleMLS ID #260016683, Ruth Ann Fisher, Del Coronado Realty. SDMLS
- $1,299,0003 bd3 ba1.3k sqftN/A, San Diego, CA 92109For SaleMLS ID #260017943, Monroe Herington, eXp Realty of California Inc. SDMLS
- $1,850,0002 bd2 ba1.9k sqftMeridian, San Diego, CA 92101For SaleMLS ID #260007349, Gail Donahue, Pacific Sotheby's International Realty. SDMLS
- $1,575,0002 bd2 ba1.3k sqftShore Tower, La Jolla, CA 92037For SaleMLS ID #260013722, Jeffrey Carlson, Coldwell Banker Realty. SDMLS
- $1,450,0004 bd4 ba2.1k sqftApex, San Diego, CA 92108For SaleMLS ID #260007309, Rachel E. Erwin, Rachel E Realty. SDMLS
- $1,600,0003 bd3 ba2k sqftMount La Jolla, La Jolla, CA 92037For SaleMLS ID #260015500, Maxine Gellens, Berkshire Hathaway HomeServices California Properties. SDMLS
Local buyer's agents are ready to help
