Enjoy low-maintenance living in this well-maintained mobile home, located in the highly desirable 55+ community of Gene's Mobile Home Park. This 1120 sq. ft. home offers 2 spacious bedrooms and 1 full bathroom, with beautiful wood-laminate flooring. The spacious kitchen with many cabinets easily accommodates a large dining table and flows seamlessly into the inviting living area, creating the perfect space for everyday living and entertaining. Step outside to the large covered deck(20X9), ideal for creating your own cozy outdoor retreat. Additional features include 2 parkings spaces (including covered carport), storage shed, low annual taxes. Updates, include: water heater(2018) and washing machine(2024). CENTRAL HEATING AND COOLING system (window and portable A/C units will remain in the property-currently used). Enjoy a fantastic location near the Greenbelt Forest Preserve, with easy access to major highways, restaurants, shopping, and everyday conveniences. Buyer must be approved by the park. Selling ''as is'' condition.
Active
$32,500
3268 Meadow Dr, Park City, IL 60085
2beds
--sqft
Manufactured Home, Single Family Residence
Built in 1990
-- sqft lot
$-- Zestimate®
$--/sqft
$-- HOA
What's special
Cozy outdoor retreatStorage shedBeautiful wood-laminate flooringWell-maintained mobile home
- --
- on Zillow |
- 433
- views |
- 34
- saves |
Likely to sell faster than
Zillow last checked:
Listing updated:
Listed by:
Joanna Stawarz, CSC 773-510-6834,
KOMAR,
Karolina Bak, RENE,SFR,SRS 773-983-5278,
KOMAR
Source: MRED as distributed by MLS GRID,MLS#: 12719091
Facts & features
Interior
Bedrooms & bathrooms
- Bedrooms: 2
- Bathrooms: 1
- Full bathrooms: 1
Rooms
- Room types: No additional rooms
Primary bedroom
- Features: Flooring (Wood Laminate)
- Area: 154 Square Feet
- Dimensions: 14X11
Bedroom 2
- Features: Flooring (Wood Laminate)
- Area: 132 Square Feet
- Dimensions: 12X11
Kitchen
- Features: Kitchen (Eating Area-Breakfast Bar, Eating Area-Table Space), Flooring (Wood Laminate)
- Area: 182 Square Feet
- Dimensions: 13X14
Living room
- Features: Flooring (Wood Laminate)
- Area: 252 Square Feet
- Dimensions: 18X14
Heating
- Natural Gas, Forced Air
Cooling
- Central Air, Window Unit(s)
Appliances
- Included: Range, Refrigerator, Washer, Dryer
- Laundry: Laundry Closet
Features
- Flooring: Laminate
- Windows: Screens
Property
Parking
- Total spaces: 2
- Parking features: Side Apron, Yes, Owned
Accessibility
- Accessibility features: No Disability Access
Features
- Patio & porch: Deck
- Park: Gene's MHC, LLC
Lot
- Features: Common Grounds, Landscaped
Details
- Additional structures: Shed(s)
- Parcel number: M090200860
- Special conditions: None
Construction
Type & style
- Home type: MobileManufactured
- Property subtype: Manufactured Home, Single Family Residence
Materials
- Aluminum Siding, Vinyl Siding, Steel Siding
- Roof: Asphalt
Condition
- New construction: No
- Year built: 1990
Utilities & green energy
- Sewer: Public Sewer
- Water: Lake Michigan, Public
Community & HOA
Location
- Region: Park City
Financial & listing details
- Annual tax amount: $81
- Date on market: 8/6/2026
- Inclusions: Mobile Home
- Ownership: Leasehold
- Body type: Single Wide
Estimated market value
Not available
Estimated sales range
Not available
Not available
Price history
| Date | Event | Price |
|---|---|---|
| 8/6/2026 | Listed for sale | $32,500-7.1% |
Source:  MRED as distributed by MLS GRID #12719091 Report a problem MRED as distributed by MLS GRID #12719091 Report a problem | ||
| 7/20/2026 | Listing removed | $35,000 |
Source: MRED as distributed by MLS GRID #12548051 Report a problem | ||
| 7/11/2026 | Price change | $35,000-12.5% |
Source: MRED as distributed by MLS GRID #12548051 Report a problem | ||
| 4/6/2026 | Price change | $40,000-7% |
Source: MRED as distributed by MLS GRID #12548051 Report a problem | ||
| 2/24/2026 | Price change | $43,000-4.4% |
Source: MRED as distributed by MLS GRID #12548051 Report a problem | ||
| 2/19/2026 | Listed for sale | $45,000 |
Source: MRED as distributed by MLS GRID #12548051 Report a problem | ||
| 2/17/2026 | Pending sale | $45,000 |
Source: MRED as distributed by MLS GRID #12548051 Report a problem | ||
| 1/19/2026 | Listed for sale | $45,000 |
Source: MRED as distributed by MLS GRID #12548051 Report a problem | ||
Public tax history
| Year | Property taxes | Tax assessment |
|---|---|---|
| 2024 | $82 +0% | -- |
| 2023 | $82 +0% | -- |
| 2022 | $82 0% | -- |
| 2021 | $82 | -- |
| 2020 | -- | -- |
| 2019 | $82 | -- |
Find assessor info on the county website
Monthly payment
Climate risks
Neighborhood: 60085
Nearby schools
GreatSchools rating
- 2/10Oakdale Elementary SchoolGrades: PK-5Distance: 3.4 mi
- 4/10Thomas Jefferson Middle SchoolGrades: 6-8Distance: 1.3 mi
- 1/10Waukegan High SchoolGrades: 9-12Distance: 2.1 mi
Schools provided by the listing agent
- District: 60
Source: MRED as distributed by MLS GRID. This data may not be complete. We recommend contacting the local school district to confirm school assignments for this home.
- $78,200-- bd-- ba-- sqft3278 Meadow Dr, Park City, IL 60085Off Market
- $79,800-- bd-- ba-- sqft3258 Meadow Dr, Park City, IL 60085Off Market
- $79,800-- bd-- ba-- sqft3288 Meadow Dr, Park City, IL 60085Off Market
- $60,3002 bd1 ba-- sqft3248 Meadow Dr, Park City, IL 60085Off Market
- $52,0002 bd1 ba-- sqft3265 Longview Dr, Park City, IL 60085Off Market
- $75,5002 bd2 ba-- sqft3255 Longview Dr, Park City, IL 60085Off Market
- $62,0002 bd2 ba-- sqft3285 Longview Dr, Park City, IL 60085Off Market
- $86,4002 bd2 ba1 sqft3275 Longview Dr, Park City, IL 60085Off Market
Similar homes
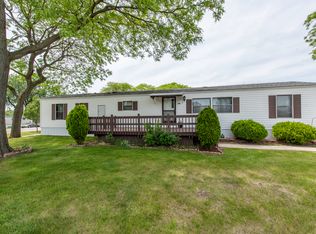
- $46,0002 bd2 ba-- sqft3285 Meadow Dr, Park City, IL 60085Active
 MLS ID #12692962, Maureen Solache, Century 21 Circle. MRED as distributed by MLS GRID
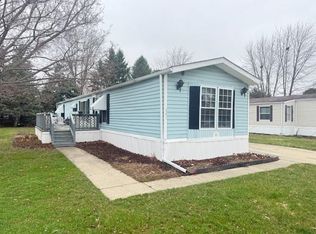
 - $48,0002 bd2 ba-- sqft696 Birch Ave, Park City, IL 60085Active
 MLS ID #12657820, Carol Richardson, Century 21 Circle. MRED as distributed by MLS GRID
 - $30,0003 bd2 ba1.1k sqft7801 88th Ave #171, Pleasant Prairie, WI 53158For Sale
 MLS ID #2020372, Chris Slinker. SCWMLS
 - $30,0003 bd2 ba1.1k sqft7801 88th Ave, Pleasant Prairie, WI 53158For Sale
 BHHS broker feed
 - $46,0003 bd2 ba1.5k sqft357 Surrey Rd #357, Wheeling, IL 60090New ConstructionRHP Properties
- $44,0001 bd1 ba201 sqft1326 Nippersink Dr, Spring Grove, IL 60081ActiveMLS ID #12609636, Jim Starwalt, ABR,CRS,CSC,GRI, Better Homes and Garden Real Estate Star Homes. MRED as distributed by MLS GRID
