Buyer got cold feet! Renown Genes mobile Park a 55+adult community! This 2 bedroom 2 bath mobile home is nestled in the heart of Genes. Enter into a large living room with easy maintenance wood laminate flooring throughout home except smaller bedroom, Two picture windows for natural light. Open concept kitchen with Island and laundry closet. Huge master with a wall of closets and a walking plus a master bath. Down on the other end is a second bedroom with a wall of closets and a second full bath. This home has storage galore. Enjoy spring, summer and fall sitting on your covered deck enjoying the outdoors. mature tree in yard for great shade and helps keep the home cool in Summer. Central Air! Parking pad for 2 cars side by side. Water Heater 2yrs, Heating cord under home 2yrs. Newer washer and dryer. Updated light fixtures. Newer awning over the deck. This well cared for home is waiting for you. Must be park approved before submitting an offer.
Active
$46,000
3285 Meadow Dr, Park City, IL 60085
2beds
--sqft
Manufactured Home, Single Family Residence
Built in 1990
1,120 Square Feet Lot
$-- Zestimate®
$--/sqft
$-- HOA
What's special
Master bathStorage galoreCentral airUpdated light fixturesLaundry closet
- 37 days |
- 699 |
- 40 |
Zillow last checked:
Listing updated:
Listed by:
Maureen Solache 847-336-7333,
Century 21 Circle
Source: MRED as distributed by MLS GRID,MLS#: 12692962
Facts & features
Interior
Bedrooms & bathrooms
- Bedrooms: 2
- Bathrooms: 2
- Full bathrooms: 2
Rooms
- Room types: No additional rooms
Primary bedroom
- Features: Flooring (Wood Laminate), Window Treatments (Blinds), Bathroom (Full)
- Area: 204 Square Feet
- Dimensions: 17X12
Bedroom 2
- Features: Flooring (Carpet), Window Treatments (Blinds)
- Area: 99 Square Feet
- Dimensions: 11X09
Kitchen
- Features: Kitchen (Eating Area-Table Space, Island, Pantry-Closet), Flooring (Wood Laminate), Window Treatments (Blinds)
- Area: 238 Square Feet
- Dimensions: 17X14
Laundry
- Features: Flooring (Wood Laminate)
- Level: Main
- Area: 18 Square Feet
- Dimensions: 6x3
Living room
- Features: Flooring (Wood Laminate), Window Treatments (Blinds)
- Area: 294 Square Feet
- Dimensions: 21X14
Heating
- Natural Gas, Forced Air
Cooling
- Central Air
Appliances
- Included: Range, Refrigerator, Washer, Dryer
Features
- Vaulted Ceiling(s), Open Floorplan
- Flooring: Laminate, Carpet
- Windows: Screens, Drapes
Property
Parking
- Total spaces: 2
- Parking features: Side Apron, Yes, Owned
Accessibility
- Accessibility features: No Disability Access
Features
- Patio & porch: Deck
- Park: Gene's MHC, LLC
Lot
- Size: 1,120 Square Feet
- Dimensions: 16x70
- Features: Common Grounds
Details
- Additional structures: Shed(s)
- Parcel number: 09020089000000
- Special conditions: None
Construction
Type & style
- Home type: MobileManufactured
- Property subtype: Manufactured Home, Single Family Residence
Materials
- Vinyl Siding
- Roof: Asphalt
Condition
- New construction: No
- Year built: 1990
Utilities & green energy
- Sewer: Public Sewer
- Water: Lake Michigan, Public
Community & HOA
Location
- Region: Park City
Financial & listing details
- Annual tax amount: $60
- Date on market: 7/2/2026
- Inclusions: Mobile Home, Storage Shed
- Ownership: Leasehold
- Body type: Single Wide
M
Maureen Solache
(847) 336-7333
By pressing Contact Agent, you agree that the real estate professional identified above may call/text you about your search, which may involve use of automated means and pre-recorded/artificial voices. You don't need to consent as a condition of buying any property, goods, or services. Message/data rates may apply. You also agree to our Terms of Use. Zillow does not endorse any real estate professionals. We may share information about your recent and future site activity with your agent to help them understand what you're looking for in a home.
Estimated market value
Not available
Estimated sales range
Not available
$2,314/mo
Price history
| Date | Event | Price |
|---|---|---|
| 7/2/2026 | Listed for sale | $46,000 |
Source: MRED as distributed by MLS GRID #12692962 Report a problem | ||
| 7/2/2026 | Listing removed | $46,000 |
Source: MRED as distributed by MLS GRID #12470453 Report a problem | ||
| 5/18/2026 | Listed for sale | $46,000 |
Source: MRED as distributed by MLS GRID #12470453 Report a problem | ||
| 5/11/2026 | Pending sale | $46,000 |
Source:  MRED as distributed by MLS GRID #12470453 Report a problem MRED as distributed by MLS GRID #12470453 Report a problem | ||
| 3/27/2026 | Price change | $46,000-4.2% |
Source: MRED as distributed by MLS GRID #12470453 Report a problem | ||
| 11/11/2025 | Price change | $48,000-4% |
Source: MRED as distributed by MLS GRID #12470453 Report a problem | ||
| 10/1/2025 | Listed for sale | $50,000 |
Source: MRED as distributed by MLS GRID #12470453 Report a problem | ||
Public tax history
| Year | Property taxes | Tax assessment |
|---|---|---|
| 2024 | $60 +0.1% | -- |
| 2023 | $60 -7.7% | -- |
| 2022 | $65 +8.3% | -- |
| 2021 | $60 | -- |
| 2020 | -- | -- |
| 2019 | $60 | -- |
Find assessor info on the county website
Monthly payment
Climate risks
Neighborhood: 60085
Nearby schools
GreatSchools rating
- 2/10Oakdale Elementary SchoolGrades: PK-5Distance: 3.5 mi
- 4/10Thomas Jefferson Middle SchoolGrades: 6-8Distance: 1.3 mi
- 1/10Waukegan High SchoolGrades: 9-12Distance: 2.1 mi
Schools provided by the listing agent
- District: 60
Source: MRED as distributed by MLS GRID. This data may not be complete. We recommend contacting the local school district to confirm school assignments for this home.
- $74,500-- bd-- ba-- sqft3275 Meadow Dr, Park City, IL 60085Off Market
- $74,500-- bd-- ba-- sqft3295 Meadow Dr, Park City, IL 60085Off Market
- $224,500-- bd-- ba-- sqft3290 N Palmieri Cir, Park City, IL 60085Off Market
- $74,500-- bd-- ba-- sqft3280 N Palmieri Cir, Park City, IL 60085Off Market
- $74,500-- bd-- ba-- sqft3265 Meadow Dr, Park City, IL 60085Off Market
- $68,1002 bd2 ba-- sqft3298 N Palmieri Cir, Park City, IL 60085Off Market
- $74,500-- bd-- ba-- sqft790 Westgate Dr, Park City, IL 60085Off Market
- $74,500-- bd-- ba-- sqft3270 N Palmieri Cir, Park City, IL 60085Off Market
Similar homes
- $48,0002 bd2 ba-- sqft696 Birch Ave, Park City, IL 60085Active
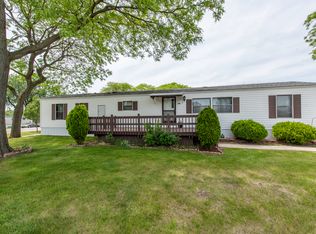 MLS ID #12657820, Carol Richardson, Century 21 Circle. MRED as distributed by MLS GRID
 - $32,5002 bd1 ba-- sqft3268 Meadow Dr, Park City, IL 60085New
 MLS ID #12719091, Joanna Stawarz, CSC, KOMAR. MRED as distributed by MLS GRID
 - $46,0003 bd2 ba1.5k sqft357 Surrey Rd #357, Wheeling, IL 60090New Construction
 RHP Properties
 - $55,0001 bd1 ba-- sqft1009 Bay Rd Lot 23, McHenry, IL 60051Active
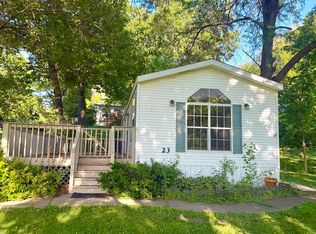 MLS ID #12688726, Mary Darnell, HomeSmart Connect LLC. MRED as distributed by MLS GRID
 - $30,0003 bd2 ba1.1k sqft7801 88th Ave #171, Pleasant Prairie, WI 53158For SaleMLS ID #2020372, Chris Slinker. SCWMLS
- $44,0001 bd1 ba201 sqft1326 Nippersink Dr, Spring Grove, IL 60081ActiveMLS ID #12609636, Jim Starwalt, ABR,CRS,CSC,GRI, Better Homes and Garden Real Estate Star Homes. MRED as distributed by MLS GRID
- $30,0003 bd2 ba1.1k sqft7801 88th Ave, Pleasant Prairie, WI 53158For SaleBHHS broker feed
- $69,0002 bd1 ba-- sqft917 Lunga Dr, Round Lake, IL 60073ActiveMLS ID #12621202, Jodi Cinq-Mars, Keller Williams North Shore West. MRED as distributed by MLS GRID
- $69,000-- bd1 ba-- sqft24 Jamaica Colony APT 4, Fox Lake, IL 60020NewMLS ID #12726298, Gabriela Moran, Results Realty USA. MRED as distributed by MLS GRID
