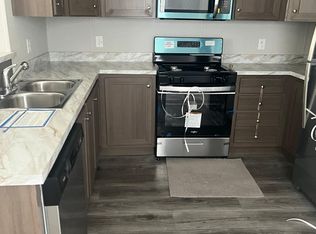
Welcome to 917 Lunga Drive-an updated and well-maintained mobile home offering comfortable, affordable living in a convenient community setting. This home features a bright and open layout with fresh, modern finishes throughout. Step inside to a spacious living area highlighted by stylish flooring, fresh paint, and abundant natural light. The updated kitchen offers ample cabinetry, generous counter space, and a functional layout that flows seamlessly into the main living space-perfect for everyday living and entertaining. A large window over the sink brings in outdoor views and enhances the airy feel of the home. The interior showcases updated lighting, refreshed cabinetry, and a cohesive design throughout. The living room features unique ceiling beam accents, adding character and warmth to the space. Bedrooms provide comfortable accommodations, while the overall layout maximizes functionality. Outside, enjoy a driveway with 2 parking spots, covered entry, and a manageable yard space with room to relax or garden.
Active
Price cut: $9.1K (10/5)
$59,900
917 Lunga Dr, Round Lake, IL 60073
2beds
--sqft
Manufactured Home, Single Family Residence
Built in 1971
-- sqft lot
$-- Zestimate®
$--/sqft
$-- HOA
What's special
Fresh modern finishes throughoutStylish flooringCohesive design throughoutAbundant natural lightFresh paintCovered entryBright and open layout
- 189 days
- 542
- 58
Zillow last checked:
Listing updated:
Listed by:
Jodi Cinq-Mars 847-767-7358,
Keller Williams North Shore West,
Ana Mendoza 224-688-4892,
Keller Williams North Shore West
Source: MRED as distributed by MLS GRID,MLS#: 12621202
Facts & features
Interior
Bedrooms & bathrooms
- Bedrooms: 2
- Bathrooms: 1
- Full bathrooms: 1
Rooms
- Room types: No additional rooms
Primary bedroom
- Area: 208 Square Feet
- Dimensions: 13X16
Bedroom 2
- Area: 90 Square Feet
- Dimensions: 9X10
Kitchen
- Area: 100 Square Feet
- Dimensions: 10X10
Living room
- Area: 280 Square Feet
- Dimensions: 14X20
Heating
- Forced Air
Cooling
- Wall Unit(s)
Appliances
- Included: Range, Refrigerator
Property
Parking
- Total spaces: 2
- Parking features: Other, Yes
Accessibility
- Accessibility features: No Disability Access
Features
- Park: Cambridge Court
Details
- Parcel number: 07020086000000
- Special conditions: None
Construction
Type & style
- Home type: MobileManufactured
- Property subtype: Manufactured Home, Single Family Residence
Materials
- Vinyl Siding
Condition
- New construction: No
- Year built: 1971
Utilities & green energy
- Sewer: Public Sewer
- Water: Public
Community & HOA
Community
- Subdivision: Cambridge
Location
- Region: Round Lake
Financial & listing details
- Annual tax amount: $83
- Date on market: 4/16/2026
- Inclusions: Mobile Home, Storage Shed
- Ownership: Leasehold
Estimated market value
Not available
Estimated sales range
Not available
Not available
Price history
| Date | Event | Price |
|---|---|---|
| 10/5/2026 | Price change | $59,900-13.2% |
Source: MRED as distributed by MLS GRID #12621202 Report a problem | ||
| 4/16/2026 | Listed for sale | $69,000 |
Source:  MRED as distributed by MLS GRID #12621202 Report a problem MRED as distributed by MLS GRID #12621202 Report a problem | ||
Public tax history
| Year | Property taxes | Tax assessment |
|---|---|---|
| 2024 | $54 -44.3% | -- |
| 2023 | $97 +79.6% | -- |
| 2022 | $54 | -- |
| 2021 | $54 | -- |
| 2020 | -- | -- |
| 2019 | $54 | -- |
Find assessor info on the county website
Monthly payment
Climate risks
Neighborhood: 60073
Nearby schools
Schools provided by the listing agent
- District: 116
Source: MRED as distributed by MLS GRID. This data may not be complete. We recommend contacting the local school district to confirm school assignments for this home.
Similar homes
- $87,0003 bd2 ba-- sqft1014 NW Alma Cir, Round Lake, IL 60073Active
 MLS ID #12636590, Gloria Duarte, HomeSmart Connect LLC. MRED as distributed by MLS GRID
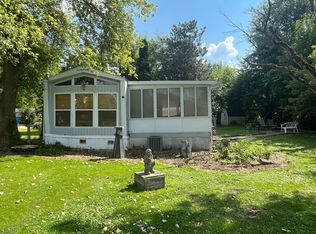
 - $59,9001 bd1 ba-- sqft1009 Bay Rd Lot 10, McHenry, IL 60051Re-activated
 MLS ID #12749316, Pat Smarto, ABR,CNC,E-PRO,GRI,SFR,SRES, Lakes Realty Group. MRED as distributed by MLS GRID
 - $72,0002 bd2 ba-- sqft32544 N Center Ln, Grayslake, IL 60030Active
 MLS ID #12689689, Alice Fulk, Charles Rutenberg Realty of IL. MRED as distributed by MLS GRID
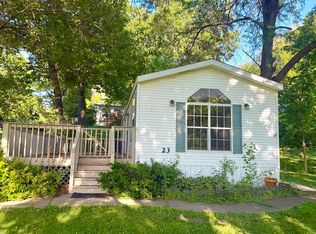
 - $55,0001 bd1 ba-- sqft1009 Bay Rd Lot 23, McHenry, IL 60051Re-activated
 MLS ID #12688726, Mary Darnell, HomeSmart Connect LLC. MRED as distributed by MLS GRID
