Home sweet home! Nothing to do but move in and enjoy this low maintenance furnished double wide. Home features newer ROOF and A/C, vaulted ceilings, gorgeous laminate flooring throughout the main living area, a skylight that draws in beautiful sunlight, wood grain kitchen cabinets, stainless steel Frigidaire matching refrigerator /stove and extra bar area with even more cabinet space! There's a nice utility/ laundry room with a back door entrance (Washer & Dryer Stay), A full tub/ shower (updated) in the hall bath. The large en-suite has a huge bathroom with a gorgeous NEW shower and a full walk in closet w/ 2 doors. Second bedroom also has a two door connecting large closet. Front deck has gates for a pet and plenty of room to grill and entertain. Shed included in price along with grill, mower, furniture, and all appliances. Lot rent is $875 per mo and includes water and sewer. This is an all ages community and features a small dog park at the North side of community. ****All buyers must be approved through the Chain-O-Lakes park office prior to purchase, they have credit/ background checks and min income requirements.******
Active
$74,000
32544 N Center Ln, Grayslake, IL 60030
2beds
--sqft
Manufactured Home, Single Family Residence
Built in 1995
1,158 Square Feet Lot
$-- Zestimate®
$--/sqft
$-- HOA
What's special
Shed includedVaulted ceilingsNewer roofWood grain kitchen cabinets
- 36 days |
- 815 |
- 54 |
Zillow last checked:
Listing updated:
Listed by:
Alice Fulk 847-363-1069,
Charles Rutenberg Realty of IL
Source: MRED as distributed by MLS GRID,MLS#: 12689689
Facts & features
Interior
Bedrooms & bathrooms
- Bedrooms: 2
- Bathrooms: 2
- Full bathrooms: 2
Rooms
- Room types: Deck, Pantry
Primary bedroom
- Features: Flooring (Carpet), Bathroom (Full, Shower Only)
- Area: 168 Square Feet
- Dimensions: 14X12
Bedroom 2
- Features: Flooring (Carpet)
- Area: 120 Square Feet
- Dimensions: 12X10
Dining room
- Features: Flooring (Wood Laminate)
Kitchen
- Features: Kitchen (Eating Area-Table Space), Flooring (Wood Laminate), Window Treatments (Blinds, Screens, Skylight(s))
- Area: 130 Square Feet
- Dimensions: 13X10
Laundry
- Features: Flooring (Wood Laminate)
- Level: Main
- Area: 45 Square Feet
- Dimensions: 9 x 5
Living room
- Features: Flooring (Wood Laminate), Window Treatments (All)
- Area: 475 Square Feet
- Dimensions: 25X19
Heating
- Natural Gas
Cooling
- Central Air
Appliances
- Included: Range, Microwave, Refrigerator, Washer, Dryer
- Laundry: Main Level, Washer Hookup, In Unit
Features
- Vaulted Ceiling(s), 1st Floor Full Bath, Walk-In Closet(s), Open Floorplan, Separate Dining Room
- Flooring: Laminate
- Windows: Skylight(s)
Property
Parking
- Total spaces: 2
- Parking features: Asphalt, Side Apron, Direct Access, Yes, Leased
Accessibility
- Accessibility features: No Disability Access
Features
- Park: Chain-O-Lakes
Lot
- Size: 1,158 Square Feet
Details
- Parcel number: 07030003000000
- Special conditions: None
Construction
Type & style
- Home type: MobileManufactured
- Property subtype: Manufactured Home, Single Family Residence
Materials
- Vinyl Siding
Condition
- New construction: No
- Year built: 1995
Details
- Builder model: SKYLINE
Utilities & green energy
- Sewer: Shared Septic
- Water: Shared Well
Community & HOA
Community
- Features: Other
Location
- Region: Grayslake
Financial & listing details
- Annual tax amount: $80
- Date on market: 6/28/2026
- Inclusions: Mobile Home, Storage Shed
- Ownership: Leasehold
- Body type: Double Wide
Alice Fulk
Alice Fulk
(847) 363-1069
By pressing Contact Agent, you agree that the real estate professional identified above may call/text you about your search, which may involve use of automated means and pre-recorded/artificial voices. You don't need to consent as a condition of buying any property, goods, or services. Message/data rates may apply. You also agree to our Terms of Use. Zillow does not endorse any real estate professionals. We may share information about your recent and future site activity with your agent to help them understand what you're looking for in a home.
Estimated market value
Not available
Estimated sales range
Not available
Not available
Price history
| Date | Event | Price |
|---|---|---|
| 6/28/2026 | Listed for sale | $74,000 |
Source:  MRED as distributed by MLS GRID #12689689 Report a problem MRED as distributed by MLS GRID #12689689 Report a problem | ||
Public tax history
Tax history is unavailable.
Monthly payment
Climate risks
Neighborhood: 60030
Nearby schools
GreatSchools rating
- 8/10Park East SchoolGrades: K-4Distance: 1.1 mi
- 6/10Park West SchoolGrades: 5-8Distance: 1.1 mi
- 9/10Grayslake Central High SchoolGrades: 9-12Distance: 3.5 mi
Schools provided by the listing agent
- District: 46
Source: MRED as distributed by MLS GRID. This data may not be complete. We recommend contacting the local school district to confirm school assignments for this home.
- $110,5002 bd2 ba1.1k sqft32544 N Center Ln LOT 6C, Grayslake, IL 60030Off Market
- $130,100-- bd-- ba-- sqft32538 N Center Ln LOT 4C, Grayslake, IL 60030Off Market
- $130,100-- bd-- ba-- sqft32550 N Center Ln LOT 8C, Grayslake, IL 60030Off Market
- $130,100-- bd-- ba-- sqft32532 N Center Ln LOT 2C, Grayslake, IL 60030Off Market
- $130,100-- bd-- ba-- sqft32555 N Center Ln LOT 1BC, Grayslake, IL 60030Off Market
- $130,100-- bd-- ba-- sqft32515 N West Ln LOT 1W, Grayslake, IL 60030Off Market
- $226,5002 bd2 ba-- sqft32515 N West Ln, Grayslake, IL 60030Off Market
- $130,100-- bd-- ba-- sqft32556 N Center Ln LOT 10C, Grayslake, IL 60030Off Market
Similar homes
- $74,9002 bd1 ba-- sqft300 A Ok Ct, Round Lake, IL 60073Active
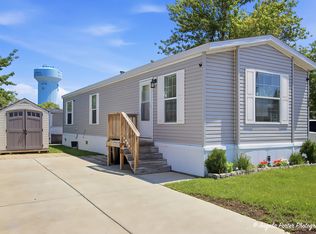 MLS ID #12690182, Roberto Sanchez, Century 21 Integra. MRED as distributed by MLS GRID
 - $69,0002 bd1 ba-- sqft917 Lunga Dr, Round Lake, IL 60073Active
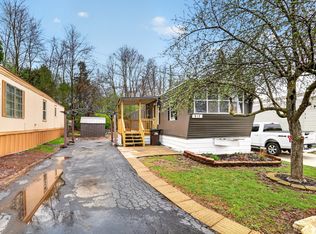 MLS ID #12621202, Jodi Cinq-Mars, Keller Williams North Shore West. MRED as distributed by MLS GRID
 - $82,5001 bd1 ba396 sqft184 Windward, Lakemoor, IL 60051New
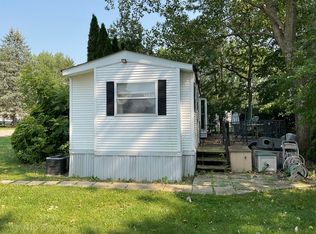 MLS ID #12719402, Julia Garcia, Real People Realty. MRED as distributed by MLS GRID
 - $70,9003 bd1 ba408 sqft272 Misty Rdg, Lakemoor, IL 60051Price Change
 MLS ID #12698227, Patrick Komperda, Real Broker, LLC. MRED as distributed by MLS GRID
 - $55,0001 bd1 ba-- sqft1009 Bay Rd Lot 23, McHenry, IL 60051ActiveMLS ID #12688726, Mary Darnell, HomeSmart Connect LLC. MRED as distributed by MLS GRID
- $100,0003 bd2 ba-- sqft1014 NW Alma Cir, Round Lake, IL 60073ActiveMLS ID #12636590, Gloria Duarte, HomeSmart Connect LLC. MRED as distributed by MLS GRID
- $48,0002 bd2 ba-- sqft696 Birch Ave, Park City, IL 60085ActiveMLS ID #12657820, Carol Richardson, Century 21 Circle. MRED as distributed by MLS GRID
- $46,0002 bd2 ba-- sqft3285 Meadow Dr, Park City, IL 60085ActiveMLS ID #12692962, Maureen Solache, Century 21 Circle. MRED as distributed by MLS GRID
- $99,0002 bd2 ba-- sqft818 Oakbrook Dr, Crystal Lake, IL 60014ActiveMLS ID #12671358, Jillian Vanselow, Baird & Warner. MRED as distributed by MLS GRID
- $94,5002 bd1 ba670 sqft22235 W Greene Ln, Antioch, IL 60002ActiveMLS ID #12693526, Larry Fales, Re/Max Advantage. MRED as distributed by MLS GRID
- $99,0003 bd2 ba-- sqft3515 Barb Ave, Waukegan, IL 60085ActiveMLS ID #12609657, Jamie Hering, CSC, Coldwell Banker Realty. MRED as distributed by MLS GRID
- $80,0001 bd1 ba750 sqft605 Barrington Ave APT 358, East Dundee, IL 60118Price ChangeMLS ID #12655765, William Spencer, Brokerocity Inc. MRED as distributed by MLS GRID
- $109,9002 bd1 ba753 sqft49 Oak Hill Colony APT 12, Fox Lake, IL 60020ActiveMLS ID #12704347, Agnes Fafrowicz, Coldwell Banker Realty. MRED as distributed by MLS GRID
- $110,0002 bd1 ba690 sqft34 Montego Colony APT 1, Fox Lake, IL 60020Price ChangeMLS ID #12685576, Pamela Cerasani, CSC, Berkshire Hathaway HomeServices Starck Real Estate. MRED as distributed by MLS GRID
- $91,0002 bd2 ba980 sqft605 Barrington Ave APT 340, Dundee, IL 60118ActiveMLS ID #12632377, Cathy Lee Barbaccia, Partners Real Estate of IL. MRED as distributed by MLS GRID
- $94,0001 bd1 ba450 sqft3170 W Monroe St APT 112, Waukegan, IL 60085ActiveMLS ID #12702438, Alyssa Pimentel, Compass. MRED as distributed by MLS GRID
- $99,0001 bd1 ba484 sqft50 Oak Hill Colony APT 7, Fox Lake, IL 60020ActiveMLS ID #12682844, Pamela Cerasani, CSC, Berkshire Hathaway HomeServices Starck Real Estate. MRED as distributed by MLS GRID
- $107,5001 bd1 ba500 sqft58 Vail Colony APT 7, Fox Lake, IL 60020ActiveMLS ID #12699204, Henry B Torn, ListWithFreedom.com. MRED as distributed by MLS GRID
- $110,0002 bd1 ba753 sqft52 Oak Hill Colony APT 5, Fox Lake, IL 60020ActiveMLS ID #12617525, Nathalie Alvarez, American Dream Realty Group Inc. MRED as distributed by MLS GRID
- $44,0001 bd1 ba201 sqft1326 Nippersink Dr, Spring Grove, IL 60081ActiveMLS ID #12609636, Jim Starwalt, ABR,CRS,CSC,GRI, Better Homes and Garden Real Estate Star Homes. MRED as distributed by MLS GRID
