Welcome to this charming Parkwood model in the highly desirable Oakbrook Estates, a peaceful 55+ community (with select 40+ exceptions) in Crystal Lake! This beautifully maintained 1,270 sq. ft. home features a soaring vaulted ceiling when you step in the front door and a bright, welcoming open floor plan enhanced by new luxury vinyl flooring throughout, new carpet in the second bedroom, and new front and back screen/glass doors. The thoughtfully designed layout includes a spacious living room, dining room, mud room/laundry room, and a generous kitchen - everything you need for comfortable, low-maintenance living. The primary bedroom is a true retreat, complete with an extra-large en suite bathroom featuring a walk-in shower. A well-appointed second bedroom and additional full bathroom provide plenty of space for guests. Outside, enjoy the convenience of an attached shed and a 60-foot carport accommodating up to 2 cars. Residents also enjoy access to a serene scenic pond - the perfect backdrop for morning walks and relaxed living. The location truly can't be beat - just minutes from a new hospital, Crystal Lake Park District Nature Center, Three Oaks Recreation Center, bike and walking paths, golf courses, shopping, dining, the YMCA, Crystal Lake, and the Metra station. This is a fantastic opportunity for vibrant, low-maintenance living in a prime location. Don't miss it!
Active
$99,000
818 Oakbrook Dr, Crystal Lake, IL 60014
2beds
--sqft
Manufactured Home, Single Family Residence
Built in 1990
-- sqft lot
$-- Zestimate®
$--/sqft
$-- HOA
What's special
Well-appointed second bedroomAttached shedGenerous kitchenDining roomSoaring vaulted ceilingExtra-large en suite bathroomWalk-in shower
- --
- on Zillow |
- 1,163
- views |
- 56
- saves |
Zillow last checked:
Listing updated:
Listed by:
Jillian Vanselow 623-377-3919,
Baird & Warner
Source: MRED as distributed by MLS GRID,MLS#: 12671358
Facts & features
Interior
Bedrooms & bathrooms
- Bedrooms: 2
- Bathrooms: 2
- Full bathrooms: 2
Rooms
- Room types: No additional rooms
Primary bedroom
- Features: Flooring (Laminate), Window Treatments (Blinds), Bathroom (Full)
- Area: 168 Square Feet
- Dimensions: 14X12
Bedroom 2
- Features: Flooring (Carpet), Window Treatments (Bay Window(s), Blinds)
- Area: 120 Square Feet
- Dimensions: 12X10
Dining room
- Features: Flooring (Laminate), Window Treatments (Blinds)
- Area: 72 Square Feet
- Dimensions: 8X9
Kitchen
- Features: Kitchen (Eating Area-Breakfast Bar, Island, Pantry-Closet), Flooring (Laminate), Window Treatments (Blinds)
- Area: 110 Square Feet
- Dimensions: 11X10
Laundry
- Features: Flooring (Laminate), Window Treatments (Blinds)
- Level: Main
- Area: 108 Square Feet
- Dimensions: 6X18
Living room
- Features: Flooring (Luxury Vinyl)
- Area: 300 Square Feet
- Dimensions: 20X15
Heating
- Natural Gas, Forced Air
Cooling
- Central Air
Appliances
- Included: Range, Microwave, Dishwasher, Refrigerator, Freezer, Washer, Dryer
- Laundry: In Unit
Property
Parking
- Total spaces: 2
- Parking features: Asphalt, Side Apron, Yes, Other
Accessibility
- Accessibility features: No Disability Access
Features
- Park: Oakbrook Estates
Details
- Additional structures: Shed(s)
- On leased land: Yes
- Special conditions: None
Construction
Type & style
- Home type: MobileManufactured
- Property subtype: Manufactured Home, Single Family Residence
Materials
- Vinyl Siding
- Roof: Asphalt
Condition
- New construction: No
- Year built: 1990
Details
- Builder model: Parkwood
Utilities & green energy
- Sewer: Public Sewer
- Water: Public
Community & HOA
Community
- Features: Lake, Street Lights, Street Paved
- Subdivision: Oakbrook Estates
Location
- Region: Crystal Lake
Financial & listing details
- Date on market: 6/12/2026
- Inclusions: Mobile Home, Storage Shed
- Ownership: Leasehold
- Body type: Single Wide

Jillian Vanselow
(623) 377-3919
By pressing Contact Agent, you agree that the real estate professional identified above may call/text you about your search, which may involve use of automated means and pre-recorded/artificial voices. You don't need to consent as a condition of buying any property, goods, or services. Message/data rates may apply. You also agree to our Terms of Use. Zillow does not endorse any real estate professionals. We may share information about your recent and future site activity with your agent to help them understand what you're looking for in a home.
Estimated market value
Not available
Estimated sales range
Not available
Not available
Price history
Price history is unavailable.
Public tax history
Tax history is unavailable.
Monthly payment
Climate risks
Neighborhood: 60014
Nearby schools
GreatSchools rating
- 5/10Canterbury Elementary SchoolGrades: K-5Distance: 2.2 mi
- 7/10Hannah Beardsley Middle SchoolGrades: 6-8Distance: 1.7 mi
- 9/10Prairie Ridge High SchoolGrades: 9-12Distance: 3.8 mi
Schools provided by the listing agent
- District: 47
Source: MRED as distributed by MLS GRID. This data may not be complete. We recommend contacting the local school district to confirm school assignments for this home.
- $153,9003 bd2 ba1.3k sqft820 Oakbrook Dr, Crystal Lake, IL 60014Off Market
- $70,0002 bd2 ba-- sqft822 Oakbrook Dr, Crystal Lake, IL 60014Sold
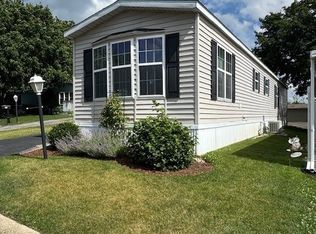
- $---- bd-- ba-- sqft814 Oakbrook Dr, Crystal Lake, IL 60014Off Market
- $83,8002 bd2 ba-- sqft831 Oakbrook Dr, Crystal Lake, IL 60014Off Market
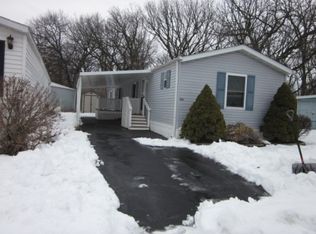
- $77,8003 bd2 ba1.5k sqft823 Oakbrook Dr, Crystal Lake, IL 60014Off Market
- $97,7003 bd2 ba-- sqft808 Oakbrook Dr, Crystal Lake, IL 60014Off Market
- $86,5003 bd2 ba-- sqft600 Hillcrest Ln, Crystal Lake, IL 60014Sold
- $92,2003 bd2 ba1.6k sqft203 Forestview Dr, Crystal Lake, IL 60014Off Market
Similar homes
- $79,9003 bd2 ba-- sqft613 Terrace Dr, Crystal Lake, IL 60014Active
 MLS ID #12700115, Richard O'Connor, Realty Executives Cornerstone. MRED as distributed by MLS GRID
 - $65,0002 bd1 ba-- sqft726 Hillcrest Ln, Crystal Lake, IL 60014Active
 MLS ID #12697635, Valarie Werderitch, CRS,GRI,SFR, Berkshire Hathaway HomeServices Starck Real Estate. MRED as distributed by MLS GRID
 - $100,0002 bd2 ba-- sqft104 9th Ave, Bartlett, IL 60103New
 MLS ID #12713698, Kayla Balice, T.K. Realty Inc. MRED as distributed by MLS GRID
 - $96,0003 bd2 ba-- sqft173 Northshore Rd, Elgin, IL 60123Active
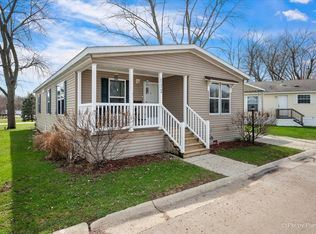 MLS ID #12661015, Victoria Suthers, Keller Williams Success Realty. MRED as distributed by MLS GRID
 - $85,0001 bd1 ba750 sqft(Undisclosed Address), East Dundee, IL 60118NewMLS ID #12701389, William Spencer, Brokerocity Inc. MRED as distributed by MLS GRID
- $110,0002 bd2 ba1.1k sqft213 Northshore Rd #84, Elgin, IL 60123For SaleMLS ID #11834573, Lucas Van Glider, Willow Lake Estates. My State MLS
- $101,0002 bd2 ba980 sqft605 Barrington Ave APT 340, Dundee, IL 60118ActiveMLS ID #12632377, Cathy Lee Barbaccia, Partners Real Estate of IL. MRED as distributed by MLS GRID
- $99,9002 bd2 ba975 sqft801 N McLean Blvd APT 222, Elgin, IL 60123ActiveMLS ID #12606508, Karen Smith, Berkshire Hathaway HomeServices Starck Real Estate. MRED as distributed by MLS GRID
- $65,0002 bd1 ba-- sqft209 Melbrooke Rd, Elgin, IL 60123Price ChangeMLS ID #12708581, Cindi Cook, Baird & Warner Real Estate - Algonquin. MRED as distributed by MLS GRID
- $100,0003 bd2 ba-- sqft1014 NW Alma Cir, Round Lake, IL 60073ActiveMLS ID #12636590, Gloria Duarte, HomeSmart Connect LLC. MRED as distributed by MLS GRID
- $99,0001 bd1 ba700 sqft821 Bode Rd APT 4, Elgin, IL 60120ActiveMLS ID #12710348, John Signorelli, Beaulieu Real Estate. MRED as distributed by MLS GRID
- $95,0001 bd1 ba750 sqft605 Barrington Ave APT 358, East Dundee, IL 60118ActiveMLS ID #12655765, William Spencer, Brokerocity Inc. MRED as distributed by MLS GRID
- $112,0002 bd1 ba753 sqft49 Oak Hill Colony APT 12, Fox Lake, IL 60020ActiveMLS ID #12704347, Agnes Fafrowicz, Coldwell Banker Realty. MRED as distributed by MLS GRID
- $80,9003 bd1 ba408 sqft272 Misty Rdg, Lakemoor, IL 60051Price ChangeMLS ID #12698227, Patrick Komperda, Real Broker, LLC. MRED as distributed by MLS GRID
- $70,0002 bd2 ba1.1k sqft188 Tollview Rd #606, Elgin, IL 60123For SaleMLS ID #11739874, Lucas Van Glider, Willow Lake Estates. My State MLS
- $74,0002 bd2 ba-- sqft32544 N Center Ln, Grayslake, IL 60030ActiveMLS ID #12689689, Alice Fulk, Charles Rutenberg Realty of IL. MRED as distributed by MLS GRID
- $112,9002 bd2 ba975 sqft801 N McLean Blvd APT 136, Elgin, IL 60123ActiveMLS ID #12608963, Dee Gamble, CRS, Berkshire Hathaway HomeServices Starck Real Estate. MRED as distributed by MLS GRID
- $129,9001 bd1 ba625 sqft400 Cunat Blvd APT 1G, Richmond, IL 60071NewMLS ID #12708124, Jim Starwalt, ABR,CRS,CSC,GRI, Better Homes and Garden Real Estate Star Homes. MRED as distributed by MLS GRID
- $119,9003 bd2 ba-- sqft1036 Lunga Dr, Round Lake, IL 60073ActiveMLS ID #12670502, Dulce Carrillo, Midwest SignatureProperties Co. MRED as distributed by MLS GRID
- $59,0003 bd2 ba1.6k sqft212 Big Peninsula Rd #96, Elgin, IL 60123For SaleMLS ID #11688407, Lucas Van Glider, Willow Lake Estates. My State MLS
