Skip main navigation
New
  • $79,900

    613 Terrace Dr, Crystal Lake, IL 60014

    3beds
    --sqft
    Manufactured Home, Single Family Residence
    Built in 1983
    -- sqft lot
    $-- Zestimate®
    $--/sqft
    $-- HOA

    What's special

    Two additional bedroomsAttached storage shedBright open floor planAbundant cabinetrySoaring vaulted ceilingsEnclosed porchPlenty of storage
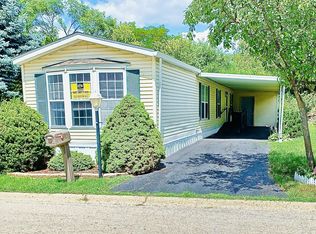
    Welcome to this charming and freshly painted Skyline model nestled in the highly sought-after Oakbrook Estates 55+ community, where comfort, convenience, and carefree living come together. From the moment you step inside the living quarters, you'll appreciate the bright, open floor plan and soaring vaulted ceilings that create a warm and inviting space perfect for everyday living and entertaining alike. The spacious living room opens seamlessly to the dining area and kitchen, ensuring you're always part of the conversation whether hosting holiday gatherings, game nights with friends, or casual get-togethers. The kitchen is designed with both function and style in mind, featuring a breakfast bar, abundant cabinetry, and a pantry closet to keep everything organized and within reach. Retreat to the primary suite complete with a private bath offering a walk-in shower and plenty of storage. Two additional bedrooms and a second full bath provide flexibility for overnight guests, hobbies, crafts, or a home office. Start your mornings with a cup of coffee in the enclosed porch as you enjoy the fresh air and peaceful surroundings or unwind there at the end of the day with your favorite book and beverage. The convenient mudroom/laundry area offers extra storage and helps keep daily clutter neatly tucked away. Outside, you'll find a covered carport with space for up to two vehicles, an attached storage shed, and access to the community's scenic pond, perfect for leisurely strolls and enjoying the beauty of the neighborhood. Best of all, many big-ticket items have already been updated, including a new refrigerator and newer roof, HVAC, stove, washer, dryer, and carpeting, giving you peace of mind and more money to spend on the things you love. Ideally located near Route 14 shopping, dining, entertainment, Three Oaks Recreation Area, golf courses, Crystal Lake beaches, walking and biking trails, and the Metra station, this home offers the perfect combination of tranquility and convenience. Don't miss this opportunity to make this inviting home your own and enjoy all that Oakbrook Estates has to offer! Leasehold mobile home sale. Monthly lot rent is $975 and includes garbage removal and street snow removal.
    --
    on Zillow
    |
    355
    views
    |
    16
    saves
    |

    Zillow last checked:

    Listed by:

    Richard O'Connor 815-790-7200,

    Realty Executives Cornerstone,

    Lawrence Lang,

    Realty Executives Cornerstone

    Source: MRED as distributed by MLS GRID,MLS#: 12700115MLS Logo

      Facts & features

      Interior

      Bedrooms & bathrooms
      • Bedrooms: 3
      • Bathrooms: 2
      • Full bathrooms: 2
      Rooms
      • Room types: Foyer, Storage, Sun Room
      Primary bedroom
      • Features: Flooring (Carpet), Window Treatments (Blinds), Bathroom (Full)
      • Area: 144 Square Feet
      • Dimensions: 12X12
      Bedroom 2
      • Features: Flooring (Carpet), Window Treatments (Curtains/Drapes)
      • Area: 100 Square Feet
      • Dimensions: 10X10
      Bedroom 3
      • Features: Flooring (Carpet), Window Treatments (Curtains/Drapes)
      • Area: 90 Square Feet
      • Dimensions: 10X09
      Dining room
      • Features: Flooring (Carpet)
      • Area: 99 Square Feet
      • Dimensions: 11X09
      Kitchen
      • Features: Kitchen (Eating Area-Breakfast Bar, Pantry-Closet), Flooring (Laminate)
      • Area: 120 Square Feet
      • Dimensions: 12X10
      Laundry
      • Features: Flooring (Laminate)
      • Level: Main
      • Area: 63 Square Feet
      • Dimensions: 09 X 07
      Living room
      • Features: Flooring (Carpet)
      • Area: 252 Square Feet
      • Dimensions: 21X12
      Heating
      • Natural Gas, Forced Air
      Cooling
      • Central Air
      Appliances
      • Included: Range, Dishwasher, Refrigerator, Washer, Dryer
      • Laundry: Main Level, Washer Hookup, Gas Dryer Hookup, In Unit
      Features
      • Vaulted Ceiling(s), 1st Floor Bedroom, 1st Floor Full Bath, Storage, Open Floorplan
      • Flooring: Laminate
      • Windows: Screens

      Property

      Parking
      • Total spaces: 2
      • Parking features: Asphalt, Off Street, Side Apron, Yes
      Accessibility
      • Accessibility features: No Disability Access
      Features
      • Patio & porch: Screened
      • Park: Oakbrook Estates
      Lot
      • Features: Common Grounds
      Details
      • Additional structures: Shed(s)
      • Parcel number: 1910200037
      • Special conditions: None
      • Other equipment: Ceiling Fan(s)

      Construction

      Type & style
      • Home type: MobileManufactured
      • Property subtype: Manufactured Home, Single Family Residence
      Materials
      • Aluminum Siding
      • Roof: Asphalt
      Condition
      • New construction: No
      • Year built: 1983
      Details
      • Builder model: Skyline

      Utilities & green energy

      • Sewer: Public Sewer
      • Water: Public

      Community & HOA

      Community
      • Features: Curbs, Street Lights, Street Paved
      • Security: Carbon Monoxide Detector(s)
      Location
      • Region: Crystal Lake

      Financial & listing details

      • Annual tax amount: $69
      • Inclusions: Mobile Home, Storage Shed
      • Ownership: Leasehold
      • Body type: Single Wide
      Rick O'Connor Group

      (815) 482-3682

      By pressing Contact Agent, you agree that the real estate professional identified above may call/text you about your search, which may involve use of automated means and pre-recorded/artificial voices. You don't need to consent as a condition of buying any property, goods, or services. Message/data rates may apply. You also agree to our Terms of Use. Zillow does not endorse any real estate professionals. We may share information about your recent and future site activity with your agent to help them understand what you're looking for in a home.

        Estimated market value

        Not available

        Estimated sales range

        Not available

        Not available

        Price history

        Price history is unavailable.

        Public tax history

        Tax history is unavailable.

        Monthly payment

        Estimated monthly payment$1,822
        All calculations are estimates and provided by Zillow, Inc. for informational purposes only. Actual amounts may vary.
        HOA fees may include property taxes on listings classified as Co-Ops. Contact the listing agent and/or owner for fee details.
        Mortgage interest rates are dependent on a number of factors, including credit score, down payment, and repayment length. Interest rate data provided by Zillow Group Marketplace, Inc. as of 1/1/1970 from various mortgage lenders with which we have lead or other similar arrangements; the Estimated Payment is an average of those rates.
        See how much you could borrow to make a competitive offer.

        Climate risks

        Neighborhood: 60014

        Getting around

        15 / 100
        Car-Dependent
        15 / 100
        Somewhat Bikeable

        Nearby schools

        GreatSchools rating
        Schools provided by the listing agent
        • Elementary: Canterbury Elementary School
        • Middle: Hannah Beardsley Middle School
        • High: Prairie Ridge High School
        • District: 47

        Source: MRED as distributed by MLS GRID. This data may not be complete. We recommend contacting the local school district to confirm school assignments for this home.

        Similar homes