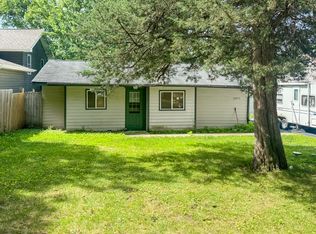
FRESHLY PAINTED INTERIOR! Spacious, well-maintained 3-bed, 2-bath single-wide manufactured home offering over 1,200sqft of comfortable living space. Step in through the main side entrance and be welcomed by a bright living room featuring an open & airy feel. The thoughtfully designed floor plan offers 2 bedrooms & full bath on one end of the home, providing privacy. Large family room ideal for entertaining or everyday living. The expansive primary suite has a walk-in closet and master bathroom. New owner is responsible monthly for base lot rent: $1,111, property tax: $70.75, trash: $23.50, sewer surcharge: $3.80
For sale
$74,900
7801 88th Ave Lot 282, Pleasant Prairie, WI 53158
3beds
1,200sqft
Manufactured Home
Built in 2015
-- sqft lot
$-- Zestimate®
$62/sqft
$-- HOA
What's special
Walk-in closetThoughtfully designed floor planFreshly painted interiorExpansive primary suiteMaster bathroom
- 48 days
- 685
- 74
Zillow last checked:
Listing updated:
Listed by:
Tricia Dickey 262-902-8681,
eFinity Home Sales
Source: My State MLS,MLS#: 11950078
Facts & features
Interior
Bedrooms & bathrooms
- Bedrooms: 3
- Bathrooms: 2
- Full bathrooms: 2
Rooms
- Room types: Breakfast Room, First Floor Bathroom, First Floor Master Bedroom, Kitchen, Laundry Room, Living Room, Master Bedroom, Walk-in Closet
Kitchen
- Features: Open, Laminate Counters
Basement
- Area: 0
Heating
- Natural Gas, Forced Air
Cooling
- Central
Appliances
- Included: Refrigerator, Microwave, Oven
Features
- Flooring: Linoleum
- Has basement: No
- Has fireplace: No
Interior area
- Total structure area: 1,200
- Total interior livable area: 1,200 sqft
- Finished area above ground: 1,200
Property
Features
- Stories: 1
Lot
- Features: Near Bus
Details
- On leased land: Yes
- Lease amount: $1,111
Construction
Type & style
- Home type: MobileManufactured
- Property subtype: Manufactured Home
Materials
- Vinyl Siding
- Roof: Asphalt
Condition
- New construction: No
- Year built: 2015
Utilities & green energy
- Electric: Amps(0)
- Sewer: Community
- Water: Community
- Utilities for property: Naturl Gas Available
Community & HOA
HOA
- Has HOA: No
- Amenities included: Pets Allowed
Location
- Region: Pleasant Prairie
Financial & listing details
- Price per square foot: $62/sqft
- Annual tax amount: $849
- Date on market: 8/25/2026
- Date available: 08/21/2026
- Listing agreement: Exclusive
Estimated market value
Not available
Estimated sales range
Not available
Not available
Price history
| Date | Event | Price |
|---|---|---|
| 10/2/2026 | Listed for sale | $74,900$62/sqft |
Source: My State MLS #11950078 Report a problem | ||
| 9/23/2026 | Contingent | $74,900$62/sqft |
Source: My State MLS #11950078 Report a problem | ||
| 8/25/2026 | Listed for sale | $74,900+24.8%$62/sqft |
Source: My State MLS #11950078 Report a problem | ||
| 11/20/2024 | Listing removed | $60,000$50/sqft |
Source: My State MLS #11360312 Report a problem | ||
| 11/16/2024 | Contingent | $60,000$50/sqft |
Source: My State MLS #11360312 Report a problem | ||
| 11/2/2024 | Listed for sale | $60,000$50/sqft |
Source: My State MLS #11360312 Report a problem | ||
Public tax history
Tax history is unavailable.
Monthly payment
Climate risks
Neighborhood: River View
Nearby schools
Schools provided by the listing agent
- District: Kenosha School District
Source: My State MLS. This data may not be complete. We recommend contacting the local school district to confirm school assignments for this home.
- $516,2004 bd3 ba2.4k sqft10707 88th St, Pleasant Prairie, WI 53158Off Market
- $450,9003 bd1 ba1.7k sqft10710 88th St, Pleasant Prairie, WI 53158Off Market
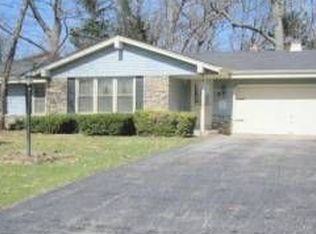
- $504,2003 bd2 ba2.3k sqft10702 88th St, Pleasant Prairie, WI 53158Off Market
- $501,0003 bd2 ba2.2k sqft8781 107th Ave, Pleasant Prairie, WI 53158Off Market
Similar homes
- $99,9003 bd2 ba1.4k sqft4823 Schoen Rd #115, Union Grove, WI 53182For Sale
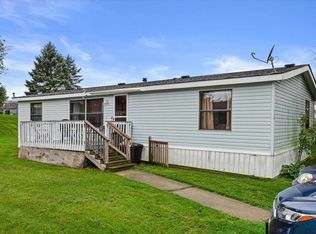 MLS ID #2032440, Cory P Otto. SCWMLS
 - $45,0002 bd2 ba980 sqft32200 45th STREET #209, Burlington, WI 53105Active
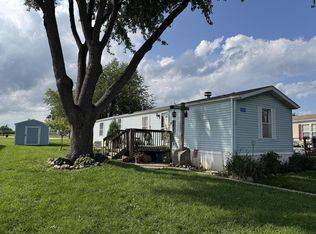 MLS ID #1977443, Deronica Bulger. WIREX MLS
 - $109,9003 bd1 ba1.4k sqft159 Forest Ave, Fox Lake, IL 60020Active
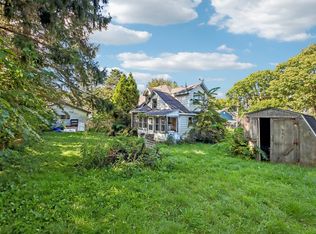 MLS ID #12777346, Kim Alden, Compass. MRED as distributed by MLS GRID
 - $88,5002 bd1 ba670 sqft22235 W Greene Ln, Antioch, IL 60002Active
 MLS ID #12693526, Larry Fales, Re/Max Advantage. MRED as distributed by MLS GRID
