Skip main navigation
Sold for $980,000
  • $980,000

    3268 Starting Gate Ct, Woodbine, MD 21797

    5beds
    3,980sqft
    Single Family Residence
    Built in 1994
    3.07 Acres Lot
    $1,050,000 Zestimate®
    $246/sqft
    $4,759 Estimated rent

    Home value

    $1,050,000

    $998,000 - $1.10M

    $4,759/mo

    Zestimate® history
    Loading
    Loading...

    Owner options

    List your home for rent

    $4,759/mo

    Rent Zestimate®

    Find your next renter with Zillow Rental Manager. Plus, with online applications, you can quickly screen prospective tenants – for free.

    Learn more

    $4,759/mo

    Rent Zestimate®

    Refinance and save

    $6,207/mo

    Est. payment

    Refinancing to a lower rate could help reduce your monthly payments and save thousands over the life of the loan.

    See today's rates

    $6,207/mo

    Est. payment

    Explore your selling options

    Work with a Zillow partner agent

    Leverage their expertise and Zillow's premium Showcase listings to get your home seen by more buyers.

    Get started

    List with your own agent

    Get your home in front of millions of buyers by listing it on Zillow.

    Learn how to do it

    Sell it yourself

    Take full control of how buyers see your home on Zillow by listing For Sale by Owner (FSBO).

    List your home

    What's special

    Home officePrivate entrancePrivate entryGas fireplaceExtra storageAdditional storagePeninsula island
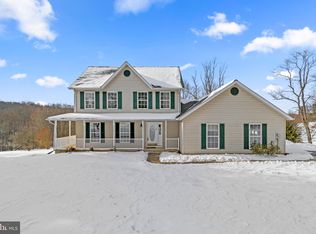
    Sited on a 3.07 acre wooded homesite, this colonial farmhouse design reels you in with its fresh interiors offering over 3,980 sqft and a full covered front porch for your enjoyment. This colonial gracefully welcomes you and your guests via a warm foyer and arrival area opening to exceptional spaces, luxury vinyl tile flooring (LVT), indoor and outdoor entertaining, and leisure found throughout this impressive residence and grounds . Filled with upgrades, this home features heightened windows, crown moldings, two bedroom suites including a first floor owner’s suite with a private entry, a newly renovated kitchen, a fun screened porch with a cathedral ceiling that flows to a low maintenance deck, a lower deck with a hot tub, Verizon Fios for television and internet service, and loads of natural light. Exteriors are highlighted by RCDEO zoning, professional landscaping, invisible dog fence, a three stall horse barn with water and electric, a tack room for additional storage, separate storage for hay and feed, center isle washing service, two plus acres divided and fenced for pasture, a utility shed for tractor and garden supplies. Light and space are maximized in this fresh 3 level home boasting new LVT flooring throughout the main level, a formal living room, French doors opening to a formal dining room, and a generous family room centered by a gas fireplace and a wall of French doors stepping to a 17x20 screened porch, and an adjacent pleasing chef's kitchen. Designed for the gourmand and cook, the kitchen features a peninsula island with breakfast bar, stainless ebony Whirlpool appliance suite, beautiful cherry cabinetry, exotic granite counters, subway tile backsplash, raised panel white cabinetry, and a bright bay window in the open breakfast room. Also featured on this level is a first floor bedroom suite with a private entrance, transom windows, a private deck, a sitting area, a walk-in closet, and a private bath with a dual vanity and oversized shower. Four additional bedrooms and two full baths are on the upper level including a second bedroom suite highlighted by a walk-in closet, a sitting room or home office, and a personal bath. With over a 1,000 more sqft of livable space is the lower level flaunting a rec room with a walkout to the yard, pastures, and tree-lined homesite, a home office, a bonus room, and extra storage for your precious treasures. Countless amenities are found inside and out of this phenomenal home ideally located on a tree-lined homesite with your own outdoor entertainer's haven waiting for all of your celebrations and joy. Incredible western Howard County address conveniently located near a Country Club, commuter routes, golf, shopping, amenities in multiple counties, access to Patuxent Park riding trails, and more!

    Zillow last checked:

    Listing updated:

    Listed by:

    Bob Lucido 410-465-6900,

    Keller Williams Lucido Agency,

    Listing Team: Keller Williams Lucido Agency, Co-Listing Agent: Tracy J. Lucido 410-802-2567,

    Keller Williams Lucido Agency

    Bought with:

    Brandy Saballos, 664431

    RE/MAX Realty Centre, Inc.

    Source: Bright MLS,MLS#: MDHW2038044MLS Logo

    Facts & features

    Interior

    Bedrooms & bathrooms
    • Bedrooms: 5
    • Bathrooms: 4
    • Full bathrooms: 3
    • 1/2 bathrooms: 1
    • Main level bathrooms: 2
    • Main level bedrooms: 1
    Basement
    • Area: 1146
    Heating
    • Heat Pump, Electric
    Cooling
    • Central Air, Electric
    Appliances
    • Included: Dryer, Washer, Dishwasher, Exhaust Fan, Disposal, Microwave, Refrigerator, Ice Maker, Cooktop, Electric Water Heater
    • Laundry: Main Level
    Features
    • Attic, Ceiling Fan(s), Chair Railings, Family Room Off Kitchen, Eat-in Kitchen, Recessed Lighting, Bathroom - Stall Shower, Walk-In Closet(s), Dry Wall
    • Flooring: Carpet, Hardwood, Luxury Vinyl, Wood
    • Windows: Double Pane Windows, Energy Efficient, Insulated Windows, Screens, Skylight(s)
    • Basement: Full,Finished,Heated,Improved,Rear Entrance,Walk-Out Access,Windows
    • Number of fireplaces: 1
    • Fireplace features: Gas/Propane, Mantel(s)
    Interior area
    • Total structure area: 4,126
    • Total interior livable area: 3,980 sqft
    • Finished area above ground: 2,980
    • Finished area below ground: 1,000

    Property

    Parking
    • Total spaces: 2
    • Parking features: Garage Faces Front, Attached
    • Attached garage spaces: 2
    Accessibility
    • Accessibility features: None
    Features
    • Levels: Three
    • Stories: 3
    • Patio & porch: Screened Porch
    • Pool features: None
    • Fencing: Invisible,Back Yard
    • Has view: Yes
    • View description: Pasture, Trees/Woods
    Lot
    • Size: 3.07 Acres
    • Features: Backs - Parkland, Backs to Trees, Cul-De-Sac, Landscaped, Wooded
    Details
    • Additional structures: Above Grade, Below Grade
    • Parcel number: 1404353846
    • Zoning: RCDEO
    • Special conditions: Standard

    Construction

    Type & style
    • Home type: SingleFamily
    • Architectural style: Colonial
    • Property subtype: Single Family Residence
    Materials
    • Vinyl Siding
    • Foundation: Other
    • Roof: Asphalt
    Condition
    • New construction: No
    • Year built: 1994

    Utilities & green energy

    • Sewer: Septic Exists
    • Water: Well

    Community & neighborhood

    Location
    • Region: Woodbine
    • Subdivision: Cabin Branch Farm

    HOA & financial

    HOA
    • Has HOA: Yes
    • HOA fee: $150 annually

    Other

    Other facts
    • Listing agreement: Exclusive Right To Sell
    • Ownership: Fee Simple

    Price history

    DateEventPrice
    5/2/2024Sold$980,000+8.9%$246/sqft
    Source: Bright MLS #MDHW2038044 Report a problem
    4/8/2024Pending sale$900,000$226/sqft
    Source: Bright MLS #MDHW2038044 Report a problem
    4/4/2024Listed for sale$900,000+155.4%$226/sqft
    Source: Bright MLS #MDHW2038044 Report a problem
    1/22/2001Sold$352,450+46.4%$89/sqft
    Source: Public Record Report a problem
    4/25/1994Sold$240,815$61/sqft
    Source: Public Record Report a problem

    Public tax history

    YearProperty taxesTax assessment
    2025-- $765,600 +6.8%
    2024$8,074 +7.3%$717,033 +7.3%
    2023$7,527 +7.8%$668,467 +7.8%
    2022$6,980 +7.6%$619,900 +7.6%
    2021$6,484 +8.3%$575,867 +8.3%
    2020$5,988 +9%$531,833 +9%
    2019$5,493 -7.4%$487,800
    2018$5,932 -15.9%$487,800
    2017$7,056 $487,800 -6.2%
    2016-- $520,000 +0.3%
    2015-- $518,500 +0.3%
    2014-- $517,000 +0.3%
    2013-- $515,500
    2012-- $515,500
    2011-- $515,500 -26.2%
    2010-- $698,200 +4.7%
    2009-- $666,570 +5%
    2008-- $634,940 +5.2%
    2007-- $603,310 +17%
    2006-- $515,682 +20.5%
    2005-- $428,056 +25.7%
    2004-- $340,430 +8%
    2003-- $315,240 +8.7%
    2002-- $290,050 +9.5%
    2001-- $264,860 +159.5%
    2000-- $102,080

    Find assessor info on the county website

    Neighborhood: 21797

    Nearby schools

    GreatSchools rating
    Schools provided by the listing agent
    • Elementary: Lisbon
    • Middle: Glenwood
    • High: Glenelg
    • District: Howard County Public School System

    Source: Bright MLS. This data may not be complete. We recommend contacting the local school district to confirm school assignments for this home.

    Get a cash offer in 3 minutes
    Find out how much your home could sell for in as little as 3 minutes with a no-obligation cash offer.
    Estimated market value
    $1,050,000
    Get a cash offer in 3 minutes
    Find out how much your home could sell for in as little as 3 minutes with a no-obligation cash offer.
    Estimated market value
    $1,050,000