Skip main navigation
Sold for $825,000
  • $825,000

    3272 Starting Gate Ct, Woodbine, MD 21797

    3beds
    2,100sqft
    Single Family Residence
    Built in 1994
    3.01 Acres Lot
    $825,000 Zestimate®
    $393/sqft
    $3,561 Estimated rent

    Home value

    $825,000

    $784,000 - $866,000

    $3,561/mo

    Zestimate® history
    Loading
    Loading...

    Owner options

    List your home for rent

    $3,561/mo

    Rent Zestimate®

    Find your next renter with Zillow Rental Manager. Plus, with online applications, you can quickly screen prospective tenants – for free.

    Learn more

    $3,561/mo

    Rent Zestimate®

    Refinance and save

    $5,249/mo

    Est. payment

    Refinancing to a lower rate could help reduce your monthly payments and save thousands over the life of the loan.

    See today's rates

    $5,249/mo

    Est. payment

    Explore your selling options

    Work with a Zillow partner agent

    Leverage their expertise and Zillow's premium Showcase listings to get your home seen by more buyers.

    Get started

    List with your own agent

    Get your home in front of millions of buyers by listing it on Zillow.

    Learn how to do it

    Sell it yourself

    Take full control of how buyers see your home on Zillow by listing For Sale by Owner (FSBO).

    List your home

    What's special

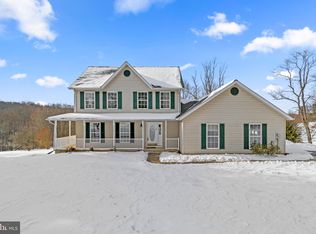
    Updated hall bathBeautifully renovated bathSpacious walk-in closetUpdated colonialStainless steel appliancesLarge walk-out lower levelTwo additional large bedrooms
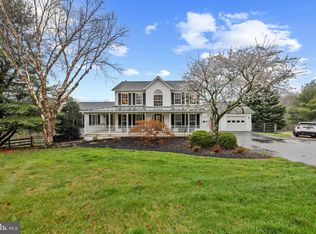
    FIRST OPEN HOUSE WEEKEND!! ---- SUNDAY APRIL 26TH 1-3PM Welcome to Cabin Branch Farm in Woodbine—where privacy, space, and everyday comfort come together. Tucked at the end of a long private drive, this updated colonial sits on 3 peaceful acres backing to the natural beauty of Patuxent River State Park—perfect for quiet mornings and relaxed evenings on the covered deck. Inside, the heart of the home is a bright, gourmet kitchen featuring granite countertops, stainless steel appliances,Double Oven Convection, a coffee/bar station, and Oversized Parking Pad, and a sunny eat-in area with serene views of the Patuxent river State Park! It opens seamlessly to a vaulted family room—ideal for gathering and entertaining. Upstairs, the spacious primary suite offers a beautifully renovated bath and spacious walk-in closet, with two additional large bedrooms and updated hall bath. The large walk-out lower level is ready for your vision. A setting that feels like a retreat—yet designed for the way families live today. Homes with this much land, this kind of kitchen, and this level of peace don’t stay available—schedule your private showing today before someone else claims your escape. Howard Public schools as -- Lisbon Elementary, Glenwood Middle, and Glenlg High School. MAJOR UPDATES ALREADY DONE FOR THE NEW BUYERS!! Furnance and HVAC (2010), Hot Water Heater (2015), Roof (2015), Kitchen (2016), All Bathrooms (2019), Anderson Sliding Glass Door in family room our to deck (2020), Septic Tank evaluated and pumped (2022), New Carpeting (2022), new well pressure tank & upgraded water filter (2023), well water manifold in basement (2025), AND MORE!!

    Zillow last checked:

    Listing updated:

    Listed by:

    Vicki Porter 301-325-2965,

    Long & Foster Real Estate, Inc.

    Bought with:

    Steve Laughery, 621180

    Real Broker, LLC - Gaithersburg

    Source: Bright MLS,MLS#: MDHW2066396MLS Logo

    Facts & features

    Interior

    Bedrooms & bathrooms
    • Bedrooms: 3
    • Bathrooms: 3
    • Full bathrooms: 2
    • 1/2 bathrooms: 1
    • Main level bathrooms: 3
    • Main level bedrooms: 3
    Basement
    • Area: 1160
    Heating
    • Heat Pump, Electric
    Cooling
    • Central Air, Electric
    Appliances
    • Included: Microwave, Dishwasher, Dryer, Oven/Range - Electric, Refrigerator, Stainless Steel Appliance(s), Washer, Water Heater, Electric Water Heater
    Features
    • Attic, Breakfast Area, Ceiling Fan(s), Dining Area, Family Room Off Kitchen, Floor Plan - Traditional, Formal/Separate Dining Room, Eat-in Kitchen, Pantry, Primary Bath(s), Walk-In Closet(s)
    • Flooring: Carpet
    • Windows: Skylight(s)
    • Basement: Connecting Stairway,Partial,Unfinished
    • Has fireplace: No
    Interior area
    • Total structure area: 3,260
    • Total interior livable area: 2,100 sqft
    • Finished area above ground: 2,100
    • Finished area below ground: 0

    Property

    Parking
    • Total spaces: 4
    • Parking features: Storage, Garage Faces Front, Garage Door Opener, Inside Entrance, Oversized, Asphalt, Driveway, Attached
    • Attached garage spaces: 2
    • Uncovered spaces: 2
    Accessibility
    • Accessibility features: None
    Features
    • Levels: Three
    • Stories: 3
    • Patio & porch: Deck, Porch
    • Pool features: None
    • Has view: Yes
    • View description: Panoramic, Scenic Vista, Trees/Woods
    Lot
    • Size: 3.01 Acres
    • Features: Backs to Trees, Cul-De-Sac, Front Yard, Rear Yard
    Details
    • Additional structures: Above Grade, Below Grade, Outbuilding
    • Parcel number: 1404353854
    • Zoning: RCDEO
    • Special conditions: Standard

    Construction

    Type & style
    • Home type: SingleFamily
    • Property subtype: Single Family Residence
    Materials
    • Brick Front, Vinyl Siding
    • Foundation: Concrete Perimeter
    Condition
    • New construction: No
    • Year built: 1994

    Utilities & green energy

    • Sewer: On Site Septic
    • Water: Private

    Community & neighborhood

    Location
    • Region: Woodbine
    • Subdivision: Cabin Branch Farm

    HOA & financial

    HOA
    • Has HOA: Yes
    • HOA fee: $150 annually
    • Association name: CABIN BRANCH FARM

    Other

    Other facts
    • Listing agreement: Exclusive Agency
    • Ownership: Fee Simple

    Price history

    DateEventPrice
    5/27/2026Sold$825,000$393/sqft
    Source: Bright MLS #MDHW2066396 Report a problem
    4/29/2026Contingent$825,000$393/sqft
    Source: Bright MLS #MDHW2066396 Report a problem
    4/23/2026Listed for sale$825,000+260.6%$393/sqft
    Source: Bright MLS #MDHW2066396 Report a problem
    1/19/1994Sold$228,803$109/sqft
    Source: Public Record Report a problem

    Public tax history

    YearProperty taxesTax assessment
    2025-- $611,200 +7.3%
    2024$6,414 +7.9%$569,633 +7.9%
    2023$5,946 +8.5%$528,067 +8.5%
    2022$5,478 +4.7%$486,500 +4.7%
    2021$5,230 +5%$464,467 +5%
    2020$4,982 +5.2%$442,433 +5.2%
    2019$4,734 -7.4%$420,400
    2018$5,112 -16.5%$420,400
    2017$6,125 $420,400 -6.4%
    2016-- $449,100 +1.4%
    2015-- $442,900 +1.4%
    2014-- $436,700 +1.4%
    2013-- $430,500
    2012-- $430,500
    2011-- $430,500 -28.2%
    2010-- $599,650 +4.5%
    2009-- $573,856 +4.7%
    2008-- $548,063 +4.9%
    2007-- $522,270 +15%
    2006-- $454,112 +17.7%
    2005-- $385,956 +21.4%
    2004-- $317,800 +6.1%
    2003-- $299,480 +6.5%
    2002-- $281,160 +7%
    2001-- $262,840 +159.6%
    2000-- $101,260

    Find assessor info on the county website

    Neighborhood: 21797

    Nearby schools

    GreatSchools rating
    Schools provided by the listing agent
    • District: Howard County Public Schools

    Source: Bright MLS. This data may not be complete. We recommend contacting the local school district to confirm school assignments for this home.

    Get a cash offer in 3 minutes
    Find out how much your home could sell for in as little as 3 minutes with a no-obligation cash offer.
    Estimated market value
    $825,000
    Get a cash offer in 3 minutes
    Find out how much your home could sell for in as little as 3 minutes with a no-obligation cash offer.
    Estimated market value
    $825,000