Welcome to this stunning, nearly new single-story home that truly shows like a model. Thoughtfully designed with an open-concept floor plan, this expansive residence offers approximately 2,653 square feet of beautifully finished living space, situated on a generous 8,712-square-foot lot.
The home features four bedrooms and four bathrooms - three full and one half bathrooms, including two private en-suite bedrooms, ideal for multigenerational living or guests. The remaining bedrooms share a well-appointed bathroom, with an additional guest bath conveniently located near the hallway.
At the heart of the home is a gourmet kitchen complete with all appliances included, an oversized 4’ x 12’ island, farmhouse sink, designer vent hood, pull-out trash/recycling, custom cabinetry, and seamless flow into the spacious great room and secondary dining area. Recessed lighting enhances both the kitchen and family room, creating a bright and welcoming atmosphere.
Upgrades throughout include vinyl flooring in main living areas, plush carpet with upgraded padding in all bedrooms, tasteful ceiling fans, and upgraded window coverings. The indoor laundry room includes an electric washer and dryer for added convenience.
Step outside through the sliding glass doors to a resort-style backyard, featuring an 8’ x 11’ above-ground spa, built-in BBQ island, and a fully insulated 13’ x 30’ covered patio—perfect for year-round entertaining. The front and backyard are fully hardscaped and landscaped, complete with an automatic drip irrigation system. Patio furniture is also included.
Additional highlights include paid-off solar, exterior perimeter lighting, and numerous thoughtful upgrades that make this home truly move-in ready. Come experience the quality, comfort, and style this exceptional property has to offer—this is one you don’t want to miss.
Sold for $689,000
Listed by: C-21 Astro • Lucille Alves • Contact: 562-924-3381
Bought with: eXp Realty Greater Los Angeles
$689,000
32683 McKiernan Ln, Menifee, CA 92584
4beds
2,653sqft
Single Family Residence
Built in 2023
8,712 Square Feet Lot
$694,800 Zestimate®
$260/sqft
$4,116 Estimated rent
Home value
$694,800
$632,000 - $764,000
$4,116/mo
Zestimate® history
Owner options
List your home for rent
$4,116/mo
Rent Zestimate®
Find your next renter with Zillow Rental Manager. Plus, with online applications, you can quickly screen prospective tenants – for free.
$4,116/mo
Rent Zestimate®
Refinance and save
$4,505/mo
Est. payment
Refinancing to a lower rate could help reduce your monthly payments and save thousands over the life of the loan.
$4,505/mo
Est. payment
Explore your selling options
Work with a Zillow partner agent
Leverage their expertise and Zillow's premium Showcase listings to get your home seen by more buyers.
Get startedList with your own agent
Get your home in front of millions of buyers by listing it on Zillow.
Learn how to do itSell it yourself
Take full control of how buyers see your home on Zillow by listing For Sale by Owner (FSBO).
List your homeWhat's special
Zillow last checked:
Listing updated:
Listed by:
Lucille Alves DRE #01845204 562-843-6140,
C-21 Astro
Bought with:
Tracy Lagera, DRE #01999817
eXp Realty Greater Los Angeles
Source: CRMLS,MLS#: RS26018738 Originating MLS: California Regional MLS
Originating MLS: California Regional MLSFacts & features
Interior
Bedrooms & bathrooms
- Bedrooms: 4
- Bathrooms: 4
- Full bathrooms: 3
- 1/2 bathrooms: 1
- Main level bathrooms: 4
- Main level bedrooms: 4
Rooms
- Room types: Bedroom, Entry/Foyer, Family Room, Kitchen, Laundry, Living Room, Primary Bedroom, Other, Pantry
Primary bedroom
- Features: Primary Suite
Primary bedroom
- Features: Multiple Primary Suites
Bedroom
- Features: All Bedrooms Down
Bathroom
- Features: Bathtub, Dual Sinks, Enclosed Toilet, Soaking Tub, Separate Shower, Tub Shower, Walk-In Shower
Kitchen
- Features: Kitchen Island, Kitchen/Family Room Combo, Self-closing Cabinet Doors, Self-closing Drawers, Walk-In Pantry
Other
- Features: Walk-In Closet(s)
Pantry
- Features: Walk-In Pantry
Heating
- Central
Cooling
- Central Air
Appliances
- Included: Double Oven, Dishwasher, Gas Range, Microwave, Refrigerator, Tankless Water Heater, Dryer, Washer
- Laundry: Washer Hookup, Electric Dryer Hookup, Inside, Laundry Room
Features
- Breakfast Bar, Block Walls, Ceiling Fan(s), Open Floorplan, Pantry, Recessed Lighting, All Bedrooms Down, Multiple Primary Suites, Primary Suite, Walk-In Pantry, Walk-In Closet(s)
- Flooring: Vinyl
- Windows: Custom Covering(s), Double Pane Windows, Tinted Windows
- Has fireplace: No
- Fireplace features: None
- Common walls with other units/homes: No Common Walls
Interior area
- Total interior livable area: 2,653 sqft
Property
Parking
- Total spaces: 2
- Parking features: Door-Multi, Driveway Level, Garage Faces Front, Garage
- Attached garage spaces: 2
Features
- Levels: One
- Stories: 1
- Entry location: Street
- Patio & porch: Covered
- Exterior features: Barbecue, Lighting
- Pool features: None
- Has spa: Yes
- Spa features: Above Ground
- Fencing: Block,Vinyl
- Has view: Yes
- View description: Mountain(s), Neighborhood
Lot
- Size: 8,712 Square Feet
- Features: Drip Irrigation/Bubblers
Details
- Parcel number: 466420033
- Special conditions: Standard
Construction
Type & style
- Home type: SingleFamily
- Property subtype: Single Family Residence
Materials
- Copper Plumbing
- Roof: Tile
Condition
- Turnkey
- New construction: No
- Year built: 2023
Utilities & green energy
- Sewer: Public Sewer
- Water: Public
Community & HOA
Community
- Features: Park, Street Lights, Sidewalks
- Security: Carbon Monoxide Detector(s), Smoke Detector(s), Security Lights
HOA
- Has HOA: Yes
- Amenities included: Trail(s)
- HOA fee: $127 monthly
- HOA name: Braverde Comm Assoc
- HOA phone: 800-428-5588
Location
- Region: Menifee
Financial & listing details
- Price per square foot: $260/sqft
- Tax assessed value: $715,499
- Date on market: 1/27/2026
- Cumulative days on market: 4 days
- Listing terms: Cash,Conventional,FHA,Submit,VA Loan
Price history
| Date | Event | Price |
|---|---|---|
| 3/7/2026 | Listing removed | $3,600$1/sqft |
Source: Zillow Rentals Report a problem | ||
| 2/26/2026 | Listed for rent | $3,600$1/sqft |
Source: Zillow Rentals Report a problem | ||
| 2/20/2026 | Sold | $689,000$260/sqft |
Source:  CRMLS #RS26018738 Report a problem CRMLS #RS26018738 Report a problem | ||
| 2/18/2026 | Pending sale | $689,000$260/sqft |
Source: CRMLS #RS26018738 Report a problem | ||
| 2/1/2026 | Contingent | $689,000$260/sqft |
Source: CRMLS #RS26018738 Report a problem | ||
| 1/27/2026 | Listed for sale | $689,000+2.1%$260/sqft |
Source: CRMLS #RS26018738 Report a problem | ||
| 6/30/2023 | Sold | $674,500$254/sqft |
Source: Public Record Report a problem | ||
Public tax history
| Year | Property taxes | Tax assessment |
|---|---|---|
| 2026 | -- | $715,499 +2% |
| 2025 | $12,688 +3% | $701,471 +2% |
| 2024 | $12,322 +100.2% | $687,717 +462.5% |
| 2023 | $6,156 +124.8% | $122,258 +2% |
| 2022 | $2,739 | $119,861 |
Find assessor info on the county website
Neighborhood: 92584
Nearby homes
- $101.13 Acres32616 El Centro Ln, Menifee, CA 92584Off Market
- $881,3003 bd2 ba2.6k sqft32661 McKiernan Ln, Menifee, CA 92584Off Market
- $705,0003 bd3 ba2.6k sqft32705 McKiernan Ln, Menifee, CA 92584Sold
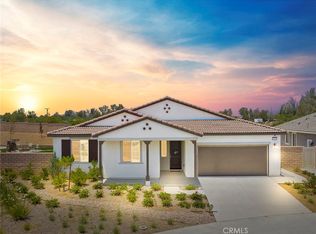
- $795,7003 bd2 ba2.4k sqft32617 McKiernan Ln, Menifee, CA 92584Off Market
- $732,5003 bd2 ba2.2k sqft30283 Singer Ln, Menifee, CA 92584Off Market
- $706,1003 bd2 ba2.2k sqft32684 McKiernan Ln, Menifee, CA 92584Off Market
- $753,0004 bd3 ba2.6k sqft32662 McKiernan Ln, Menifee, CA 92584Off Market
- $629,0004 bd3 ba2.3k sqft30295 Singer Ln, Menifee, CA 92584For Sale
Nearby schools
GreatSchools rating
- 6/10Southshore Elementary SchoolGrades: K-5Distance: 1.8 mi
- 5/10Bell Mountain Middle SchoolGrades: 6-8Distance: 2.5 mi
- 8/10Santa Rosa AcademyGrades: K-12Distance: 3.3 mi
Get a cash offer in 3 minutes
Find out how much your home could sell for in as little as 3 minutes with a no-obligation cash offer.
Estimated market value
$694,800
Get a cash offer in 3 minutes
Find out how much your home could sell for in as little as 3 minutes with a no-obligation cash offer.
Estimated market value
$694,800
- California
- Riverside County
- Menifee
- 92584
- 32683 McKiernan Ln
Nearby cities
Nearby neighborhoods
Nearby zip codes
Other Menifee Topics
