* 3 BED + OFFICE * PAID OFF SOLAR * 1/4 ACRE LOT * Welcome to this exquisite single-story home in Menifee's prestigious Legacy at Braverde community. Situated on a meticulously landscaped quarter-acre lot, this stunning 2,615 square foot property combines modern design with practical comfort. Step inside to discover wide hallways, plantation shutters and impressive 8-foot 6-panel doors throughout, creating an open and airy atmosphere. The interior showcases upgraded Repose Grey paint, beautifully complemented by graphite wood laminate Beachwalk Collective flooring, creating a harmonious ambiance. The heart of this residence is the gourmet kitchen, overlooking both the dining room and family room. It features a GE appliance package including stainless steel refrigerator, dishwasher, microwave, oven, and gas cooktop. A ceramic white apron sink adds farmhouse charm, while a 36-inch designer stainless steel hood makes a bold statement. An oversized pantry provides ample storage. Maple cabinetry throughout adds warmth, complemented by LED can lights and switch packet for perfect illumination. The master suite offers a resort-style bathroom with an upgraded, oversized walk-in shower and expansive walk-in closet. Two additional well-proportioned bedrooms and a full bathroom complete the sleeping quarters. An office with elegant double glass French doors provides the perfect work-from-home space. The family room is ideal for gatherings, with large windows framing views of the lush, fully landscaped backyard. Step outside to an entertainer's paradise featuring an Alumawood patio spanning the entire back of the house. The oversized hardscape patio is perfect for alfresco dining or lounging. Professionally landscaped lush grass and thoughtfully designed planters add charm, while a double gas stub awaits your outdoor kitchen vision. Energy efficiency is prioritized with a fully paid-off solar system ensuring low utility costs. The home includes 2.5 bathrooms, all featuring the same attention to detail found throughout. Residents enjoy community amenities and the peace of mind of a well-maintained neighborhood. This carefully crafted living experience combines high-end finishes, smart design, and energy efficiency, making it a rare find in today's market. Conveniently located minutes from the future Sally Buselt Elementary School, with easy access to freeways, schools, hospitals, shopping, dining & entertaining, Murrieta and Temecula wineries.
Sold for $705,000
Listed by: Allison James Estates & Homes • Shannon Munoz • Contact: 951-553-9997
Bought with: Redfin Corporation
$705,000
32705 McKiernan Ln, Menifee, CA 92584
3beds
2,615sqft
Single Family Residence
Built in 2023
10,454 Square Feet Lot
$772,800 Zestimate®
$270/sqft
$4,045 Estimated rent
Home value
$772,800
$734,000 - $811,000
$4,045/mo
Zestimate® history
Owner options
List your home for rent
$4,045/mo
Rent Zestimate®
Find your next renter with Zillow Rental Manager. Plus, with online applications, you can quickly screen prospective tenants – for free.
$4,045/mo
Rent Zestimate®
Refinance and save
$4,596/mo
Est. payment
Refinancing to a lower rate could help reduce your monthly payments and save thousands over the life of the loan.
$4,596/mo
Est. payment
Explore your selling options
Work with a Zillow partner agent
Leverage their expertise and Zillow's premium Showcase listings to get your home seen by more buyers.
Get startedList with your own agent
Get your home in front of millions of buyers by listing it on Zillow.
Learn how to do itSell it yourself
Take full control of how buyers see your home on Zillow by listing For Sale by Owner (FSBO).
List your homeWhat's special
Zillow last checked:
Listing updated:
Listed by:
Shannon Munoz DRE #02022001 951-553-9997,
Allison James Estates & Homes
Bought with:
Valerie Carlson, DRE #01486169
Redfin Corporation
Source: CRMLS,MLS#: SW24128129 Originating MLS: California Regional MLS
Originating MLS: California Regional MLSFacts & features
Interior
Bedrooms & bathrooms
- Bedrooms: 3
- Bathrooms: 3
- Full bathrooms: 2
- 1/2 bathrooms: 1
- Main level bathrooms: 3
- Main level bedrooms: 1
Rooms
- Room types: Bedroom, Primary Bedroom
Primary bedroom
- Features: Main Level Primary
Bedroom
- Features: All Bedrooms Down
Bedroom
- Features: Bedroom on Main Level
Cooling
- Central Air
Appliances
- Laundry: Laundry Room
Features
- All Bedrooms Down, Bedroom on Main Level, Main Level Primary
- Has fireplace: No
- Fireplace features: None
- Common walls with other units/homes: No Common Walls
Interior area
- Total interior livable area: 2,615 sqft
Property
Parking
- Total spaces: 2
- Parking features: Garage - Attached
- Attached garage spaces: 2
Features
- Levels: One
- Stories: 1
- Entry location: 1
- Pool features: None
- Has view: Yes
- View description: Hills
Lot
- Size: 10,454 Square Feet
- Features: Back Yard, Lawn, Landscaped, Sprinkler System
Details
- Parcel number: 466420032
- Special conditions: Standard
Construction
Type & style
- Home type: SingleFamily
- Property subtype: Single Family Residence
Condition
- New construction: No
- Year built: 2023
Utilities & green energy
- Sewer: Public Sewer
- Water: Public
Community & HOA
Community
- Features: Biking, Curbs, Park, Street Lights, Sidewalks
HOA
- Has HOA: Yes
- Amenities included: Bocce Court, Sport Court, Management, Outdoor Cooking Area, Other Courts, Barbecue, Picnic Area, Paddle Tennis, Playground, Pickleball, Trail(s)
- HOA fee: $121 monthly
- HOA name: BRAVERDE
- HOA phone: 909-297-2550
Location
- Region: Menifee
Financial & listing details
- Price per square foot: $270/sqft
- Tax assessed value: $719,100
- Date on market: 6/29/2024
- Cumulative days on market: 58 days
- Listing terms: Cash,Conventional,FHA,Fannie Mae,Freddie Mac,VA Loan
Price history
| Date | Event | Price |
|---|---|---|
| 9/13/2024 | Sold | $705,000+0.9%$270/sqft |
Source:  CRMLS #SW24128129 Report a problem CRMLS #SW24128129 Report a problem | ||
| 8/30/2024 | Pending sale | $699,000$267/sqft |
Source: CRMLS #SW24128129 Report a problem | ||
| 8/19/2024 | Price change | $699,000-4.9%$267/sqft |
Source: CRMLS #SW24128129 Report a problem | ||
| 8/2/2024 | Price change | $735,000-1.3%$281/sqft |
Source: CRMLS #SW24128129 Report a problem | ||
| 6/29/2024 | Listed for sale | $745,000+18%$285/sqft |
Source: CRMLS #SW24128129 Report a problem | ||
| 6/28/2023 | Sold | $631,500$241/sqft |
Source: Public Record Report a problem | ||
Public tax history
| Year | Property taxes | Tax assessment |
|---|---|---|
| 2026 | -- | $719,100 +2% |
| 2025 | $12,970 +7.5% | $705,000 +9.5% |
| 2024 | $12,066 +88.6% | $643,944 +426.7% |
| 2023 | $6,396 +118.7% | $122,258 +2% |
| 2022 | $2,925 | $119,861 |
Find assessor info on the county website
Neighborhood: 92584
Nearby homes
- $732,5003 bd2 ba2.2k sqft30283 Singer Ln, Menifee, CA 92584Off Market
- $689,0004 bd4 ba2.6k sqft32683 McKiernan Ln, Menifee, CA 92584Sold
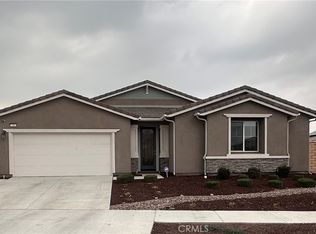
- $101.13 Acres32616 El Centro Ln, Menifee, CA 92584Off Market
- $639,0004 bd3 ba2.3k sqft30295 Singer Ln, Menifee, CA 92584For Sale
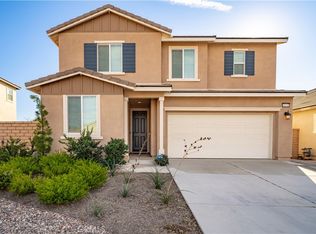
- $881,3003 bd2 ba2.6k sqft32661 McKiernan Ln, Menifee, CA 92584Off Market
- $706,1003 bd2 ba2.2k sqft32684 McKiernan Ln, Menifee, CA 92584Off Market
- $795,7003 bd2 ba2.4k sqft32617 McKiernan Ln, Menifee, CA 92584Off Market
- $753,0004 bd3 ba2.6k sqft32662 McKiernan Ln, Menifee, CA 92584Off Market
Nearby schools
GreatSchools rating
- 6/10Southshore Elementary SchoolGrades: K-5Distance: 1.8 mi
- 5/10Bell Mountain Middle SchoolGrades: 6-8Distance: 2.5 mi
- 8/10Santa Rosa AcademyGrades: K-12Distance: 3.3 mi
Schools provided by the listing agent
- High: Liberty
Source: CRMLS. This data may not be complete. We recommend contacting the local school district to confirm school assignments for this home.
Get a cash offer in 3 minutes
Find out how much your home could sell for in as little as 3 minutes with a no-obligation cash offer.
Estimated market value
$772,800
Get a cash offer in 3 minutes
Find out how much your home could sell for in as little as 3 minutes with a no-obligation cash offer.
Estimated market value
$772,800
- California
- Riverside County
- Menifee
- 92584
- 32705 McKiernan Ln
Nearby cities
Nearby neighborhoods
Nearby zip codes
Other Menifee Topics
