Skip main navigation
For sale
  • $399,900

    32684 Seaview Loop, Millsboro, DE 19966

    3beds
    1,416sqft
    : 
    Loading
    Get pre-qualified
    Single Family Residence
    Built in 2007
    7,841 Square Feet Lot
    $388,200 Zestimate®
    $282/sqft
    $134/mo HOA

    What's special

    Marble-surround gas fireplaceBeautifully refreshed private bathNew stove and dishwasherAiry vaulted living spaceLow-maintenance composite deckRich hardwood floorsGenerous walk-in closet
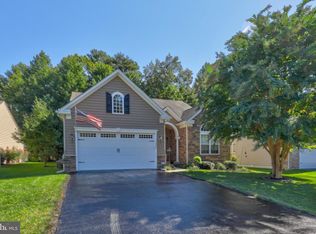
    Step into easy, breezy coastal living with this stunning three-bedroom ranch on a cul de-sac in Long Neck Shores. Designed for effortless one-floor living, the home greets you with rich hardwood floors that flow into an airy, vaulted living space. Imagine chilly evenings anchored by the glow of the marble-surround gas fireplace, or bright mornings spent in the open-concept heart of the home. The kitchen is ready for your next coastal feast, featuring a new stove and dishwasher. Transition easily from indoor dining to the outdoors via the screened porch—a tranquil spot for a morning coffee—which leads to a low-maintenance composite deck. It’s the perfect setup for shaded summer afternoons and alfresco dinners. Retreat to the expansive primary suite, a true sanctuary boasting a generous walk-in closet and a beautifully refreshed private bath. The oversized marble-tile shower offers a spa-like experience right at home. Located just a quick drive from the sparkling waters of Rehoboth Bay, you’re perfectly positioned to enjoy local shopping and all the vibrant beach activities the area is known for. This is more than just a house; it’s your gateway to a relaxed, refined lifestyle. P.S. The roof is also new!
    3 days
    |
    980
    |
    51
    |

    Likely to sell faster than

    Zillow last checked:

    Listing updated:

    Listed by:

    Mike Canning 302-545-6777,

    Compass 3022029855

    Source: Bright MLS,MLS#: DESU2113492MLS Logo

    Loading...

      Facts & features

      Interior

      Bedrooms & bathrooms
      • Bedrooms: 3
      • Bathrooms: 2
      • Full bathrooms: 2
      • Main level bathrooms: 2
      • Main level bedrooms: 3
      Basement
      • Area: 0
      Heating
      • Heat Pump, Electric
      Cooling
      • Central Air, Electric
      Appliances
      • Included: Electric Water Heater
      Features
      • Bathroom - Walk-In Shower
      • Flooring: Hardwood, Carpet, Ceramic Tile
      • Has basement: No
      • Number of fireplaces: 1
      Interior area
      • Total structure area: 1,416
      • Total interior livable area: 1,416 sqft
      • Finished area above ground: 1,416
      • Finished area below ground: 0

      Property

      Parking
      • Total spaces: 2
      • Parking features: Inside Entrance, Attached
      • Attached garage spaces: 2
      Accessibility
      • Accessibility features: None
      Features
      • Levels: One
      • Stories: 1
      • Pool features: Community
      Lot
      • Size: 7,841 Square Feet
      • Dimensions: 65.00 x 117.00
      Details
      • Additional structures: Above Grade, Below Grade
      • Parcel number: 23429.00987.00
      • Zoning: HR-1
      • Special conditions: Standard

      Construction

      Type & style
      • Home type: SingleFamily
      • Architectural style: Ranch/Rambler
      • Property subtype: Single Family Residence
      Materials
      • Vinyl Siding
      • Foundation: Crawl Space
      Condition
      • New construction: No
      • Year built: 2007

      Utilities & green energy

      • Sewer: Public Septic
      • Water: Public

      Community & HOA

      Community
      • Subdivision: Long Neck Shores
      HOA
      • Has HOA: Yes
      • Amenities included: Community Center, Fitness Center, Pool
      • Services included: Snow Removal
      • HOA fee: $402 quarterly
      Location
      • Region: Millsboro

      Financial & listing details

      • Price per square foot: $282/sqft
      • Tax assessed value: $354,000
      • Annual tax amount: $756
      • Date on market: 7/7/2026
      • Listing agreement: Exclusive Right To Sell
      • Ownership: Fee Simple

        Estimated market value

        $388,200

        $369,000 - $408,000

        $2,253/mo

        Price history

        DateEventPrice
        7/7/2026Listed for sale$399,900+46.9%$282/sqft
        Source: Bright MLS #DESU2113492 Report a problem
        2/6/2007Sold$272,295$192/sqft
        Source: Agent Provided Report a problem

        Public tax history

        YearProperty taxesTax assessment
        2025$467 -22.5%$177,000 +654.8%
        2024$602 +0.2%$23,450
        2023$601 +3.7%$23,450
        2022$580 +3.5%$23,450
        2021$560 +4.6%$23,450
        2020$536 $23,450
        2019$536 +0.3%$23,450
        2018$534 +0.2%$23,450
        2017$533 +8.4%$23,450
        2016$492 -2.2%$23,450
        2015$503 +2.6%$23,450
        2014$490 -0.6%$23,450
        2013$493 +3.6%$23,450
        2012$476 -39.4%$23,450
        2011$785 $23,450
        2010$785 +0.4%$23,450
        2009$781 $23,450
        2008-- --
        2007-- --
        2006-- --
        2005-- --
        2004-- --
        Find assessor info on the county website

        Monthly payment

        Est. payment

        Payment breakdown

        Explore the cost of this home by adjusting the details. Changes won't be saved.
        All calculations are estimates and provided by Zillow, Inc. for informational purposes only. Actual amounts may vary.
        HOA fees may include property taxes on listings classified as Co-Ops. Contact the listing agent and/or owner for fee details.
        Mortgage interest rates are dependent on a number of factors, including credit score, down payment, and repayment length. Interest rate data provided by Zillow Group Marketplace, Inc. as of 1/1/1970 from various mortgage lenders with which we have lead or other similar arrangements; the Estimated Payment is an average of those rates.
        See how much you could borrow to make a competitive offer.

        Climate risks

        Neighborhood: 19966

        Getting around

        12 / 100
        Car-Dependent
        29 / 100
        Somewhat Bikeable

        Nearby schools

        GreatSchools rating
        Schools provided by the listing agent
        • Elementary: Long Neck
        • Middle: Sussex Central
        • High: Sussex Central
        • District: Indian River

        Source: Bright MLS. This data may not be complete. We recommend contacting the local school district to confirm school assignments for this home.

        A local agent can set up tours, give advice and negotiate with sellers.

        A local lender can help you make sure your offer is ready when you are.

        Browse local experts

        Similar homes