Welcome to this move-in ready 3 bedroom, 2.5 bath ranch in the highly sought-after Ridgefield community, where thoughtful updates and inviting spaces come together beautifully. With updates throughout, this home is bright, warm, and ready for its next chapter.
The updated kitchen features granite countertops and a perfect balance of light and warmth, with an island ideal for enjoying views of the patio and backyard oasis. The kitchen flows seamlessly to the outdoor patio, making entertaining easy and enjoyable. Outside, the spacious, fenced backyard offers plenty of room to relax, play, or garden.
Inside, the great room impresses with vaulted ceilings, a cozy fireplace, and an open connection to the dining area. Abundant windows fill these spaces with natural light. The primary bedroom offers generous space and a large walk-in closet, while the primary bath includes a soaking tub and separate shower. Two additional bedrooms provide flexible options for guests, family, or a home office. Thoughtful, high-quality updates enhance both comfort and style, including a new driveway, elegant granite countertops, LVP flooring and plush new carpet, updated lighting and ceiling fans, fresh neutral paint throughout entire home, updated faucets, and tasteful cabinet hardware. The home is further complemented by luxurious Hunter Douglas blinds throughout and is offered with a home warranty, providing added confidence and peace of mind. Ridgefield residents enjoy exceptional amenities, including an Olympic-length pool, children’s pool, recreation center, workout room, playground, and year-round community activities. This is truly a home where comfort, convenience, and community come together.
Closed
$427,500
32693 Bridgestone Dr, North Ridgeville, OH 44039
3beds
2,250sqft
Single Family Residence
Built in 1999
0.31 Acres Lot
$432,800 Zestimate®
$190/sqft
$2,733 Estimated rent
Home value
$432,800
$394,000 - $476,000
$2,733/mo
Zestimate® history
Owner options
List your home for rent
$2,733/mo
Rent Zestimate®
Find your next renter with Zillow Rental Manager. Plus, with online applications, you can quickly screen prospective tenants – for free.
$2,733/mo
Rent Zestimate®
Refinance and save
$3,704/mo
Est. payment
Refinancing to a lower rate could help reduce your monthly payments and save thousands over the life of the loan.
$3,704/mo
Est. payment
Explore your selling options
Work with a Zillow partner agent
Leverage their expertise and Zillow's premium Showcase listings to get your home seen by more buyers.
Get startedList with your own agent
Get your home in front of millions of buyers by listing it on Zillow.
Learn how to do itSell it yourself
Take full control of how buyers see your home on Zillow by listing For Sale by Owner (FSBO).
List your homeWhat's special
Granite countertopsNew drivewayUpdated kitchenSpacious fenced backyardCozy fireplaceLarge walk-in closet
Zillow last checked:
Listing updated:
Listed by:
Beth Clapper 440-525-3059 myhome@bethandjeff.com,
Howard Hanna,
Jeffrey Brown 440-657-0235,
Howard Hanna
Bought with:
Brian C Gilbert, 2015000042
The Holden Agency
Source: MLS Now,MLS#: 5180575Originating MLS: Akron Cleveland Association of REALTORS
Facts & features
Interior
Bedrooms & bathrooms
- Bedrooms: 3
- Bathrooms: 3
- Full bathrooms: 2
- 1/2 bathrooms: 1
- Main level bathrooms: 3
- Main level bedrooms: 3
Primary bedroom
- Description: Flooring: Carpet
- Level: First
- Dimensions: 17 x 30
Bedroom
- Description: Flooring: Carpet
- Level: First
- Dimensions: 11.5 x 11.5
Bedroom
- Description: Flooring: Carpet
- Level: First
- Dimensions: 11.5 x 12.5
Primary bathroom
- Description: Flooring: Ceramic Tile
- Level: First
- Dimensions: 9 x 14
Bathroom
- Description: Flooring: Ceramic Tile
- Level: First
- Dimensions: 9 x 8
Bathroom
- Description: Flooring: Ceramic Tile
- Level: First
- Dimensions: 5 x 6
Dining room
- Description: Flooring: Carpet
- Level: First
Great room
- Description: Flooring: Carpet
- Level: First
Kitchen
- Description: Flooring: Ceramic Tile
- Level: First
- Dimensions: 17 x 16
Laundry
- Description: Flooring: Luxury Vinyl Tile
- Level: First
- Dimensions: 13 x 8.5
Heating
- Heat Pump
Cooling
- Central Air, Ceiling Fan(s), Heat Pump
Appliances
- Included: Dryer, Dishwasher, Microwave, Range, Refrigerator, Washer
- Laundry: Main Level, Laundry Room
Features
- Ceiling Fan(s), Double Vanity, Granite Counters, Kitchen Island, Open Floorplan, Recessed Lighting, Vaulted Ceiling(s)
- Basement: None
- Number of fireplaces: 1
- Fireplace features: Living Room, Wood Burning
Interior area
- Total structure area: 2,250
- Total interior livable area: 2,250 sqft
- Finished area above ground: 2,250
Property
Parking
- Parking features: Garage
- Garage spaces: 2
Features
- Levels: One
- Stories: 1
- Patio & porch: Patio
- Has private pool: Yes
- Pool features: In Ground, Outdoor Pool, Community
- Fencing: Back Yard
Lot
- Size: 0.31 Acres
- Features: Sprinklers In Rear, Sprinklers In Front
Details
- Parcel number: 0100002103005
Construction
Type & style
- Home type: SingleFamily
- Architectural style: Ranch
- Property subtype: Single Family Residence
Materials
- Wood Siding
- Foundation: Slab
- Roof: Asphalt,Fiberglass
Condition
- Year built: 1999
Details
- Builder name: Bob Schmitt
- Warranty included: Yes
Utilities & green energy
- Sewer: Public Sewer
- Water: Public
Community & HOA
Community
- Features: Common Grounds/Area, Curbs, Fitness, Playground, Street Lights, Sidewalks, Pool
- Subdivision: Ridgefield
HOA
- Has HOA: Yes
- Services included: Common Area Maintenance, Pool(s), Recreation Facilities
- HOA fee: $775 annually
- HOA name: Ridgefield
Location
- Region: North Ridgeville
Financial & listing details
- Price per square foot: $190/sqft
- Tax assessed value: $356,210
- Annual tax amount: $6,370
- Date on market: 1/17/2026
- Cumulative days on market: 123 days
- Listing agreement: Exclusive Right To Sell
Price history
| Date | Event | Price |
|---|---|---|
| 5/26/2026 | Sold | $427,500-0.6%$190/sqft |
Source: Public Record Report a problem | ||
| 5/21/2026 | Pending sale | $430,000$191/sqft |
Source: MLS Now #5180575 Report a problem | ||
| 4/20/2026 | Contingent | $430,000$191/sqft |
Source: MLS Now #5180575 Report a problem | ||
| 4/8/2026 | Price change | $430,000-4%$191/sqft |
Source: MLS Now #5180575 Report a problem | ||
| 3/12/2026 | Price change | $447,700-2.2%$199/sqft |
Source: MLS Now #5180575 Report a problem | ||
| 1/17/2026 | Listed for sale | $457,700+118%$203/sqft |
Source: MLS Now #5180575 Report a problem | ||
| 6/26/2015 | Sold | $210,000-11.4%$93/sqft |
Source: Public Record Report a problem | ||
| 8/6/2010 | Listing removed | $236,900$105/sqft |
Source: RE/MAX Crossroads #3131091 Report a problem | ||
| 7/1/2010 | Price change | $236,900-2.1%$105/sqft |
Source: RE/MAX Crossroads #3131091 Report a problem | ||
| 5/8/2010 | Listed for sale | $242,000+10.8%$108/sqft |
Source: RE/MAX Crossroads #3131091 Report a problem | ||
| 5/3/2000 | Sold | $218,400$97/sqft |
Source: Public Record Report a problem | ||
Public tax history
| Year | Property taxes | Tax assessment |
|---|---|---|
| 2025 | $6,370 -2.1% | $124,680 |
| 2024 | $6,506 +17.9% | $124,680 +33.5% |
| 2023 | $5,519 +11.1% | $93,420 |
| 2022 | $4,967 -0.4% | $93,420 |
| 2021 | $4,985 +4.6% | $93,420 +13.1% |
| 2020 | $4,766 +0.2% | $82,600 |
| 2019 | $4,758 +2.5% | $82,600 |
| 2018 | $4,642 +9% | $82,600 +17.7% |
| 2017 | $4,260 -1.5% | $70,180 |
| 2016 | $4,326 -1.4% | $70,180 |
| 2015 | $4,388 -2.6% | $70,180 |
| 2014 | $4,506 -1% | $70,180 |
| 2013 | $4,551 +9.1% | $70,180 |
| 2012 | $4,170 | $70,180 |
| 2011 | -- | -- |
| 2010 | -- | -- |
| 2009 | -- | -- |
| 2008 | $3,637 -1.1% | -- |
| 2007 | $3,678 -0.1% | -- |
| 2006 | $3,683 -3.5% | -- |
| 2005 | $3,816 +7.7% | -- |
| 2004 | $3,544 +2.1% | -- |
| 2003 | $3,469 +5.5% | -- |
| 2002 | $3,288 -4.1% | -- |
| 2001 | $3,430 +49.8% | -- |
| 2000 | $2,290 | -- |
Find assessor info on the county website
Neighborhood: 44039
Nearby homes
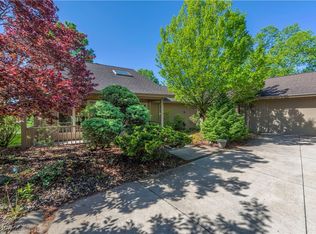
- $444,0003 bd3 ba2.7k sqft32715 Bridgestone Dr, North Ridgeville, OH 44039Sold
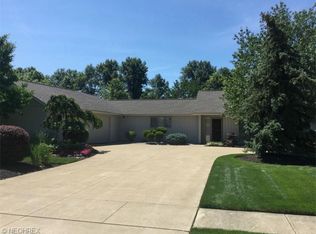
- $448,0003 bd3 ba2.4k sqft32671 Bridgestone Dr, North Ridgeville, OH 44039Off Market
- $316,800-- bd-- ba-- sqftBridgestone Dr, North ridgeville, OH 44039Off Market
- $317,800-- bd-- ba-- sqftBridgestone Dr, North ridgeville, OH 44039Off Market
- $396,1003 bd2 ba1.9k sqft32737 Bridgestone Dr, North Ridgeville, OH 44039Off Market
- $415,6003 bd2 ba2k sqft32649 Bridgestone Dr, North Ridgeville, OH 44039Off Market
- $525,8004 bd8 ba3k sqft32722 Fallhaven Cir, North Ridgeville, OH 44039Off Market
- $441,4003 bd2 ba2.1k sqft32744 Fallhaven Cir, North Ridgeville, OH 44039Off Market
Nearby schools
GreatSchools rating
- 7/10North Ridgeville Middle SchoolGrades: 2-8Distance: 1.9 mi
- 7/10North Ridgeville High SchoolGrades: 9-12Distance: 1.8 mi
- NANorth Ridgeville Education Center Elementary SchoolGrades: PK-KDistance: 2.9 mi
Schools provided by the listing agent
- District: North Ridgeville CSD - 4711
Source: MLS Now. This data may not be complete. We recommend contacting the local school district to confirm school assignments for this home.
Get a cash offer in 3 minutes
Find out how much your home could sell for in as little as 3 minutes with a no-obligation cash offer.
Estimated market value
$432,800
Get a cash offer in 3 minutes
Find out how much your home could sell for in as little as 3 minutes with a no-obligation cash offer.
Estimated market value
$432,800
- Ohio
- Lorain County
- North Ridgeville
- 44039
- 32693 Bridgestone Dr
Nearby cities
Nearby zip codes
Other North Ridgeville Topics
- Apartments for Rent in 44039
- Houses for Sale in 44039
- Houses for Rent in 44039
- 44039 Real Estate
- North Ridgeville Condos
- Houses for Sale in North Ridgeville
- Newest Listings in North Ridgeville
- North Ridgeville Home Values
- North Ridgeville Real Estate Agents
- North Ridgeville Refinance
- North Ridgeville Mortgage Rates
