Skip main navigation
Closed
  • $444,000

    32715 Bridgestone Dr, North Ridgeville, OH 44039

    3beds
    2,747sqft
    Single Family Residence
    Built in 2000
    0.31 Acres Lot
    $460,400 Zestimate®
    $162/sqft
    $3,136 Estimated rent

    Home value

    $460,400

    $410,000 - $520,000

    $3,136/mo

    Zestimate® history
    Loading
    Loading...

    Owner options

    List your home for rent

    $3,136/mo

    Rent Zestimate®

    Find your next renter with Zillow Rental Manager. Plus, with online applications, you can quickly screen prospective tenants – for free.

    Learn more

    $3,136/mo

    Rent Zestimate®

    Refinance and save

    $3,503/mo

    Est. payment

    Refinancing to a lower rate could help reduce your monthly payments and save thousands over the life of the loan.

    See today's rates

    $3,503/mo

    Est. payment

    Explore your selling options

    Work with a Zillow partner agent

    Leverage their expertise and Zillow's premium Showcase listings to get your home seen by more buyers.

    Get started

    List with your own agent

    Get your home in front of millions of buyers by listing it on Zillow.

    Learn how to do it

    Sell it yourself

    Take full control of how buyers see your home on Zillow by listing For Sale by Owner (FSBO).

    List your home

    What's special

    Private office spacePeaceful neighborhoodPrimary suiteBright and airy feelStainless steel appliancesGranite countertopsDouble vanity
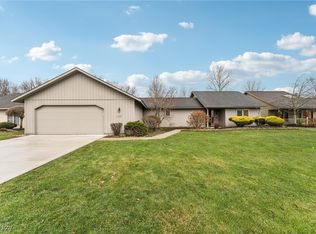
    Welcome to 32715 Bridgestone – a beautifully maintained 2,7474 square feet, 3-bedroom, 2.5-bath ranch nestled in a quiet, friendly neighborhood in North Ridgeville. This spacious home offers the ease of single-floor living with an open, light-filled layout perfect for relaxing or entertaining. Step inside to discover a warm and inviting living space bathed in natural light, thanks to oversized windows that highlight the home’s bright and airy feel. The generous kitchen includes an island, eating area and a private office space for work or crafting. Granite countertops, a large walk-in pantry and stainless steel appliances complete this tastefully renovated kitchen. A half bath is located off the main entry/ living space making it convenient for guests. The primary suite features a private full bath with double vanity and ample closet space in the large walk-in, while two additional bedrooms offer flexibility for family members or guests. A second full bath ensures comfort and convenience for all. Storage abounds in the beautiful ranch. The Mechanicals have been updated including the 50 gallon H2O tank in 2023, and both Heat Pumps have been replaced in the last 3 years. Enjoy quiet mornings on the back patio or take a stroll through the peaceful neighborhood. With its desirable layout, natural light, and ideal location, this home is a must-see for anyone seeking comfort, style, and community. Schedule your private showing today!

    Zillow last checked:

    Listing updated:

    Listed by:

    Sarah Capezzuto sarah.smsenterprises@gmail.com216-533-3094,

    Russell Real Estate Services

    Bought with:

    Darren T Mancuso, 2014001224

    EXP Realty, LLC.

    Candace Papotto, 2019007055

    EXP Realty, LLC.

    Source: MLS Now,MLS#: 5123775MLS LogoOriginating MLS: Akron Cleveland Association of REALTORS

    Facts & features

    Interior

    Bedrooms & bathrooms
    • Bedrooms: 3
    • Bathrooms: 3
    • Full bathrooms: 2
    • 1/2 bathrooms: 1
    • Main level bathrooms: 3
    • Main level bedrooms: 3
    Bedroom
    • Description: Flooring: Carpet
    • Level: First
    Bedroom
    • Description: Flooring: Carpet
    • Level: First
    Bedroom
    • Description: Flooring: Carpet
    • Level: First
    Dining room
    • Description: Flooring: Carpet
    • Level: First
    Living room
    • Description: Flooring: Carpet
    • Features: Built-in Features, Fireplace, High Ceilings
    • Level: First
    Heating
    • Electric
    Cooling
    • Electric
    Appliances
    • Included: Dryer, Dishwasher, Microwave, Range, Refrigerator, Washer
    Features
    • Built-in Features, Ceiling Fan(s), Granite Counters, Kitchen Island, Pantry, Vaulted Ceiling(s), Walk-In Closet(s)
    • Has basement: No
    • Number of fireplaces: 1
    • Fireplace features: Family Room
    Interior area
    • Total structure area: 2,747
    • Total interior livable area: 2,747 sqft
    • Finished area above ground: 2,747

    Property

    Parking
    • Total spaces: 2
    • Parking features: Garage
    • Garage spaces: 2
    Features
    • Levels: One
    • Stories: 1
    • Patio & porch: Front Porch
    • Has private pool: Yes
    Lot
    • Size: 0.31 Acres
    Details
    • Parcel number: 0700002103004
    • Special conditions: Third Party Approval

    Construction

    Type & style
    • Home type: SingleFamily
    • Architectural style: Ranch
    • Property subtype: Single Family Residence
    Materials
    • Redwood Siding
    • Roof: Asphalt,Fiberglass
    Condition
    • Year built: 2000

    Utilities & green energy

    • Sewer: Public Sewer
    • Water: Public

    Community & HOA

    Community
    • Subdivision: Ridgefield Homes Sub
    HOA
    • Has HOA: Yes
    • Services included: Common Area Maintenance, Pool(s), Recreation Facilities
    • HOA fee: $650 annually
    • HOA name: Ridgefield
    Location
    • Region: North Ridgeville

    Financial & listing details

    • Price per square foot: $162/sqft
    • Tax assessed value: $419,020
    • Annual tax amount: $6,986
    • Date on market: 5/18/2025
    • Cumulative days on market: 5 days
    • Listing terms: Cash,Conventional,FHA,VA Loan

    Price history

    DateEventPrice
    6/6/2025Sold$444,000-4.5%$162/sqft
    Source: MLS Now #5123775 Report a problem
    5/22/2025Pending sale$465,000$169/sqft
    Source: MLS Now #5123775 Report a problem
    5/18/2025Listed for sale$465,000+56.9%$169/sqft
    Source: MLS Now #5123775 Report a problem
    6/13/2003Sold$296,300$108/sqft
    Source: Public Record Report a problem

    Public tax history

    YearProperty taxesTax assessment
    2024$6,986 +27%$146,660 +40.6%
    2023$5,499 +10.9%$104,340
    2022$4,958 -0.4%$104,340
    2021$4,977 +5.9%$104,340 +13.1%
    2020$4,701 +0.2%$92,250
    2019$4,692 0%$92,250
    2018$4,693 +7.2%$92,250 +14.1%
    2017$4,377 -1.5%$80,850
    2016$4,445 -1.4%$80,850
    2015$4,508 -2.6%$80,850
    2014$4,630 -1%$80,850
    2013$4,675 +9.1%$80,850
    2012$4,285 $80,850 -71%
    2011-- $278,700
    2010-- --
    2009-- --
    2008$4,203 -1.1%--
    2007$4,250 -8.7%--
    2006$4,656 -0.4%--
    2005$4,673 +7.7%--
    2004$4,340 -0.7%--
    2003$4,370 +5.5%--
    2002$4,141 +54.1%--
    2001$2,687 +361.9%--
    2000$582 --
    Find assessor info on the county website

    Neighborhood: 44039

    Nearby schools

    GreatSchools rating
    Schools provided by the listing agent
    • District: North Ridgeville CSD - 4711

    Source: MLS Now. This data may not be complete. We recommend contacting the local school district to confirm school assignments for this home.

    Get a cash offer in 3 minutes
    Find out how much your home could sell for in as little as 3 minutes with a no-obligation cash offer.
    Estimated market value
    $460,400
    Get a cash offer in 3 minutes
    Find out how much your home could sell for in as little as 3 minutes with a no-obligation cash offer.
    Estimated market value
    $460,400