Seeking a bit of space and seclusion, a serene property with a babbling brook, and an utterly charming move-in-ready home? This is it! Welcome to your special oasis where the beauty of nature surrounds you. This 8+ acre property features a peaceful and very private setting with a lovely year-round stream running through it. Inside you will find the remodeled modern farmhouse interior where every room is a delight and exudes comfort and charm. Quality abounds! The living room is warm and inviting with hardwood floors, big windows and a cozy fireplace. The remodeled kitchen is a stunner with gorgeous granite, farm sink, bar seating, walk-in pantry closet and room for dining. Sunshine abounds through the many windows. Head out back to the spacious covered deck and immerse yourself in the natural surroundings, or head to the hot tub for an evening under the stars. Upstairs find the spacious primary suite, walk-in closet, lovely bathroom and extra bedroom/office. Excellent internet makes it easy to work from home. Step outside the primary suite to the large sunny deck…sleep under the stars here! The deck has access to a fenced area for your pets with a darling chicken coop. For that morning coffee or evening wine, relax by your own private creek whose soothing sounds can be heard from your open windows. Outdoor living abounds whether it's enjoying al fresco dining on the picnic deck by the creek and gathering by the fire pit, dining on the home’s flagstone patio or upper deck, or hiking your 8 acres. The property also features a two car carport and storage/workshop building. Beyond your oasis there is an abundance of very close-by trails, from Maxwell Falls to Arapaho National Forest. Easy access to downtown Evergreen too. A2 zoning and no HOA. This is truly a rare find, a special sanctuary that beckons tranquil mountain living, but with all the modern comforts. Furniture negotiable. See more photos, 3D tour and floor plans at www.32696SaintMorizDrive.com
Sold for $850,000
$850,000
32696 Saint Moritz Drive, Evergreen, CO 80439
3beds
2,025sqft
Single Family Residence
Built in 1931
8.75 Acres Lot
$863,800 Zestimate®
$420/sqft
$3,618 Estimated rent
Home value
$863,800
$812,000 - $933,000
$3,618/mo
Zestimate® history
Owner options
List your home for rent
$3,618/mo
Rent Zestimate®
Find your next renter with Zillow Rental Manager. Plus, with online applications, you can quickly screen prospective tenants – for free.
$3,618/mo
Rent Zestimate®
Refinance and save
$4,876/mo
Est. payment
Refinancing to a lower rate could help reduce your monthly payments and save thousands over the life of the loan.
$4,876/mo
Est. payment
Explore your selling options
Work with a Zillow partner agent
Leverage their expertise and Zillow's premium Showcase listings to get your home seen by more buyers.
Get startedList with your own agent
Get your home in front of millions of buyers by listing it on Zillow.
Learn how to do itSell it yourself
Take full control of how buyers see your home on Zillow by listing For Sale by Owner (FSBO).
List your homeWhat's special
Zillow last checked:
Listing updated:
Listed by:
Pandora Erlandson pandora@pandorajohnproperties.com,
Madison & Company Properties,
Pandora John Properties 303-618-4900,
Madison & Company Properties
Bought with:
Matthew Magee, 100083985
eXp Realty, LLC
Alex Huber, 100083773
eXp Realty, LLC
Source: REcolorado as distributed by MLS GRID,MLS#: 7172369
Facts & features
Interior
Bedrooms & bathrooms
- Bedrooms: 3
- Bathrooms: 2
- Full bathrooms: 1
- 3/4 bathrooms: 1
- Main level bathrooms: 1
- Main level bedrooms: 1
Primary bedroom
- Description: Vaulted And Light, Walk In Closet, And Additional Closet, Has Large Loft Area For Storage
- Level: Upper
Bedroom
- Description: Hardwood Floors, New Paint, Lots Of Light, New Fan
- Level: Main
Bedroom
- Description: Light Filled Bedroom, Non Conforming With No Closet
- Level: Upper
Primary bathroom
- Description: Soaking Tub, Extra Vanity Nook Down Hallway
- Level: Upper
Bathroom
- Description: Spacious Light Bathroom With Closet
- Level: Main
Bonus room
- Description: Great Office, Den Or Guest Space
- Level: Main
Dining room
- Description: Dining Area In Kitchen. Current Owner Has Dining Table In The Large Living Room
- Level: Main
Kitchen
- Description: Gorgeous Granite, 5 Burner Gas Stove With Two Ovens, Farm Sink, New Backsplash
- Level: Main
Laundry
- Description: This Is Part Of The Bonus Room Next To The Bathroom
- Level: Main
Living room
- Description: Lofted, Hardwood Floors, New Paint, Gas Fireplace, Built-In Cabinetry, New Fan
- Level: Main
Heating
- Forced Air, Natural Gas
Cooling
- Has cooling: Yes
Appliances
- Included: Dishwasher, Disposal, Double Oven, Dryer, Oven, Range, Range Hood, Refrigerator, Washer, Water Purifier, Water Softener
Features
- Ceiling Fan(s), Eat-in Kitchen, Five Piece Bath, Granite Counters, High Ceilings, High Speed Internet, Kitchen Island, Pantry, Primary Suite, Walk-In Closet(s)
- Flooring: Carpet, Stone, Wood
- Windows: Double Pane Windows
- Has basement: No
- Number of fireplaces: 1
- Fireplace features: Gas, Living Room
Interior area
- Total structure area: 2,025
- Total interior livable area: 2,025 sqft
- Finished area above ground: 2,025
Property
Parking
- Total spaces: 6
- Parking features: Shared Driveway
- Carport spaces: 2
- Has uncovered spaces: Yes
- Details: Off Street Spaces: 4
Features
- Levels: Two
- Stories: 2
- Patio & porch: Covered, Deck, Patio
- Exterior features: Dog Run, Fire Pit
- Has spa: Yes
- Spa features: Spa/Hot Tub, Heated
- Fencing: Partial
- Has view: Yes
- View description: Meadow, Water
- Has water view: Yes
- Water view: Water
- Waterfront features: Stream
Lot
- Size: 8.75 Acres
- Features: Foothills, Meadow, Secluded, Sloped
- Residential vegetation: Mixed, Natural State, Wooded
Details
- Parcel number: 040619
- Zoning: A-2
- Special conditions: Standard
Construction
Type & style
- Home type: SingleFamily
- Property subtype: Single Family Residence
Materials
- Frame, Wood Siding
- Roof: Composition
Condition
- Updated/Remodeled
- Year built: 1931
Utilities & green energy
- Water: Well
- Utilities for property: Electricity Connected, Natural Gas Connected, Propane
Community & HOA
Community
- Security: Carbon Monoxide Detector(s), Smoke Detector(s)
- Subdivision: Evergreen
HOA
- Has HOA: No
Location
- Region: Evergreen
Financial & listing details
- Price per square foot: $420/sqft
- Tax assessed value: $812,759
- Annual tax amount: $4,041
- Date on market: 5/1/2024
- Listing terms: Cash,Conventional,VA Loan
- Exclusions: Seller's Personal Property
- Ownership: Individual
- Electric utility on property: Yes
- Road surface type: Dirt
Price history
| Date | Event | Price |
|---|---|---|
| 9/6/2024 | Sold | $850,000-5.5%$420/sqft |
Source:  REcolorado as distributed by MLS GRID #7172369 Report a problem REcolorado as distributed by MLS GRID #7172369 Report a problem | ||
| 8/8/2024 | Pending sale | $899,000$444/sqft |
Source: REcolorado as distributed by MLS GRID #7172369 Report a problem | ||
| 7/29/2024 | Price change | $899,000-1.7%$444/sqft |
Source: REcolorado as distributed by MLS GRID #7172369 Report a problem | ||
| 7/5/2024 | Price change | $915,000-2.1%$452/sqft |
Source: REcolorado as distributed by MLS GRID #7172369 Report a problem | ||
| 5/21/2024 | Price change | $935,000-4.1%$462/sqft |
Source: REcolorado as distributed by MLS GRID #7172369 Report a problem | ||
| 5/1/2024 | Listed for sale | $975,000+8.3%$481/sqft |
Source: REcolorado as distributed by MLS GRID #7172369 Report a problem | ||
| 6/20/2023 | Sold | $900,000+73.1%$444/sqft |
Source: Public Record Report a problem | ||
| 1/3/2017 | Sold | $520,000-0.9%$257/sqft |
Source: Public Record Report a problem | ||
| 10/11/2016 | Listed for sale | $524,900+47.9%$259/sqft |
Source: Crocker Realty, LLC #6182580 Report a problem | ||
| 8/12/2013 | Sold | $355,000-11%$175/sqft |
Source: Public Record Report a problem | ||
| 6/8/2013 | Listed for sale | $399,000+166%$197/sqft |
Source: LIVE Urban Real Estate #1195792 Report a problem | ||
| 11/5/1997 | Sold | $150,000$74/sqft |
Source: Public Record Report a problem | ||
Public tax history
| Year | Property taxes | Tax assessment |
|---|---|---|
| 2025 | $4,030 -0.3% | $50,797 +15.3% |
| 2024 | $4,041 +25.5% | $44,059 |
| 2023 | $3,219 -1% | $44,059 +29.3% |
| 2022 | $3,252 +17.8% | $34,072 -2.8% |
| 2021 | $2,760 | $35,053 +18.8% |
| 2020 | $2,760 +1.4% | $29,518 |
| 2019 | $2,721 -2.9% | $29,518 +0.4% |
| 2018 | $2,804 | $29,413 |
| 2017 | $2,804 +8.1% | $29,413 +2.6% |
| 2016 | $2,593 | $28,669 |
| 2015 | $2,593 +10.3% | $28,669 +16.7% |
| 2014 | $2,351 +66.4% | $24,558 +51.8% |
| 2013 | $1,413 +1.8% | $16,176 +8.3% |
| 2012 | $1,388 -9.2% | $14,941 |
| 2011 | $1,528 +0.1% | $14,941 -9.9% |
| 2010 | $1,526 +3.7% | $16,590 |
| 2009 | $1,472 +0.2% | $16,590 +3.9% |
| 2008 | $1,469 +10.2% | $15,970 |
| 2007 | $1,332 -0.5% | $15,970 +11.3% |
| 2006 | $1,340 +13% | $14,350 +10.2% |
| 2005 | $1,186 +9.3% | $13,020 |
| 2004 | $1,085 -2.4% | $13,020 |
| 2003 | $1,111 +4.3% | $13,020 -0.8% |
| 2002 | $1,066 -0.8% | $13,130 +10% |
| 2001 | $1,075 +2.5% | $11,940 |
| 2000 | $1,049 | $11,940 |
Find assessor info on the county website
Neighborhood: Brook Forest
Nearby homes
- $408,700-- bd-- ba552 sqft32686 Saint Moritz Dr, Evergreen, CO 80439Off Market
- $1,007,6003 bd2 ba1.9k sqft8099 Black Mountain Dr, Evergreen, CO 80439Off Market
- $849,1003 bd3 ba3.1k sqft32736 Saint Moritz Dr, Evergreen, CO 80439Off Market
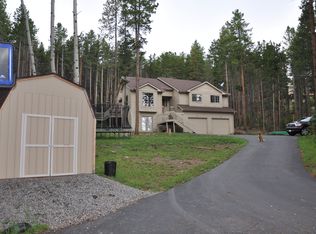
- $825,8001 bd-- ba570 sqft32706 Saint Moritz Dr, Evergreen, CO 80439Off Market
- $1,099,3004 bd4 ba3.2k sqft32896 Saint Moritz Dr, Evergreen, CO 80439Off Market
- $641,4002 bd2 ba656 sqft7939 Black Mountain Dr, Evergreen, CO 80439Off Market
- $805,1004 bd2 ba2.8k sqft32705 Saint Moritz Dr, Evergreen, CO 80439Off Market
- $767,7004 bd3 ba2.3k sqft32756 Saint Moritz Dr, Evergreen, CO 80439Off Market
Nearby schools
GreatSchools rating
- 7/10Wilmot Elementary SchoolGrades: PK-5Distance: 4.2 mi
- 8/10Evergreen Middle SchoolGrades: 6-8Distance: 7.4 mi
- 9/10Evergreen High SchoolGrades: 9-12Distance: 4.5 mi
Schools provided by the listing agent
- Elementary: Wilmot
- Middle: Evergreen
- High: Evergreen
- District: Jefferson County R-1
Source: REcolorado as distributed by MLS GRID. This data may not be complete. We recommend contacting the local school district to confirm school assignments for this home.
Get a cash offer in 3 minutes
Find out how much your home could sell for in as little as 3 minutes with a no-obligation cash offer.
Estimated market value
$863,800
Get a cash offer in 3 minutes
Find out how much your home could sell for in as little as 3 minutes with a no-obligation cash offer.
Estimated market value
$863,800
- Colorado
- Jefferson County
- Evergreen
- 80439
- Brook Forest
- 32696 Saint Moritz Drive
Nearby cities
Nearby neighborhoods
Nearby zip codes
Other Evergreen Topics
