Skip main navigation
Off market
  • $1,099,300

    32896 Saint Moritz Dr, Evergreen, CO 80439

    4beds
    4baths
    3,214sqft
    Detached Single Family
    Built in 1997
    1.04 Acres Lot
    $1,099,300 Zestimate®
    $342/sqft
    $5,401 Estimated rent

    Home value

    $1,099,300

    $1.04M - $1.15M

    $5,401/mo

    Zestimate® history
    Loading
    Loading...

    Owner options

    List your home for rent

    $5,401/mo

    Rent Zestimate®

    Find your next renter with Zillow Rental Manager. Plus, with online applications, you can quickly screen prospective tenants – for free.

    Learn more

    $5,401/mo

    Rent Zestimate®

    Refinance and save

    $6,703/mo

    Est. payment

    Refinancing to a lower rate could help reduce your monthly payments and save thousands over the life of the loan.

    See today's rates

    $6,703/mo

    Est. payment

    Explore your selling options

    Work with a Zillow partner agent

    Leverage their expertise and Zillow's premium Showcase listings to get your home seen by more buyers.

    Get started

    List with your own agent

    Get your home in front of millions of buyers by listing it on Zillow.

    Learn how to do it

    Sell it yourself

    Take full control of how buyers see your home on Zillow by listing For Sale by Owner (FSBO).

    List your home

    What's special

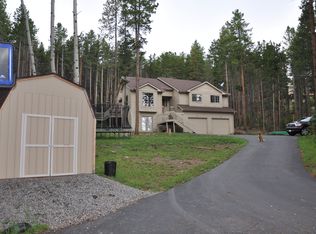
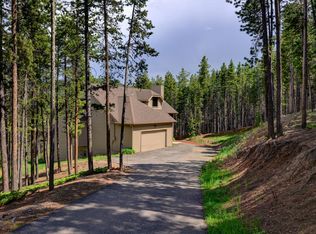
    If you're looking for the ultimate in private serenity in a mountain home, this could well be the property for you! No scary driveway to deal with on this lot...and very manageable with a smaller snow blower. The morning Northeasterly view from the two rear decks makes for a wonderful sunrise view. Both decks are newer composite wood and metal framed structure. The lower deck is ready for your new hot-tub with its pre-wired 220 circuit. Heavily updated and well maintained, this home has had many updates including...New roof in 2019 with an ice melt system, New water heater in 2019, New furnace with wifi thermostat and humidifier in 2020, Refinished hardwoods and carpet in 2020. Completely remodeled kitchen in 2020 including cabinets, quartz countertops, marble backsplash, new appliances, custom farmhouse sink, under cabinet lighting, and custom made pantry doors. 2021 brought a complete master bath and closet update with new cabinetry, countertops, plumbing, radiant heat tile floors, a new 72" tub, and a private water closet with new toilet. The master received new luxury vinyl / wood flooring and new baseboards. New windows added to master bedroom, master bath and 2nd bedroom. 2022 brought a renovation of the laundry room with new tile floors, a full renovation of the basement including new luxury vinyl wood flooring throughout, new baseboards, new interior doors including a custom barn slider door, full basement bath remodel including tile floors, toilet, vanity and shower replacement / expansion. Sellers also added a new insulated garage door with windows (shown in second photo), Recent tree removal for lot maintenance. Have your agent reference the "Supplements Section" of the MLS for additional information including Well info, Septic info, Improvement Location Certificate, and Sellers Property Disclosure.

    This property is off market, which means it's not currently listed for sale or rent on Zillow. This may be different from what's available on other websites or public sources.

    Facts & features

    Interior

    Bedrooms & bathrooms
    • Bedrooms: 4
    • Bathrooms: 4
    Heating
    • Forced air, Gas
    Cooling
    • None
    Appliances
    • Included: Dishwasher, Dryer, Garbage disposal, Microwave, Range / Oven, Refrigerator, Washer
    Features
    • Pantry, Walk-In Closet(s), Breakfast Nook, Master Bath, Skylights, Open Floorplan, Master Suite, Eating Space / Kitchen, Vaulted, Updated, Exterior Basement Entrance, Five Piece Bath, Foyer/Entry
    • Flooring: Carpet, Hardwood
    • Basement: Partially finished
    • Has fireplace: Yes
    • Fireplace features: Gas/Gas Logs
    Interior area
    • Total interior livable area: 3,214 sqft

    Property

    Parking
    • Total spaces: 2
    • Parking features: Garage - Attached
    Features
    • Exterior features: Stone
    • Has view: Yes
    • View description: Mountain
    Lot
    • Size: 1.04 Acres
    Details
    • Parcel number: 5131203014
    • Zoning: MR-1

    Construction

    Type & style
    • Home type: SingleFamily
    • Architectural style: Mountain Contemporary
    • Property subtype: Detached Single Family
    Materials
    • Frame
    • Roof: Composition
    Condition
    • Year built: 1997

    Utilities & green energy

    • Sewer: Septic Tank
    • Water: Well

    Community & HOA

    Location
    • Region: Evergreen

    Financial & listing details

    • Price per square foot: $342/sqft
    • Tax assessed value: $927,989
    • Annual tax amount: $5,157

    Price history

    DateEventPrice
    4/11/2023Sold$1,100,000+2.3%$342/sqft
    Source: Public Record Report a problem
    3/10/2023Pending sale$1,074,900$334/sqft
    Source: HomeSmart #4771548 Report a problem
    3/6/2023Listed for sale$1,074,900$334/sqft
    Source: HomeSmart #4771548 Report a problem
    12/7/2022Listing removed--
    Source: HomeSmart Report a problem
    12/2/2022Listed for sale$1,074,900+47.2%$334/sqft
    Source: HomeSmart #4771548 Report a problem
    7/10/2019Sold$730,000-1.4%$227/sqft
    Source: Public Record Report a problem
    7/9/2019Listed for sale$740,000$230/sqft
    Source: Madison & Company Properties #4355273 Report a problem
    6/3/2019Pending sale$740,000$230/sqft
    Source: Madison & Company Properties #4355273 Report a problem
    5/16/2019Listed for sale$740,000+90.7%$230/sqft
    Source: Madison & Company Properties #4355273 Report a problem
    6/3/2002Sold$388,000+44.3%$121/sqft
    Source: Public Record Report a problem
    11/26/1996Sold$268,940+1549.9%$84/sqft
    Source: Public Record Report a problem
    1/5/1994Sold$16,300$5/sqft
    Source: Public Record Report a problem

    Public tax history

    YearProperty taxesTax assessment
    2025$5,157 -0.3%$57,999 +2.9%
    2024$5,171 +19%$56,381
    2023$4,344 -1%$56,381 +22.6%
    2022$4,388 +23.1%$45,975 -2.8%
    2021$3,566 $47,299 +24%
    2020$3,566 +1.4%$38,140
    2019$3,516 +11.8%$38,140 +15.6%
    2018$3,146 $33,005
    2017$3,146 +0.1%$33,005 -5%
    2016$3,142 $34,741
    2015$3,142 +11.2%$34,741 +17.7%
    2014$2,825 +1.3%$29,514
    2013$2,790 +1.8%$29,514 +0%
    2012$2,740 -7.8%$29,503
    2011$2,973 +0.1%$29,503 -8.6%
    2010$2,971 +3.4%$32,290
    2009$2,872 +0.2%$32,290 +3.7%
    2008$2,865 -6.5%$31,150
    2007$3,065 -0.5%$31,150 -5.6%
    2006$3,081 +12%$33,010 +9.2%
    2005$2,752 +9.3%$30,220
    2004$2,517 +10.2%$30,220
    2003$2,285 +4.3%$30,220 +12%
    2002$2,191 -5.8%$26,990 +4.5%
    2001$2,327 +2.5%$25,840
    2000$2,271 $25,840
    Find assessor info on the county website

    Neighborhood: Brook Forest

    Nearby schools

    GreatSchools rating
    Schools provided by the listing agent
    • Elementary: Wilmot
    • Middle: Evergreen
    • High: Evergreen
    • District: Jefferson County R-1

    Source: The MLS. This data may not be complete. We recommend contacting the local school district to confirm school assignments for this home.

    Get a cash offer in 3 minutes
    Find out how much your home could sell for in as little as 3 minutes with a no-obligation cash offer.
    Estimated market value
    $1,099,300
    Get a cash offer in 3 minutes
    Find out how much your home could sell for in as little as 3 minutes with a no-obligation cash offer.
    Estimated market value
    $1,099,300