Come see this beautiful upgraded 4-bedroom, 2.5-bath home in the highly sought-after Watergrass community, perfectly positioned in the heart of Connected City—one of Wesley Chapel’s fastest-growing and most desirable areas. This move-in ready home offers an ideal blend of modern upgrades, privacy, and convenience, located just a short distance from Watergrass’s resort-style amenities including the pool, clubhouse, tennis courts, parks, green spaces, gym, and more—bringing everyday luxury right to your doorstep. A large covered front porch welcomes you into a bright open-concept layout featuring plantation shutters throughout the ENTIRE home, upgraded lighting, and stunning wood-grain and tile flooring downstairs. The spacious kitchen flows seamlessly into the living and dining areas, perfect for entertaining, and includes newer appliances such as a dishwasher and microwave. A versatile first-floor flex space with French doors can easily function as a home office, guest suite, formal dining area, play space, or 5th bedroom. Additional highlights include a NEW A/C (2026) with smart thermostats, professionally cleaned air vents (2026), upgraded garage flooring, and thoughtful upgrades throughout. Go outside to a screened lanai and enjoy added privacy with no front or rear neighbors—a rare find that enhances the home’s sense of tranquility. Conveniently located across the street to Watergrass Elementary School with access to multiple A-rated schools, and just minutes from everyday essentials like Chick-fil-A, Publix, and Starbucks, as well as close proximity to the iconic Epperson Lagoon for weekend fun and entertainment. Enjoy easy access to major highways, shopping, dining, and Tampa-area attractions while experiencing the best of Watergrass living in Connected City, where convenience, community, and comfort come together effortlessly. Schedule your private showing today—this one stands out from the rest!
Sold for $450,000
$450,000
32698 WINDELSTRAW DRIVE, WESLEY CHAPEL, FL 33545
4beds
2,297sqft
Single Family Residence
Built in 2013
4,400 Square Feet Lot
$448,500 Zestimate®
$196/sqft
$2,631 Estimated rent
Home value
$448,500
$408,000 - $493,000
$2,631/mo
Zestimate® history
Owner options
List your home for rent
$2,631/mo
Rent Zestimate®
Find your next renter with Zillow Rental Manager. Plus, with online applications, you can quickly screen prospective tenants – for free.
$2,631/mo
Rent Zestimate®
Refinance and save
$3,064/mo
Est. payment
Refinancing to a lower rate could help reduce your monthly payments and save thousands over the life of the loan.
$3,064/mo
Est. payment
Explore your selling options
Work with a Zillow partner agent
Leverage their expertise and Zillow's premium Showcase listings to get your home seen by more buyers.
Get startedList with your own agent
Get your home in front of millions of buyers by listing it on Zillow.
Learn how to do itSell it yourself
Take full control of how buyers see your home on Zillow by listing For Sale by Owner (FSBO).
List your homeWhat's special
Screened lanaiBright open-concept layoutLarge covered front porchUpgraded garage flooringUpgraded lighting
Zillow last checked:
Listing updated:
Listed by:
Lyn Riley 352-838-3359,
BETTER HOMES AND GARDENS REAL ESTATE ATCHLEY PROPE 941-556-9100
Bought with:
Eric Gross, 3542420
EXP REALTY LLC
Source: Stellar MLS,MLS#: A4690759 Originating MLS: Sarasota - Manatee
Originating MLS: Sarasota - Manatee
Facts & features
Interior
Bedrooms & bathrooms
- Bedrooms: 4
- Bathrooms: 3
- Full bathrooms: 2
- 1/2 bathrooms: 1
Primary bedroom
- Features: Shower No Tub, Walk-In Closet(s)
- Level: Second
- Area: 209.48 Square Feet
- Dimensions: 13.3x15.75
Bedroom 2
- Features: Walk-In Closet(s)
- Level: Second
- Area: 144.9 Square Feet
- Dimensions: 13.8x10.5
Bedroom 3
- Features: Built-in Closet
- Level: Second
- Area: 117 Square Feet
- Dimensions: 13x9
Bedroom 4
- Features: Built-in Closet
- Level: Second
- Area: 136.62 Square Feet
- Dimensions: 13.8x9.9
Primary bathroom
- Features: Dual Sinks, Linen Closet
- Level: Second
- Area: 101.97 Square Feet
- Dimensions: 9.9x10.3
Bathroom 2
- Features: Linen Closet
- Level: Second
- Area: 67.5 Square Feet
- Dimensions: 13.5x5
Bathroom 3
- Level: First
- Area: 36.4 Square Feet
- Dimensions: 6.5x5.6
Balcony porch lanai
- Level: First
- Area: 108.9 Square Feet
- Dimensions: 12.1x9
Kitchen
- Level: First
- Area: 156.09 Square Feet
- Dimensions: 12.1x12.9
Living room
- Level: First
- Area: 367.13 Square Feet
- Dimensions: 16.5x22.25
Office
- Level: First
- Area: 135.52 Square Feet
- Dimensions: 12.1x11.2
Heating
- Electric
Cooling
- Central Air
Appliances
- Included: Oven, Cooktop, Dishwasher, Disposal, Electric Water Heater, Microwave, Range, Refrigerator
- Laundry: Electric Dryer Hookup, Inside, Laundry Room, Upper Level
Features
- Ceiling Fan(s), High Ceilings, Kitchen/Family Room Combo, Open Floorplan, PrimaryBedroom Upstairs, Thermostat
- Flooring: Carpet, Tile
- Windows: Window Treatments
- Has fireplace: No
Interior area
- Total structure area: 2,297
- Total interior livable area: 2,297 sqft
Property
Parking
- Total spaces: 2
- Parking features: Garage - Attached
- Attached garage spaces: 2
Features
- Levels: Two
- Stories: 2
- Patio & porch: Covered, Enclosed, Front Porch, Patio, Rear Porch, Screened
- Exterior features: Private Mailbox, Private Yard, Sidewalk
- Has view: Yes
- View description: Park/Greenbelt, Pool, Tennis Court
Lot
- Size: 4,400 Square Feet
- Features: Cleared, Landscaped, Level, Sidewalk
- Residential vegetation: Mature Landscaping
Details
- Parcel number: 2025350030022000030
- Zoning: MPUD
- Special conditions: None
Construction
Type & style
- Home type: SingleFamily
- Architectural style: Contemporary,Traditional
- Property subtype: Single Family Residence
Materials
- Concrete, Wood Frame
- Foundation: Slab
- Roof: Shingle
Condition
- Completed
- New construction: No
- Year built: 2013
Details
- Builder model: Sandpiper
- Builder name: The Ryland Group
Utilities & green energy
- Sewer: Public Sewer
- Water: Public
- Utilities for property: BB/HS Internet Available, Cable Available, Cable Connected, Electricity Available, Electricity Connected, Fire Hydrant, Public, Sewer Connected, Street Lights, Water Connected
Community & HOA
Community
- Features: Clubhouse, Dog Park, Fitness Center, Golf Carts OK, Playground, Pool, Sidewalks, Tennis Court(s)
- Pet fee: $0 monthly
- Subdivision: WATERGRASS PCLS C-1 & C-2
HOA
- Has HOA: Yes
- Amenities included: Cable TV, Clubhouse, Fitness Center, Park, Playground, Pool, Tennis Court(s)
- Services included: Community Pool, Pool Maintenance, Recreational Facilities
- HOA fee: $8 monthly
- HOA name: Watergrass Property Owners Assn - Heather M.
- HOA phone: 813-907-0256
Location
- Region: Wesley Chapel
Financial & listing details
- Price per square foot: $196/sqft
- Tax assessed value: $367,025
- Annual tax amount: $5,728
- Date on market: 4/24/2026
- Cumulative days on market: 11 days
- Listing terms: Cash,Conventional,FHA,VA Loan
- Ownership: Fee Simple
- Total actual rent: 0
- Electric utility on property: Yes
- Road surface type: Paved
Price history
| Date | Event | Price |
|---|---|---|
| 6/12/2026 | Sold | $450,000-2.2%$196/sqft |
Source:  Stellar MLS #A4690759 Report a problem Stellar MLS #A4690759 Report a problem | ||
| 5/5/2026 | Pending sale | $459,900$200/sqft |
Source: Stellar MLS #A4690759 Report a problem | ||
| 4/24/2026 | Listed for sale | $459,900+63.7%$200/sqft |
Source: Stellar MLS #A4690759 Report a problem | ||
| 8/28/2018 | Sold | $281,000-1.4%$122/sqft |
Source: Public Record Report a problem | ||
| 7/15/2018 | Price change | $285,000-4.7%$124/sqft |
Source: MCBRIDE KELLY & ASSOCIATES #T3117321 Report a problem | ||
| 7/11/2018 | Price change | $299,000-3.5%$130/sqft |
Source: MCBRIDE KELLY & ASSOCIATES #T3117321 Report a problem | ||
| 7/6/2018 | Listed for sale | $310,000+36.7%$135/sqft |
Source: MCBRIDE KELLY & ASSOCIATES #T3117321 Report a problem | ||
| 12/31/2013 | Sold | $226,695-8.6%$99/sqft |
Source: Stellar MLS #U7605136 Report a problem | ||
| 8/8/2013 | Sold | $248,000$108/sqft |
Source: Agent Provided Report a problem | ||
Public tax history
| Year | Property taxes | Tax assessment |
|---|---|---|
| 2024 | $5,526 +4.6% | $254,680 |
| 2023 | $5,284 +10.1% | $254,680 +3% |
| 2022 | $4,798 +2.6% | $247,270 +6.1% |
| 2021 | $4,677 +1.1% | $233,080 +1.4% |
| 2020 | $4,624 +2.4% | $229,870 +2.9% |
| 2019 | $4,516 | $223,312 +14.6% |
| 2018 | $4,516 +10.3% | $194,867 |
| 2017 | $4,095 +0.3% | $194,867 +4.2% |
| 2016 | $4,082 +2% | $186,933 +1.2% |
| 2015 | $4,002 +2.9% | $184,654 -2.5% |
| 2014 | $3,889 | $189,303 +1319.9% |
| 2013 | -- | $13,332 |
| 2012 | -- | $13,332 |
| 2011 | -- | $13,332 |
Find assessor info on the county website
Neighborhood: 33545
Nearby homes
- $327,9003 bd2 ba1.7k sqft32704 Windelstraw Dr, Wesley Chapel, FL 33545Off Market

- $397,9003 bd3 ba1.8k sqft32692 Windelstraw Dr, Wesley Chapel, FL 33545For Sale
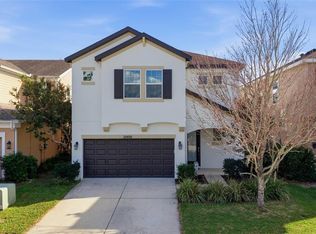
- $349,4003 bd3 ba1.8k sqft32686 Windelstraw Dr, Wesley Chapel, FL 33545Off Market

- $387,0004 bd3 ba2.2k sqft32710 Windelstraw Dr, Wesley Chapel, FL 33545Off Market
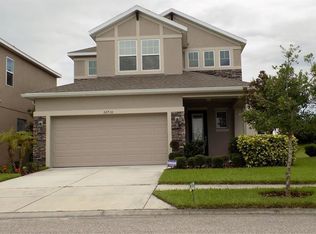
- $332,9004 bd3 ba1.8k sqft32716 Windelstraw Dr, Wesley Chapel, FL 33545Off Market
- $308,5003 bd3 ba1.7k sqft32722 Windelstraw Dr, Wesley Chapel, FL 33545Off Market
- $313,100-- bd2 ba1.7k sqft32728 Windelstraw Dr, Wesley Chapel, FL 33545Off Market
- $---- bd-- ba-- sqft32680 Windelstraw Dr, Wesley Chapel, FL 33545Off Market
Nearby schools
GreatSchools rating
- 3/10Watergrass Elementary SchoolGrades: PK-5Distance: 0.2 mi
- 6/10Thomas E. Weightman Middle SchoolGrades: 6-8Distance: 2.1 mi
- 5/10Wesley Chapel High SchoolGrades: 9-12Distance: 2.3 mi
Schools provided by the listing agent
- Elementary: Watergrass Elementary-PO
- Middle: Thomas E Weightman Middle-PO
- High: Wesley Chapel High-PO
Source: Stellar MLS. This data may not be complete. We recommend contacting the local school district to confirm school assignments for this home.
Get a cash offer in 3 minutes
Find out how much your home could sell for in as little as 3 minutes with a no-obligation cash offer.
Estimated market value
$448,500
Get a cash offer in 3 minutes
Find out how much your home could sell for in as little as 3 minutes with a no-obligation cash offer.
Estimated market value
$448,500
- Florida
- Pasco County
- Wesley Chapel
- 33545
- 32698 WINDELSTRAW DRIVE
Nearby cities
Nearby neighborhoods
Nearby zip codes
Other Wesley Chapel Topics
