Under contract-accepting backup offers. Beautiful 3-bedroom, 2.5-bath home in Watergrass, Wesley Chapel. Two bedrooms feature walk-in closets, and the first-floor half bath adds convenience. The open floor plan flows from the kitchen, with 42-inch cabinets and walk-in pantry, to the living and dining areas. Sliding glass doors open to a covered lanai and fully fenced backyard, perfect for the whole family. Fresh interior and exterior paint, along with new flooring, make this home move-in ready. Upstairs, a spacious loft can serve as an office, game room, or theater. The primary suite features dual sinks, a tub, walk-in shower, and a private toilet room. Additional highlights include a 2-car garage with extra parking, and community amenities across the street: clubhouse, pool, fitness center, tennis courts, and playground. Minutes from Epperson Lagoon, schools, shopping, and everyday essentials, comfort and convenience all in one home.
Under contract
$397,900
32692 WINDELSTRAW DRIVE, WESLEY CHAPEL, FL 33545
3beds
1,846sqft
:
Get pre-qualified$2,665/mo
Single Family Residence
Built in 2013
4,400 Square Feet Lot
$389,200 Zestimate®
$216/sqft
$8/mo HOA
What's special
Covered lanaiSpacious loftOpen floor planFirst-floor half bathNew flooringWalk-in showerWalk-in pantry
- 147 days |
- 52 |
- 0 |
Zillow last checked:
Listing updated:
Listed by:
Martha Padilla 813-847-0960,
SOUTHERN PINE REALTY GROUP, LLC 813-525-7313,
Edith Warner 813-403-3861,
SOUTHERN PINE REALTY GROUP, LLC
Source: Stellar MLS,MLS#: TB8485939 Originating MLS: Suncoast Tampa
Originating MLS: Suncoast Tampa
Facts & features
Interior
Bedrooms & bathrooms
- Bedrooms: 3
- Bathrooms: 3
- Full bathrooms: 2
- 1/2 bathrooms: 1
Primary bedroom
- Features: Walk-In Closet(s)
- Level: Second
- Area: 195 Square Feet
- Dimensions: 13x15
Bedroom 2
- Features: Built-in Closet
- Level: Second
- Area: 110 Square Feet
- Dimensions: 10x11
Bedroom 3
- Features: Walk-In Closet(s)
- Level: Second
- Area: 143 Square Feet
- Dimensions: 13x11
Primary bathroom
- Level: Second
- Area: 100 Square Feet
- Dimensions: 10x10
Bathroom 2
- Level: Second
- Area: 40 Square Feet
- Dimensions: 10x4
Bathroom 3
- Level: First
- Area: 20 Square Feet
- Dimensions: 4x5
Dining room
- Level: First
- Area: 128 Square Feet
- Dimensions: 16x8
Family room
- Level: Second
- Area: 180 Square Feet
- Dimensions: 18x10
Kitchen
- Level: First
- Area: 180 Square Feet
- Dimensions: 12x15
Laundry
- Level: Second
- Area: 36 Square Feet
- Dimensions: 6x6
Living room
- Level: First
- Area: 256 Square Feet
- Dimensions: 16x16
Heating
- Central, Electric
Cooling
- Central Air
Appliances
- Included: Dishwasher, Microwave, Refrigerator
- Laundry: Laundry Room
Features
- Ceiling Fan(s), High Ceilings, Living Room/Dining Room Combo, Open Floorplan, PrimaryBedroom Upstairs, Stone Counters, Thermostat, Walk-In Closet(s)
- Flooring: Ceramic Tile
- Doors: Sliding Doors
- Has fireplace: No
Interior area
- Total structure area: 2,481
- Total interior livable area: 1,846 sqft
Video & virtual tour
Property
Parking
- Total spaces: 2
- Parking features: Driveway, Garage Door Opener, Guest
- Attached garage spaces: 2
- Has uncovered spaces: Yes
Features
- Levels: Two
- Stories: 2
Lot
- Size: 4,400 Square Feet
Details
- Parcel number: 3525200030022000020
- Zoning: MPUD
- Special conditions: None
Construction
Type & style
- Home type: SingleFamily
- Property subtype: Single Family Residence
Materials
- Block, Stucco, Wood Frame
- Foundation: Slab
- Roof: Shingle
Condition
- New construction: No
- Year built: 2013
Utilities & green energy
- Sewer: Public Sewer
- Water: Public
- Utilities for property: BB/HS Internet Available, Electricity Connected, Fire Hydrant, Sewer Available, Water Connected
Community & HOA
Community
- Features: Clubhouse, Fitness Center, Playground, Pool, Sidewalks, Tennis Court(s)
- Pet fee: $0 monthly
- Subdivision: WATERGRAA PCLS C-1 & C-2
HOA
- Has HOA: Yes
- HOA fee: $8 monthly
- HOA name: Paul Petrulis
- HOA phone: 813-991-1116
Location
- Region: Wesley Chapel
Financial & listing details
- Price per square foot: $216/sqft
- Tax assessed value: $307,724
- Annual tax amount: $4,964
- Date on market: 3/12/2026
- Cumulative days on market: 100 days
- Ownership: Fee Simple
- Total actual rent: 0
- Electric utility on property: Yes
- Road surface type: Asphalt
Estimated market value
$389,200
$370,000 - $409,000
$2,408/mo
Price history
| Date | Event | Price |
|---|---|---|
| 7/8/2026 | Contingent | $397,900$216/sqft |
Source:  Stellar MLS #TB8485939 Report a problem Stellar MLS #TB8485939 Report a problem | ||
| 6/19/2026 | Pending sale | $397,900$216/sqft |
Source: Stellar MLS #TB8485939 Report a problem | ||
| 3/12/2026 | Listed for sale | $397,900+4.7%$216/sqft |
Source: Stellar MLS #TB8485939 Report a problem | ||
| 4/24/2025 | Sold | $379,900$206/sqft |
Source: Stellar MLS #TB8354298 Report a problem | ||
| 3/21/2025 | Pending sale | $379,900$206/sqft |
Source: Stellar MLS #TB8354298 Report a problem | ||
| 2/27/2025 | Listed for sale | $379,900+67%$206/sqft |
Source: Stellar MLS #TB8354298 Report a problem | ||
| 9/1/2016 | Sold | $227,500$123/sqft |
Source: Public Record Report a problem | ||
| 7/24/2016 | Pending sale | $227,500$123/sqft |
Source: CENTURY 21 Shaw Realty Group #T2827458 Report a problem | ||
| 7/1/2016 | Listed for sale | $227,500+7%$123/sqft |
Source: CENTURY 21 Shaw Realty Group #T2827458 Report a problem | ||
| 1/8/2014 | Sold | $212,538$115/sqft |
Source: Public Record Report a problem | ||
Public tax history
| Year | Property taxes | Tax assessment |
|---|---|---|
| 2024 | $4,980 +4.7% | $222,430 |
| 2023 | $4,756 +10.1% | $222,430 +3% |
| 2022 | $4,321 +2.7% | $215,960 +6.1% |
| 2021 | $4,206 +1.1% | $203,570 +1.4% |
| 2020 | $4,160 -13.6% | $200,764 -0.3% |
| 2019 | $4,815 | $201,334 +2.8% |
| 2018 | $4,815 +1.1% | $195,937 +9% |
| 2017 | $4,765 +4.5% | $179,817 +8.1% |
| 2016 | $4,561 +27.3% | $166,279 +0.7% |
| 2015 | $3,583 -13.5% | $165,123 +4% |
| 2014 | $4,141 | $158,819 +1091.3% |
| 2013 | -- | $13,332 |
| 2012 | -- | $13,332 |
| 2011 | -- | $13,332 |
Find assessor info on the county website
Monthly payment
Est. payment
Payment breakdown
Explore the cost of this home by adjusting the details. Changes won't be saved.Climate risks
Neighborhood: 33545
Nearby schools
GreatSchools rating
- 3/10Watergrass Elementary SchoolGrades: PK-5Distance: 0.2 mi
- 6/10Thomas E. Weightman Middle SchoolGrades: 6-8Distance: 2.1 mi
- 5/10Wesley Chapel High SchoolGrades: 9-12Distance: 2.3 mi
Schools provided by the listing agent
- Elementary: Wiregrass Elementary
- Middle: Thomas E Weightman Middle-PO
- High: Wesley Chapel High-PO
Source: Stellar MLS. This data may not be complete. We recommend contacting the local school district to confirm school assignments for this home.
- $349,4003 bd3 ba1.8k sqft32686 Windelstraw Dr, Wesley Chapel, FL 33545Off Market

- $450,0004 bd3 ba2.2k sqft32698 Windelstraw Dr, Wesley Chapel, FL 33545Sold

- $330,2003 bd2 ba1.7k sqft32704 Windelstraw Dr, Wesley Chapel, FL 33545Off Market

- $388,3004 bd3 ba2.2k sqft32710 Windelstraw Dr, Wesley Chapel, FL 33545Off Market
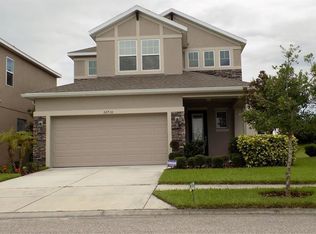
- $334,5004 bd3 ba1.8k sqft32716 Windelstraw Dr, Wesley Chapel, FL 33545Off Market
- $---- bd-- ba-- sqft32680 Windelstraw Dr, Wesley Chapel, FL 33545Off Market
- $310,1003 bd3 ba1.7k sqft32722 Windelstraw Dr, Wesley Chapel, FL 33545Off Market
- $694,800-- bd2 ba4k sqft32711 Windelstraw Dr, Wesley Chapel, FL 33545Off Market
A local agent can set up tours, give advice and negotiate with sellers.
A local lender can help you make sure your offer is ready when you are.
Similar homes
- $289,9003 bd2 ba1.5k sqft7727 TIMBERVIEW LOOP, WESLEY CHAPEL, FL 33545For Sale

 MLS ID #TB8522871, Brian McBride, MCBRIDE KELLY & ASSOCIATES. Stellar MLS
 - $399,9004 bd2 ba1.9k sqft5234 TURTLE BAY DRIVE, WESLEY CHAPEL, FL 33545For Sale
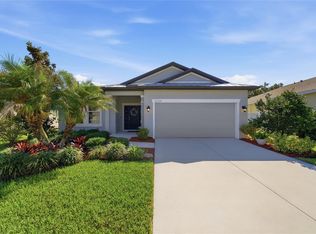 MLS ID #TB8516741, Jennifer Abreu, LOMBARDO TEAM REAL ESTATE LLC. Stellar MLS
 - $385,0004 bd3 ba2.2k sqft5233 SUNCATCHER DRIVE, WESLEY CHAPEL, FL 33545For Sale
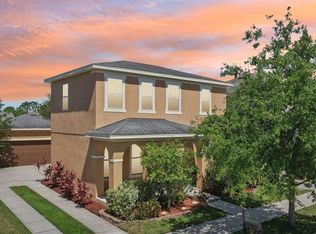 MLS ID #TB8516771, Maria Hoffman, KELLER WILLIAMS RLTY NEW TAMPA. Stellar MLS
 - $310,0003 bd2 ba1.5k sqft7852 TIMBERVIEW LOOP, WESLEY CHAPEL, FL 33545For Sale
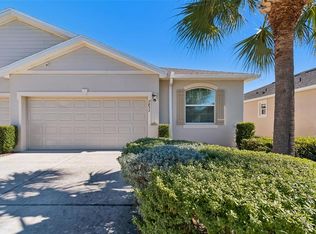 MLS ID #W7882725, Kristin Freeberg, MAYNARD PROPERTY GROUP LLC. Stellar MLS
 - $395,0003 bd3 ba1.9k sqft5674 CHORLEYWOOD LANE, WESLEY CHAPEL, FL 33545For SaleMLS ID #TB8510330, Jules Sestito, EXP REALTY LLC. Stellar MLS
- $450,0005 bd3 ba2.3k sqft31746 BARREL WAVE WAY, WESLEY CHAPEL, FL 33545For SaleMLS ID #TB8531440, Maria Lipovsky, PINEYWOODS REALTY LLC. Stellar MLS
- $387,5004 bd3 ba2.2k sqft5758 HOLLINGWORTH TRAIL, WESLEY CHAPEL, FL 33545For SaleMLS ID #TB8365066, Linda Urban, MIHARA & ASSOCIATES INC.. Stellar MLS
- $384,9005 bd3 ba2.6k sqft33567 HAMILTON HILL LANE, WESLEY CHAPEL, FL 33545For SaleMLS ID #W7886498, Amanda Crescenzo, HOME LAND REAL ESTATE INC. Stellar MLS
- $360,0004 bd3 ba1.9k sqft6510 TABOGI TRAIL, WESLEY CHAPEL, FL 33545For SaleMLS ID #TB8422528, Michelle Denham, ALIGN RIGHT REALTY CARROLLWOOD. Stellar MLS
- $396,0004 bd3 ba2.7k sqft6105 MERRIFIELD DRIVE, ZEPHYRHILLS, FL 33541For SaleMLS ID #TB8487246, Lisa Grabenhorst Rees, FLORIDA REALTY. Stellar MLS
- $344,0003 bd3 ba2k sqft5068 LITTLE STREAM LANE, WESLEY CHAPEL, FL 33545For SaleMLS ID #TB8380394, Candra Granville Mack, CHARLES RUTENBERG REALTY INC. Stellar MLS
- $385,0003 bd3 ba1.9k sqft8948 FLOURISH DRIVE, LAND O LAKES, FL 34637For SaleMLS ID #TB8536444, Karina Grajcarek, EXP REALTY LLC. Stellar MLS
- $315,0003 bd3 ba1.8k sqft32010 BLUE PASSING LOOP, WESLEY CHAPEL, FL 33545For SaleMLS ID #TB8516786, Simon Bensmail, LLC, CHARLES RUTENBERG REALTY INC. Stellar MLS
- $499,8894 bd3 ba2.5k sqft30789 PARROT REEF COURT, WESLEY CHAPEL, FL 33545For SaleMLS ID #TB8489400, Juan Rodriguez, EXP REALTY LLC. Stellar MLS
- $415,9994 bd3 ba2.2k sqft5420 ANGELONIA TERRACE, LAND O LAKES, FL 34639For SaleMLS ID #TB8536498, Larry Fischer, LPT REALTY, LLC.. Stellar MLS
- $350,0003 bd3 ba1.8k sqft5022 AVALON PARK BOULEVARD, WESLEY CHAPEL, FL 33545For SaleMLS ID #TB8523092, Leeann Sack, FUTURE HOME REALTY INC. Stellar MLS
- $439,0003 bd2 ba1.9k sqft4641 ROLLING GREEN DRIVE, WESLEY CHAPEL, FL 33543For SaleMLS ID #TB8505870, Brian Sandstrom, KELLER WILLIAMS ST PETE REALTY. Stellar MLS
- $499,0004 bd3 ba2.6k sqft31046 PARROT REEF COURT, WESLEY CHAPEL, FL 33545For SaleMLS ID #TB8455085, Ken Jones, EXP REALTY LLC. Stellar MLS
- $407,0004 bd3 ba2.4k sqft35716 HILLBROOK AVENUE, ZEPHYRHILLS, FL 33541For SaleMLS ID #TB8488021, Hanin Kayed, CENTURY 21 LINK REALTY, INC.. Stellar MLS
- $370,0004 bd2 ba1.8k sqft27211 LIRIOPE COURT, WESLEY CHAPEL, FL 33544For SaleMLS ID #TB8519439, Andrea Simpson, PREMIER SOTHEBYS INTL REALTY. Stellar MLS
