Skip main navigation
Closed
  • $248,000

    327 38th Ave N, Clinton, IA 52732

    4beds
    1,249sqft
    Single Family Residence
    Built in 1977
    0.44 Acres Lot
    $248,000 Zestimate®
    $199/sqft
    $1,805 Estimated rent

    Home value

    $248,000

    $226,000 - $273,000

    $1,805/mo

    Zestimate® history
    Loading
    Loading...

    Owner options

    List your home for rent

    $1,805/mo

    Rent Zestimate®

    Find your next renter with Zillow Rental Manager. Plus, with online applications, you can quickly screen prospective tenants – for free.

    Learn more

    $1,805/mo

    Rent Zestimate®

    Refinance and save

    $1,786/mo

    Est. payment

    Refinancing to a lower rate could help reduce your monthly payments and save thousands over the life of the loan.

    See today's rates

    $1,786/mo

    Est. payment

    Explore your selling options

    Work with a Zillow partner agent

    Leverage their expertise and Zillow's premium Showcase listings to get your home seen by more buyers.

    Get started

    List with your own agent

    Get your home in front of millions of buyers by listing it on Zillow.

    Learn how to do it

    Sell it yourself

    Take full control of how buyers see your home on Zillow by listing For Sale by Owner (FSBO).

    List your home

    What's special

    Abundant natural lightBeautiful open viewsVaulted ceiling
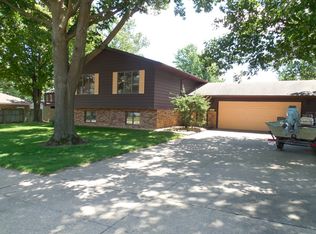
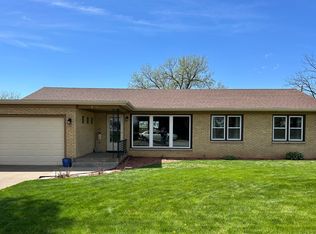
    Welcome to this 4-bedroom, 3-bath ranch style home offering over 2400 square feet of living space. with classic charm, a partially finished basement and an oversized attached 2 car garage. The home is perfectly situated in the Eagle Point Park area, providing beautiful open views and nearby Clinton walking/bike paths leading to the park and the riverfront. The kitchen is open to the dining area with walkout access to the spacious backyard, ideal for morning coffee and backyard barbecues. Main living area is an inviting space highlighted by a vaulted ceiling and abundant natural light making it a perfect hub for relaxation and entertainment. The generously sized primary bedroom includes an attached bath. The basement is partially finished with a theater/entertainment area and full bath. Additional basement space allows flexibility for ample storage, office space or creating an additional non-conforming bedroom. HVAC and water heater were newly installed in 2023 and roof replaced in 2020. This home is a gem in a highly sought after secluded North End location - schedule your showing today!

    Zillow last checked:

    Listing updated:

    Listed by:

    Robert Hilbert (563)340-9593,

    Ruhl&Ruhl REALTORS DeWitt

    Bought with:

    Nancy Murphy

    eXp Realty

    Source: MRED as distributed by MLS GRID,MLS#: 12737373MLS Logo

    Facts & features

    Interior

    Bedrooms & bathrooms
    • Bedrooms: 4
    • Bathrooms: 3
    • Full bathrooms: 2
    • 1/2 bathrooms: 1
    Rooms
    • Room types: Recreation Room
    Primary bedroom
    • Features: Flooring (Carpet)
    • Level: Main
    • Area: 169 Square Feet
    • Dimensions: 13X13
    Bedroom 2
    • Features: Flooring (Carpet)
    • Level: Main
    • Area: 117 Square Feet
    • Dimensions: 13X9
    Bedroom 3
    • Features: Flooring (Carpet)
    • Level: Main
    • Area: 110 Square Feet
    • Dimensions: 11X10
    Bedroom 4
    • Features: Flooring (Carpet)
    • Level: Basement
    • Area: 286 Square Feet
    • Dimensions: 22X13
    Dining room
    • Level: Main
    • Area: 132 Square Feet
    • Dimensions: 11X12
    Kitchen
    • Level: Main
    • Area: 132 Square Feet
    • Dimensions: 11X12
    Laundry
    • Level: Basement
    • Area: 91 Square Feet
    • Dimensions: 13X7
    Living room
    • Level: Main
    • Area: 299 Square Feet
    • Dimensions: 23X13
    Recreation room
    • Level: Basement
    • Area: 525 Square Feet
    • Dimensions: 25X21
    Heating
    • Natural Gas
    Cooling
    • Central Air
    Appliances
    • Included: Range, Microwave, Dishwasher, Refrigerator, Washer, Dryer
    Features
    • Basement: Finished,Full
    • Number of fireplaces: 1
    • Fireplace features: Basement
    Interior area
    • Total structure area: 2,148
    • Total interior livable area: 1,249 sqft
    • Finished area below ground: 899

    Property

    Accessibility
    • Accessibility features: No Disability Access
    Features
    • Stories: 1
    Lot
    • Size: 0.44 Acres
    • Features: Level
    Details
    • Parcel number: 8811380054
    • Special conditions: None

    Construction

    Type & style
    • Home type: SingleFamily
    • Property subtype: Single Family Residence
    Materials
    • Vinyl Siding
    • Foundation: Concrete Perimeter
    • Roof: Asphalt
    Condition
    • New construction: No
    • Year built: 1977

    Utilities & green energy

    • Sewer: Public Sewer
    • Water: Public

    Community & HOA

    HOA
    • Services included: None
    Location
    • Region: Clinton

    Financial & listing details

    • Price per square foot: $199/sqft
    • Tax assessed value: $185,180
    • Annual tax amount: $3,144
    • Date on market: 8/20/2026
    • Listing terms: Conventional

    Price history

    DateEventPrice
    9/23/2026Sold$248,000+1.7%$199/sqft
    Source: MRED as distributed by MLS GRID #12737373 Report a problem
    8/24/2026Pending sale$243,900$195/sqft
    Source: MRED as distributed by MLS GRID #12737373 Report a problem
    8/20/2026Listed for sale$243,900$195/sqft
    Source: MRED as distributed by MLS GRID #12737373 Report a problem

    Public tax history

    YearProperty taxesTax assessment
    2025$3,196 +1.6%$185,180 +1.8%
    2024$3,146 -7.1%$181,910
    2023$3,388 +0.1%$181,910 +11.1%
    2022$3,386 +11.7%$163,750
    2021$3,030 +9.9%$163,750 +17.1%
    2020$2,758 -5.1%$139,860 +14.7%
    2019$2,905 -0.2%$121,895
    2018$2,909 +10.8%$121,895
    2017$2,626 +0.5%$121,895
    2016$2,614 $121,895
    2015$2,614 -0.5%$121,895
    2014$2,626 +1.6%$121,895
    2013$2,584 +25.6%--
    2010$2,058 +9.1%--
    2009$1,886 +6.9%--
    2008$1,764 +3.2%--
    2007$1,710 -6.8%--
    2005$1,834 --
    Find assessor info on the county website

    Neighborhood: 52732

    Nearby schools

    GreatSchools rating
    Schools provided by the listing agent
    • District: 1278

    Source: MRED as distributed by MLS GRID. This data may not be complete. We recommend contacting the local school district to confirm school assignments for this home.

    Get pre-qualified for a loan
    At Zillow Home Loans, we can pre-qualify you in as little as 5 minutes with no impact to your credit score.

    An equal housing lender. NMLS #10287.