This well-kept 3 bed, 2 bath home has so much to offer! You'll love the modernized kitchen, cozy living room with fireplace and all new windows in 2017. Roof was replaced in 2016. New water softener in 2025 and washer/dryer in 2022. Lighting is another one of the many updates. The clean and spacious basement gives you plenty of room to make it your own with ample storage. Step outside to a beautiful backyard- perfect for relaxing and deer watching. Plus the extra garage is heated and a great space for your projects. If location is everything this is it!
Pending
Price cut: $10K (6/2)
$239,000
3806 Eagle Heights Dr, Clinton, IA 52732
3beds
1,261sqft
Single Family Residence
Built in 1957
10,018 Square Feet Lot
$231,900 Zestimate®
$190/sqft
$-- HOA
What's special
Ample storageModernized kitchenClean and spacious basement
- 84 days |
- 322 |
- 8 |
Likely to sell faster than
Zillow last checked:
Listing updated:
Listed by:
Dana Olson (563)212-0478,
Gateway Realty Group
Source: MRED as distributed by MLS GRID,MLS#: 12630598
Facts & features
Interior
Bedrooms & bathrooms
- Bedrooms: 3
- Bathrooms: 2
- Full bathrooms: 1
- 1/2 bathrooms: 1
Rooms
- Room types: No additional rooms
Primary bedroom
- Features: Flooring (Hardwood)
- Level: Main
- Area: 140 Square Feet
- Dimensions: 14X10
Bedroom 2
- Features: Flooring (Hardwood)
- Level: Main
- Area: 132 Square Feet
- Dimensions: 11X12
Bedroom 3
- Features: Flooring (Hardwood)
- Level: Main
- Area: 110 Square Feet
- Dimensions: 11X10
Dining room
- Features: Flooring (Luxury Vinyl)
- Level: Main
- Area: 120 Square Feet
- Dimensions: 12X10
Kitchen
- Features: Flooring (Luxury Vinyl)
- Level: Main
- Area: 120 Square Feet
- Dimensions: 10X12
Living room
- Features: Flooring (Luxury Vinyl), Window Treatments (Blinds)
- Level: Main
- Area: 224 Square Feet
- Dimensions: 14X16
Heating
- Natural Gas
Cooling
- Central Air
Appliances
- Included: Range, Microwave, Dishwasher, Refrigerator, Washer, Dryer
- Laundry: Common Area
Features
- Basement: Finished,Full
- Number of fireplaces: 1
- Fireplace features: Electric, Family Room
Interior area
- Total structure area: 2,722
- Total interior livable area: 1,261 sqft
- Finished area below ground: 1,261
Property
Parking
- Total spaces: 1
- Parking features: Concrete, Garage Door Opener, Garage, Attached, Detached
- Attached garage spaces: 1
- Has uncovered spaces: Yes
Accessibility
- Accessibility features: No Disability Access
Features
- Stories: 1
Lot
- Size: 10,018 Square Feet
- Dimensions: 100 x 100
- Features: Corner Lot
Details
- Parcel number: 8811020000
- Special conditions: None
Construction
Type & style
- Home type: SingleFamily
- Property subtype: Single Family Residence
Materials
- Brick
- Foundation: Block
- Roof: Asphalt
Condition
- New construction: No
- Year built: 1957
Utilities & green energy
- Sewer: Public Sewer
- Water: Public
Community & HOA
HOA
- Services included: None
Location
- Region: Clinton
Financial & listing details
- Price per square foot: $190/sqft
- Tax assessed value: $213,690
- Annual tax amount: $3,798
- Date on market: 4/28/2026
- Ownership: Fee Simple
Estimated market value
$231,900
$220,000 - $243,000
$1,324/mo
Price history
| Date | Event | Price |
|---|---|---|
| 7/2/2026 | Pending sale | $239,000$190/sqft |
Source:  MRED as distributed by MLS GRID #12630598 Report a problem MRED as distributed by MLS GRID #12630598 Report a problem | ||
| 6/2/2026 | Price change | $239,000-4%$190/sqft |
Source: MRED as distributed by MLS GRID #12630598 Report a problem | ||
| 4/28/2026 | Listed for sale | $249,000+22.7%$197/sqft |
Source: MRED as distributed by MLS GRID #12630598 Report a problem | ||
| 7/5/2022 | Sold | $203,000+19.4%$161/sqft |
Source: MRED as distributed by MLS GRID #QC4233734 Report a problem | ||
| 6/6/2022 | Pending sale | $170,000$135/sqft |
Source:  RMLS Alliance as distributed by MLS GRID #QC4233734 Report a problem RMLS Alliance as distributed by MLS GRID #QC4233734 Report a problem | ||
| 6/2/2022 | Listed for sale | $170,000+54.5%$135/sqft |
Source: RMLS Alliance as distributed by MLS GRID #QC4233734 Report a problem | ||
| 6/26/2015 | Sold | $110,000$87/sqft |
Source: Public Record Report a problem | ||
Public tax history
| Year | Property taxes | Tax assessment |
|---|---|---|
| 2025 | $3,798 +1.6% | $213,690 -0.3% |
| 2024 | $3,740 +49.6% | $214,290 |
| 2023 | $2,500 +0.2% | $214,290 +74% |
| 2022 | $2,496 +6.5% | $123,140 |
| 2021 | $2,344 -5.9% | $123,140 +11.8% |
| 2020 | $2,491 -5.1% | $110,124 |
| 2019 | $2,624 -0.2% | $110,124 |
| 2018 | $2,628 +11.7% | $110,124 |
| 2017 | $2,354 +0.5% | $110,124 |
| 2016 | $2,342 | $110,124 |
| 2015 | $2,342 +2.9% | $110,124 |
| 2014 | $2,276 +1.7% | $110,124 |
| 2013 | $2,238 +4.5% | -- |
| 2012 | $2,142 -0.4% | -- |
| 2011 | $2,150 +7.2% | -- |
| 2010 | $2,006 +9.1% | -- |
| 2009 | $1,838 +7.2% | -- |
| 2008 | $1,714 -3.9% | -- |
| 2005 | $1,784 | -- |
Find assessor info on the county website
Monthly payment
Est. payment
Payment breakdown
Explore the cost of this home by adjusting the details. Changes won't be saved.Climate risks
Neighborhood: 52732
Nearby schools
GreatSchools rating
- 4/10Eagle Heights Elementary SchoolGrades: PK-5Distance: 1.2 mi
- 3/10Clinton Middle SchoolGrades: 6-8Distance: 2.8 mi
- 3/10Clinton High SchoolGrades: 9-12Distance: 3.9 mi
Schools provided by the listing agent
- District: 1278
Source: MRED as distributed by MLS GRID. This data may not be complete. We recommend contacting the local school district to confirm school assignments for this home.
- $252,5003 bd2 ba1.9k sqft3816 Eagle Heights Dr, Clinton, IA 52732Off Market
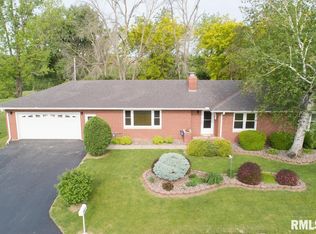
- $209,3002 bd2 ba1.4k sqft314 38th Ave N, Clinton, IA 52732Off Market
- $200,0002 bd2 ba1.2k sqft3820 Eagle Heights Dr, Clinton, IA 52732Off Market
- $227,0003 bd2 ba1.2k sqft327 38th Ave N, Clinton, IA 52732Off Market
- $217,0004 bd2 ba1k sqft317 38th Ave N, Clinton, IA 52732Off Market
- $268,6002 bd3 ba1.2k sqft3815 Eagle Heights Dr, Clinton, IA 52732Off Market
- $240,5003 bd2 ba1.3k sqft3828 Eagle Heights Dr, Clinton, IA 52732Off Market
- $140,0003 bd1 ba1.4k sqft3806 N 3rd St, Clinton, IA 52732Sold
A local agent can set up tours, give advice and negotiate with sellers.
Similar homes
- $249,9003 bd2 ba1.5k sqft726 N 13th St, Clinton, IA 52732For Sale By Owner
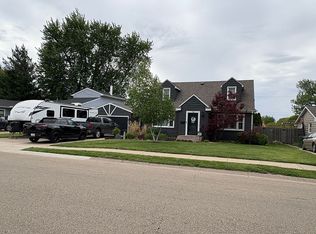
- $--3 bd1 ba1k sqft872 5th Ave N, Clinton, IA 52732Auction
 Auction.com 1
 - $220,0003 bd2 ba1.6k sqft1704 9th St NW, Clinton, IA 52732Active
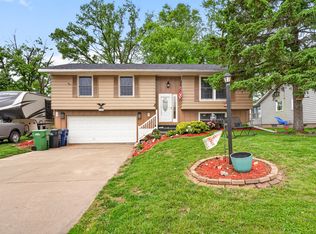 MLS ID #12642452, Amber Hynous, Gateway Realty Group. MRED as distributed by MLS GRID
 - $199,0003 bd2 ba1.6k sqft1701 Springdale Dr, Clinton, IA 52732For Sale
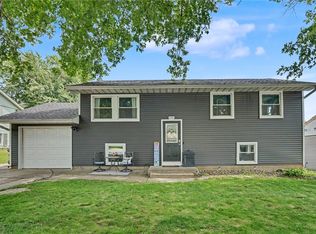 MLS ID #2604753, Melissa Redinbaugh, Pinnacle Realty LLC. CRAAR, CDRMLS
 - $279,0002 bd2 ba1.1k sqft3215 Garfield St, Clinton, IA 52732For SaleMLS ID #202601658, DEANNA SHEPHERD. NorthWest Illinois Alliance of REALTORS®
- $149,9003 bd1 ba924 sqft3036 Tower Rd, Clinton, IA 52732ActiveMLS ID #12700044, Abby Paysen, Gateway Realty Group. MRED as distributed by MLS GRID
- $150,0003 bd1 ba996 sqft512 18th Ave N, Clinton, IA 52732ActiveMLS ID #12706163, Timothy Odey, ABR,CRS,GRI,PSA,SRES, KW 1Advantage. MRED as distributed by MLS GRID
- $164,9003 bd2 ba1k sqft739 Highview Dr, Clinton, IA 52732ActiveMLS ID #12640502, Matt Brisch, Coldwell Banker Howes & Jefferies REALTORS. MRED as distributed by MLS GRID
- $139,0004 bd2 ba1.8k sqft1118 N 13th St, Clinton, IA 52732ActiveMLS ID #12629506, Jeffrey Wehr, Ruhl&Ruhl REALTORS Bettendorf. MRED as distributed by MLS GRID
- $249,0003 bd2 ba1.3k sqft616 Elk St, Sabula, IA 52070For Sale
 MLS ID #155239, Steve Nemmers, Nemmers Realty. East Central Iowa AOR as distributed by MLS GRID
 - $--3 bd1 ba1.3k sqft301 N Bluff St, Albany, IL 61230AuctionAuction.com 1
- $--3 bd1 ba984 sqft407 6th St, Camanche, IA 52730AuctionServiceLink Auction
- $229,9004 bd3 ba1.1k sqft911 6th Ave, Camanche, IA 52730ActiveMLS ID #12681923, Daniel Lind, ABR,MRP,PSA,SRES,SRS, Lind Realty. MRED as distributed by MLS GRID
- $229,0004 bd3 ba1.2k sqft1448 17th Ave, Camanche, IA 52730ActiveMLS ID #12667713, Adam Thomas, Ruhl&Ruhl REALTORS Bettendorf. MRED as distributed by MLS GRID
- $--2 bd1 ba1k sqft2952 Highway 67, Camanche, IA 52730AuctionXome
- $219,9003 bd2 ba1.2k sqft1101 S Bluff St, Albany, IL 61230ActiveMLS ID #12624933, Emily Mengler, Ruhl&Ruhl REALTORS Bettendorf. MRED as distributed by MLS GRID
- $--5 bd2 ba1.7k sqft14416 Three Mile Rd, Savanna, IL 61074AuctionServiceLink Auction
- $165,0004 bd2 ba1.7k sqft1511 4th St, Fulton, IL 61252ActiveMLS ID #12660716, Jackie Woodman, Forefront Realty LLC. MRED as distributed by MLS GRID
- $195,0002 bd1 ba1.2k sqft213 3rd Ave, Low Moor, IA 52757NewMLS ID #12709516, Paige Stemler, eXp Realty. MRED as distributed by MLS GRID
- $245,0002 bd2 ba1.5k sqft1015 Thome Rd, Albany, IL 61230ActiveMLS ID #12687247, Debra Brown, Cavanagh Realty, LLC.. MRED as distributed by MLS GRID
