Immerse yourself in refined luxury at the Brownstones at Central Park, an exclusive gated enclave nestled in Atlanta's coveted Old Fourth Ward. This sophisticated townhome, epitomizes impeccable craftsmanship and timeless elegance. Built in 2017, this like-new residence showcases meticulous attention to detail and high-end finishes that elevate every space. The main level invites you into a world of grandeur, with its gleaming hardwood floors, soaring ceilings, and an atmosphere of understated opulence. The chef's kitchen serves as the centerpiece, featuring a 10-foot marble island, rich espresso cabinetry, and state-of-the-art stainless steel appliances. Adjacent to the kitchen, the formal dining room sets the stage for memorable gatherings, while the family room enchants with a ventless fireplace and coffered ceilings that exude sophistication. The upper level is a sanctuary of luxury, anchored by the owner's retreat. This expansive suite includes a serene bedroom, a sitting room, and a private balcony offering tranquil views. The ensuite bath rivals a spa, boasting Carrera marble countertops, marble tiling, a jacuzzi tub, and a frameless shower with multi-jet features. One additional ensuite bedrooms on this level provide refined accommodations for family or guests. For added convenience, the first floor features a private guest suite, perfect for visitors. A two-car garage with high ceilings, two storage rooms, and additional outdoor parking ensure ample space for vehicles and personal belongings. Residing within this gated community brings access to a host of premium amenities, including a saltwater pool and a dog park. Situated in a premier location, this home offers unparalleled convenience, just a short walk to the Beltline, Freedom Park, Ponce City Market, Krog Street Market, and Central Park. With close proximity to Downtown, Midtown, Inman Park, and Virginia-Highland, along with effortless highway access, this address is as prestigious as it is practical. Discover the pinnacle of luxury living at the Brownstones at Central Park, where sophistication, comfort, and convenience harmoniously converge.
Closed
$700,000
327 Brownstones Cir NE, Atlanta, GA 30312
3beds
2,068sqft
Townhouse
Built in 2017
1,045 Square Feet Lot
$690,600 Zestimate®
$338/sqft
$4,323 Estimated rent
Home value
$690,600
$628,000 - $760,000
$4,323/mo
Zestimate® history
Owner options
List your home for rent
$4,323/mo
Rent Zestimate®
Find your next renter with Zillow Rental Manager. Plus, with online applications, you can quickly screen prospective tenants – for free.
$4,323/mo
Rent Zestimate®
Refinance and save
$8,477/mo
Est. payment
Refinancing to a lower rate could help reduce your monthly payments and save thousands over the life of the loan.
$8,477/mo
Est. payment
Explore your selling options
Work with a Zillow partner agent
Leverage their expertise and Zillow's premium Showcase listings to get your home seen by more buyers.
Get startedList with your own agent
Get your home in front of millions of buyers by listing it on Zillow.
Learn how to do itSell it yourself
Take full control of how buyers see your home on Zillow by listing For Sale by Owner (FSBO).
List your homeWhat's special
Zillow last checked:
Listing updated:
Listed by:
Mark Spain 770-886-9000,
Mark Spain Real Estate,
Matthew McCrary 404-207-0953,
Mark Spain Real Estate
Bought with:
Josh Stanton, 379772
Keller Williams Realty
Source: GAMLS,MLS#: 10439746
Facts & features
Interior
Bedrooms & bathrooms
- Bedrooms: 3
- Bathrooms: 4
- Full bathrooms: 3
- 1/2 bathrooms: 1
Rooms
- Room types: Other
Kitchen
- Features: Solid Surface Counters
Heating
- Central
Cooling
- Ceiling Fan(s), Central Air
Appliances
- Included: Dishwasher, Disposal, Microwave
- Laundry: In Hall
Features
- High Ceilings, Split Bedroom Plan, Tray Ceiling(s), Vaulted Ceiling(s), Walk-In Closet(s)
- Flooring: Carpet, Hardwood, Tile
- Windows: Double Pane Windows
- Basement: Finished
- Number of fireplaces: 1
- Fireplace features: Living Room
- Common walls with other units/homes: 2+ Common Walls
Interior area
- Total structure area: 2,068
- Total interior livable area: 2,068 sqft
- Finished area above ground: 2,068
- Finished area below ground: 0
Property
Parking
- Total spaces: 2
- Parking features: Attached, Garage
- Has attached garage: Yes
Features
- Levels: Three Or More
- Stories: 3
- Patio & porch: Deck
- Has private pool: Yes
- Pool features: In Ground
- Has view: Yes
- View description: City
- Waterfront features: No Dock Or Boathouse
- Body of water: None
Lot
- Size: 1,045 Square Feet
- Features: Level
Details
- Parcel number: 14 004700071460
Construction
Type & style
- Home type: Townhouse
- Architectural style: Brick 4 Side
- Property subtype: Townhouse
- Attached to another structure: Yes
Materials
- Other
- Foundation: Slab
- Roof: Other
Condition
- Resale
- New construction: No
- Year built: 2017
Utilities & green energy
- Sewer: Public Sewer
- Water: Public
- Utilities for property: Cable Available, Electricity Available, Natural Gas Available, Phone Available, Sewer Available, Underground Utilities
Community & HOA
Community
- Features: Clubhouse, Gated, Sidewalks, Street Lights, Near Public Transport
- Subdivision: Brownstones at Central Park
HOA
- Has HOA: Yes
- Services included: None
- HOA fee: $4,200 annually
Location
- Region: Atlanta
Financial & listing details
- Price per square foot: $338/sqft
- Tax assessed value: $787,100
- Annual tax amount: $3,498
- Date on market: 1/29/2025
- Cumulative days on market: 51 days
- Listing agreement: Exclusive Right To Sell
- Listing terms: Cash,Conventional
- Electric utility on property: Yes
Price history
| Date | Event | Price |
|---|---|---|
| 4/22/2025 | Sold | $700,000-10.3%$338/sqft |
Source:  GAMLS #10439746 Report a problem GAMLS #10439746 Report a problem | ||
| 3/21/2025 | Pending sale | $780,000$377/sqft |
Source: GAMLS #10439746 Report a problem | ||
| 3/3/2025 | Price change | $780,000-2.4%$377/sqft |
Source:  FMLS GA #7508665 Report a problem FMLS GA #7508665 Report a problem | ||
| 1/29/2025 | Listed for sale | $799,000$386/sqft |
Source: FMLS GA #7508665 Report a problem | ||
Public tax history
| Year | Property taxes | Tax assessment |
|---|---|---|
| 2025 | $12,880 -2.6% | $314,840 -2.5% |
| 2024 | $13,217 +46.1% | $322,840 +13.9% |
| 2023 | $9,046 -20.2% | $283,560 +1.3% |
| 2022 | $11,330 -0.1% | $279,960 |
| 2021 | $11,341 -5.8% | $279,960 -3.7% |
| 2020 | $12,036 +22.7% | $290,720 -4.3% |
| 2019 | $9,810 | $303,640 +28.1% |
| 2018 | $9,810 | $236,960 |
Find assessor info on the county website
Neighborhood: Old Fourth Ward
Nearby homes
- $842,9003 bd4 ba2.7k sqft325 Brownstones Cir NE, Atlanta, GA 30312Off Market

- $825,0003 bd4 ba2.7k sqft329 Brownstones Cir NE, Atlanta, GA 30312Sold

- $777,3003 bd3 ba2k sqft331 Brownstones Cir NE, Atlanta, GA 30312Off Market
- $850,0003 bd5 ba3k sqft333 Brownstones Cir NE, Atlanta, GA 30312Sold
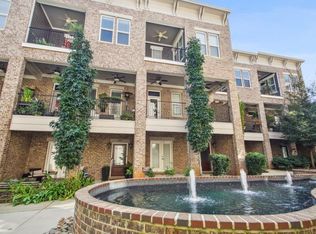
- $748,3003 bd4 ba1.8k sqft335 Brownstones Cir NE, Atlanta, GA 30312Off Market
- $805,2003 bd4 ba2.8k sqft357 Brownstones Cir NE, Atlanta, GA 30312Off Market
- $700,0003 bd4 ba2.3k sqft328 Brownstones Cir NE, Atlanta, GA 30354Sold
- $778,4003 bd4 ba2.7k sqft355 Brownstones Cir NE, Atlanta, GA 30312Off Market
Nearby schools
GreatSchools rating
- 5/10Hope Hill Elementary SchoolGrades: PK-5Distance: 0.6 mi
- 9/10David T Howard Middle SchoolGrades: 6-8Distance: 0.6 mi
- 9/10Midtown High SchoolGrades: 9-12Distance: 1.1 mi
Schools provided by the listing agent
- Elementary: Hope Hill
- Middle: David T Howard
- High: Grady
Source: GAMLS. This data may not be complete. We recommend contacting the local school district to confirm school assignments for this home.
Get a cash offer in 3 minutes
Find out how much your home could sell for in as little as 3 minutes with a no-obligation cash offer.
Estimated market value
$690,600
Get a cash offer in 3 minutes
Find out how much your home could sell for in as little as 3 minutes with a no-obligation cash offer.
Estimated market value
$690,600
- Georgia
- Fulton County
- Atlanta
- 30312
- Old Fourth Ward
- 327 Brownstones Cir NE
Nearby cities
Nearby neighborhoods
Nearby zip codes
Other Atlanta Topics
