Skip main navigation
Off market
  • $554,000

    327 Charolais Trl, Cohutta, GA 30710

    4beds
    3,317sqft
    SingleFamily
    Built in 2002
    2.97 Acres Lot
    $554,000 Zestimate®
    $167/sqft
    $2,730 Estimated rent

    Home value

    $554,000

    $521,000 - $593,000

    $2,730/mo

    Zestimate® history
    Loading
    Loading...

    Owner options

    List your home for rent

    $2,730/mo

    Rent Zestimate®

    Find your next renter with Zillow Rental Manager. Plus, with online applications, you can quickly screen prospective tenants – for free.

    Learn more

    $2,730/mo

    Rent Zestimate®

    Refinance and save

    $3,351/mo

    Est. payment

    Refinancing to a lower rate could help reduce your monthly payments and save thousands over the life of the loan.

    See today's rates

    $3,351/mo

    Est. payment

    Explore your selling options

    Work with a Zillow partner agent

    Leverage their expertise and Zillow's premium Showcase listings to get your home seen by more buyers.

    Get started

    List with your own agent

    Get your home in front of millions of buyers by listing it on Zillow.

    Learn how to do it

    Sell it yourself

    Take full control of how buyers see your home on Zillow by listing For Sale by Owner (FSBO).

    List your home

    What's special

    Graceful wraparound porchCathedral ceilingMaster suiteLots of roomWalk in closetBay windowLinen closet

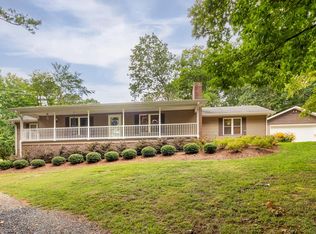
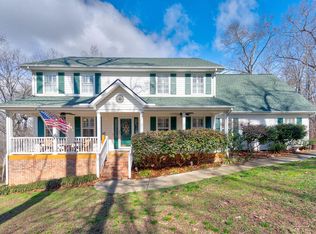
    “Price Negotiable” Contact me at gboyd@optilink.us or 7065817624 for more information- I built this home in 2002. Appliances were upgraded about 1 year ago. This is a Don Gardner designed home you can see the floor plan on his web site, www.dongardner.com, It is called the "homestead plan". The only modifications to the plan were changing the porch to include a deck in the rear and adding a third bay to the garage which also increased the bonus room above adding substantial square footage. Here is the description from Don Gardner. - this is a very family friendly floor plan with lots of room for entertaining guests. Surrounded by a graceful wraparound porch, this farmhouse boasts formal rooms at the front and a wonderfully open casual area at the back for family togetherness. The foyer, living room / office and dining room welcome all into this gracious four-bedroom farmhouse. The generous island kitchen and breakfast area with bay window are open to the spacious family room with fireplace and built-ins. Upstairs, the master suite features a tray ceiling, two walk-in closets, and a marvelous master bath. The family bedrooms utilize a segmented hall bath with dual sinks and linen closet. The rec. room/bedroom offers an large arched window and cathedral ceiling for added openness. Additional walk in closet and storage areas storage can be found in the oversized bonus room. This home is perfect for large families.

    This property is off market, which means it's not currently listed for sale or rent on Zillow. This may be different from what's available on other websites or public sources.
    Facts & features

    Interior

    Bedrooms & bathrooms
    • Bedrooms: 4
    • Bathrooms: 3
    • Full bathrooms: 2
    • 1/2 bathrooms: 1
    Heating
    • Heat pump, Other
    Cooling
    • Central
    Appliances
    • Included: Dishwasher, Garbage disposal, Microwave, Range / Oven, Refrigerator
    Features
    • Flooring: Tile, Carpet, Hardwood
    • Has fireplace: Yes
    Interior area
    • Total interior livable area: 3,317 sqft

    Property

    Parking
    • Total spaces: 3
    • Parking features: Garage - Attached
    Features
    • Exterior features: Vinyl
    • Has view: Yes
    • View description: Territorial
    Lot
    • Size: 2.97 Acres
    Details
    • Parcel number: 1119003011

    Construction

    Type & style
    • Home type: SingleFamily
    Materials
    • Foundation: Masonry
    • Roof: Shake / Shingle
    Condition
    • Year built: 2002

    Community & HOA

    HOA
    • Has HOA: Yes
    • HOA fee: $37 monthly
    Location
    • Region: Cohutta

    Financial & listing details

    • Price per square foot: $167/sqft
    • Tax assessed value: $479,878
    • Annual tax amount: $4,044

    Price history

    DateEventPrice
    8/25/2022Sold$470,000$142/sqft
    Source: Greater Chattanooga Realtors #1361443 Report a problem
    7/9/2022Pending sale$470,000$142/sqft
    Source: Owner Report a problem
    7/2/2022Price change$470,000-2.1%$142/sqft
    Source: Owner Report a problem
    6/16/2022Price change$480,000-1%$145/sqft
    Source: Owner Report a problem
    4/10/2022Listed for sale$485,000$146/sqft
    Source: Owner Report a problem

    Public tax history

    YearProperty taxesTax assessment
    2025$4,044 -7.2%$191,951 +8.2%
    2024$4,357 +9.2%$177,331 +22.4%
    2023$3,989 +29.1%$144,851 +27.8%
    2022$3,090 -3%$113,326
    2021$3,185 -1.4%$113,326
    2020$3,231 -1.4%$113,326
    2019$3,278 +1.4%$113,326 +7.2%
    2018$3,231 +6.4%$105,703
    2017$3,038 +23.9%$105,703 +17.8%
    2016$2,452 $89,734
    2014$2,452 +10.6%$89,734
    2013$2,216 $89,734
    2012-- --
    2011-- --
    2010-- --
    2009-- --
    Find assessor info on the county website

    Neighborhood: 30710

    Nearby schools

    GreatSchools rating
    Get a cash offer in 3 minutes
    Find out how much your home could sell for in as little as 3 minutes with a no-obligation cash offer.
    Estimated market value
    $554,000
    Get a cash offer in 3 minutes
    Find out how much your home could sell for in as little as 3 minutes with a no-obligation cash offer.
    Estimated market value
    $554,000