Welcome to 320 Charolais Trail, a stunning 4-bedroom, 3.5-bath residence offering over 4,000 square feet of beautifully designed living space, nestled on a private 1.24-acre lot in the prestigious Highland Forest Country Estates. Listed at $513,750, this home offers exceptional value and lifestyle for a truly meticulously maintained and cared for move-in ready home..
Residents of this highly desirable community enjoy resort-style amenities, including tennis and basketball courts, a pool with pavilion, community center, two playgrounds, scenic walking trails, and proximity to the Nob North 18-Hole Golf Course.
Step inside from the charming covered front porch into a grand foyer with gleaming hardwood floors. The main level features a spacious formal living room and dining room, a cozy family room with fireplace, a sun-drenched sunroom, and a chef's kitchen with granite countertops, custom built-in pantry, and a full suite of stainless steel appliances—including a refrigerator, dishwasher, built-in microwave, and new range. A convenient half bath completes this level.
Upstairs, discover over 1,200 SF of additional living space, including two guest bedrooms, a full bath, a large bonus room, and a spacious primary suite. The ensuite bath is a true retreat, with a travertine tile shower, dual luxury vanities, a water closet, and two walk-in closets.
The fully finished lower level offers remarkable flexibility with two bonus rooms perfect for an office, gym, or playroom, plus a bedroom with a full ensuite bath and a large utility room with sink and deck access—ideal for a second living area or in-law suite.
Step outside through French doors to the expansive new composite deck, perfect for entertaining or enjoying peaceful mornings in the private backyard oasis. Recent upgrades over the past four years include:
- New roof
- Gutter guards
- Attic insulation
- Front door and window shutters
- Invisible fence
- Upgraded HVAC system
Buy with confidence with the $530 First American One-Year home warranty, included if requested on an acceptable offer.
Sold for $505,000
$505,000
320 Charolais Trl, Cohutta, GA 30710
4beds
4,110sqft
Single Family Residence
Built in 1995
1.24 Acres Lot
$502,600 Zestimate®
$123/sqft
$3,256 Estimated rent
Home value
$502,600
$397,000 - $633,000
$3,256/mo
Zestimate® history
Owner options
List your home for rent
$3,256/mo
Rent Zestimate®
Find your next renter with Zillow Rental Manager. Plus, with online applications, you can quickly screen prospective tenants – for free.
$3,256/mo
Rent Zestimate®
Refinance and save
$3,432/mo
Est. payment
Refinancing to a lower rate could help reduce your monthly payments and save thousands over the life of the loan.
$3,432/mo
Est. payment
Explore your selling options
Work with a Zillow partner agent
Leverage their expertise and Zillow's premium Showcase listings to get your home seen by more buyers.
Get startedList with your own agent
Get your home in front of millions of buyers by listing it on Zillow.
Learn how to do itSell it yourself
Take full control of how buyers see your home on Zillow by listing For Sale by Owner (FSBO).
List your homeWhat's special
Sun-drenched sunroomGleaming hardwood floorsExpansive new composite deckStainless steel appliancesDining roomCustom built-in pantryTwo walk-in closets
Zillow last checked:
Listing updated:
Listed by:
Erik Palmer 706-944-3745,
Crye-Leike, REALTORS
Bought with:
Angie West, 327103
Keller Williams Realty Greater Dalton
Source: Greater Chattanooga Realtors,MLS#: 1514008
Facts & features
Interior
Bedrooms & bathrooms
- Bedrooms: 4
- Bathrooms: 4
- Full bathrooms: 3
- 1/2 bathrooms: 1
Primary bedroom
- Level: Second
Bedroom
- Level: Second
Bedroom
- Level: Second
Bedroom
- Level: Basement
Bedroom
- Level: Basement
Primary bathroom
- Level: Second
Bathroom
- Level: First
Bathroom
- Level: Second
Bonus room
- Level: Second
Dining room
- Level: First
Exercise room
- Level: Basement
Family room
- Level: First
Game room
- Level: Basement
Kitchen
- Level: First
Laundry
- Level: Second
Living room
- Level: First
Sunroom
- Level: First
Utility room
- Level: Basement
Heating
- Central, Electric
Cooling
- Central Air, Electric
Appliances
- Included: Disposal, Dishwasher, Electric Range, Electric Water Heater, Microwave, Refrigerator, Stainless Steel Appliance(s)
- Laundry: Electric Dryer Hookup, Inside, Laundry Room, In Unit, Upper Level, Washer Hookup
Features
- Built-in Features, Bookcases, Ceiling Fan(s), Crown Molding, Double Vanity, Entrance Foyer, Eat-in Kitchen, Granite Counters, His and Hers Closets, Pantry, Storage, Tray Ceiling(s), Walk-In Closet(s), Separate Shower, Tub/shower Combo, En Suite, Breakfast Nook, Separate Dining Room
- Flooring: Carpet, Hardwood, Tile
- Windows: Shutters
- Basement: Finished,Full
- Number of fireplaces: 1
- Fireplace features: Family Room, Gas Log
Interior area
- Total structure area: 4,110
- Total interior livable area: 4,110 sqft
- Finished area above ground: 2,907
- Finished area below ground: 1,203
Property
Parking
- Total spaces: 2
- Parking features: Concrete, Driveway, Garage, Garage Door Opener, Off Street, Garage Faces Side
- Attached garage spaces: 2
Features
- Levels: Three Or More,Tri-Level
- Stories: 3
- Patio & porch: Covered, Composite, Deck, Front Porch, Side Porch, Porch - Covered
- Exterior features: Private Yard
- Pool features: Association, Community
- Fencing: Invisible
Lot
- Size: 1.24 Acres
- Dimensions: 195 x 298
- Features: Back Yard, Front Yard, Landscaped, Near Golf Course
Details
- Parcel number: 1119003001
Construction
Type & style
- Home type: SingleFamily
- Property subtype: Single Family Residence
Materials
- Brick, Vinyl Siding
- Foundation: Slab
- Roof: Shingle
Condition
- New construction: No
- Year built: 1995
Details
- Warranty included: Yes
Utilities & green energy
- Sewer: Septic Tank
- Water: Public
- Utilities for property: Electricity Connected, Propane, Water Connected
Community & HOA
Community
- Features: Clubhouse, Golf, Lake, Playground, Pool, Tennis Court(s)
- Subdivision: Highland Forest
HOA
- Has HOA: Yes
- Amenities included: Basketball Court, Clubhouse, Golf Course, Jogging Path, Picnic Area, Playground, Parking, Pool, Pond Year Round, Tennis Court(s)
- Services included: None
- HOA fee: $395 annually
Location
- Region: Cohutta
Financial & listing details
- Price per square foot: $123/sqft
- Tax assessed value: $471,733
- Annual tax amount: $3,797
- Date on market: 6/3/2025
- Listing terms: Cash,Conventional,FHA,USDA Loan,VA Loan
- Road surface type: Asphalt, Paved
Price history
| Date | Event | Price |
|---|---|---|
| 7/16/2025 | Sold | $505,000-1.7%$123/sqft |
Source: Greater Chattanooga Realtors #1514008 Report a problem | ||
| 6/12/2025 | Pending sale | $513,750$125/sqft |
Source: Greater Chattanooga Realtors #1514008 Report a problem | ||
| 5/19/2025 | Price change | $513,750-1%$125/sqft |
Source: Greater Chattanooga Realtors #1507426 Report a problem | ||
| 5/1/2025 | Price change | $519,000-1.1%$126/sqft |
Source:  GAMLS #10506706 Report a problem GAMLS #10506706 Report a problem | ||
| 4/1/2025 | Price change | $524,900-2.8%$128/sqft |
Source: Greater Chattanooga Realtors #1507426 Report a problem | ||
| 3/13/2025 | Price change | $540,000-1.8%$131/sqft |
Source: Greater Chattanooga Realtors #1507426 Report a problem | ||
| 2/14/2025 | Listed for sale | $550,000+83.3%$134/sqft |
Source: Greater Chattanooga Realtors #1507426 Report a problem | ||
| 5/9/2019 | Sold | $300,000-3.2%$73/sqft |
Source: Public Record Report a problem | ||
| 4/11/2019 | Pending sale | $310,000$75/sqft |
Source: Coldwell Banker Kinard Realty #1293843 Report a problem | ||
| 4/5/2019 | Price change | $310,000-3.1%$75/sqft |
Source: Coldwell Banker Kinard Realty #1293843 Report a problem | ||
| 1/22/2019 | Listed for sale | $320,000+6.7%$78/sqft |
Source: Coldwell Banker Kinard Realty - Dalton #113747 Report a problem | ||
| 8/3/2018 | Sold | $300,000-6.3%$73/sqft |
Source: Public Record Report a problem | ||
| 5/22/2018 | Pending sale | $320,000$78/sqft |
Source: St. Ives Realty #112072 Report a problem | ||
| 5/8/2018 | Listed for sale | $320,000$78/sqft |
Source: St. Ives Realty #112072 Report a problem | ||
| 5/2/2018 | Pending sale | $320,000$78/sqft |
Source: St. Ives Realty #112072 Report a problem | ||
| 4/20/2018 | Listed for sale | $320,000+7%$78/sqft |
Source: St. Ives Realty #112072 Report a problem | ||
| 7/6/2017 | Listing removed | $299,000$73/sqft |
Source: Coldwell Banker Kinard Realty #110199 Report a problem | ||
| 6/6/2017 | Listed for sale | $299,000+3.8%$73/sqft |
Source: Coldwell Banker Kinard Realty - Dalton #110199 Report a problem | ||
| 6/30/2008 | Sold | $288,000$70/sqft |
Source: Public Record Report a problem | ||
Public tax history
| Year | Property taxes | Tax assessment |
|---|---|---|
| 2025 | $3,973 -7.4% | $188,693 +13.5% |
| 2024 | $4,288 +19.8% | $166,268 +20.6% |
| 2023 | $3,579 +28.8% | $137,868 +34.1% |
| 2022 | $2,780 -2.9% | $102,801 |
| 2021 | $2,864 -1.4% | $102,801 |
| 2020 | $2,905 -10.3% | $102,801 |
| 2019 | $3,239 +1.6% | $102,801 |
| 2018 | $3,187 +8.2% | $102,801 |
| 2017 | $2,946 +11.1% | $102,801 +6.7% |
| 2016 | $2,652 | $96,355 |
| 2014 | $2,652 +10.8% | $96,355 +0% |
| 2013 | $2,395 | $96,354 |
| 2012 | -- | -- |
| 2011 | -- | -- |
| 2010 | -- | -- |
| 2009 | -- | -- |
Find assessor info on the county website
Neighborhood: 30710
Nearby homes
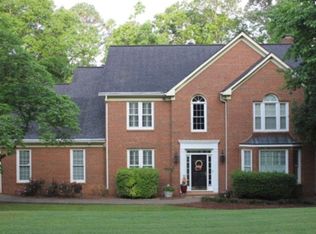
- $551,3004 bd4 ba4.2k sqft4201 Loftwood Dr, Cohutta, GA 30710Off Market
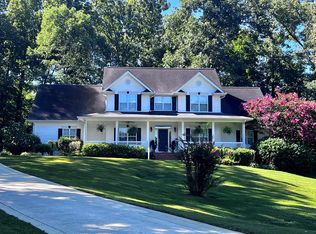
- $468,5004 bd3 ba3.6k sqft4519 Hunterwood Ln, Cohutta, GA 30710Sold
- $406,0003 bd2 ba1.9k sqft322 Charolais Trl, Cohutta, GA 30710Off Market

- $411,5003 bd4 ba3.2k sqft4203 Loftwood Dr, Cohutta, GA 30710Off Market
- $416,0003 bd3 ba2.5k sqft4517 Hunterwood Ln, Cohutta, GA 30710Sold
- $556,9004 bd3 ba3.3k sqft327 Charolais Trl, Cohutta, GA 30710Off Market
- $417,900-- bd2 ba2.6k sqft4109 Dinner Bell Ln, Cohutta, GA 30710Off Market
- $492,5004 bd5 ba4.8k sqft326 Charolais Trl, Cohutta, GA 30710For Sale
Nearby schools
GreatSchools rating
- 5/10Varnell Elementary SchoolGrades: K-5Distance: 1.5 mi
- 6/10North Whitfield Middle SchoolGrades: 6-8Distance: 3 mi
- 7/10Coahulla Creek High SchoolGrades: 9-12Distance: 3.1 mi
Schools provided by the listing agent
- Elementary: Varnell Elementary
- Middle: North Whitfield Middle
- High: Coahulla Creek
Source: Greater Chattanooga Realtors. This data may not be complete. We recommend contacting the local school district to confirm school assignments for this home.
Get a cash offer in 3 minutes
Find out how much your home could sell for in as little as 3 minutes with a no-obligation cash offer.
Estimated market value
$502,600
Get a cash offer in 3 minutes
Find out how much your home could sell for in as little as 3 minutes with a no-obligation cash offer.
Estimated market value
$502,600
- Georgia
- Whitfield County
- Cohutta
- 30710
- 320 Charolais Trl
Nearby cities
Nearby zip codes
Other Cohutta Topics
