This lovely home is a showcase for Southern living. The master bedroom retreat is on main level. The owners imprint of home is evident throughout. Additional bedroom downstairs with private access to full bath. The vaulted family rooms offers impressive fireplace with built ins. Foyer leads to the lovely huge dining room. Kitchen has breakfast room with plenty of seating at breakfast bar and table dining. Downstairs bedroom off of foyer can be utilized as home office. Upstairs offers an additional office at the top of stairway. Bonus room and 2 other bedrooms. 3rd full bath upstairs. This home sits on 1.31 acres and the amenities galore! Community pool, club house, tennis courts ,playground, fishing lake with walking trail around it and lets not forget the Golf course.
Sold for $468,500
$468,500
4519 Hunterwood Ln, Cohutta, GA 30710
4beds
3baths
3,638sqft
Single Family Residence
Built in 2001
1.31 Acres Lot
$518,800 Zestimate®
$129/sqft
$2,811 Estimated rent
Home value
$518,800
$488,000 - $550,000
$2,811/mo
Zestimate® history
Owner options
List your home for rent
$2,811/mo
Rent Zestimate®
Find your next renter with Zillow Rental Manager. Plus, with online applications, you can quickly screen prospective tenants – for free.
$2,811/mo
Rent Zestimate®
Refinance and save
$2,803/mo
Est. payment
Refinancing to a lower rate could help reduce your monthly payments and save thousands over the life of the loan.
$2,803/mo
Est. payment
Explore your selling options
Work with a Zillow partner agent
Leverage their expertise and Zillow's premium Showcase listings to get your home seen by more buyers.
Get startedList with your own agent
Get your home in front of millions of buyers by listing it on Zillow.
Learn how to do itSell it yourself
Take full control of how buyers see your home on Zillow by listing For Sale by Owner (FSBO).
List your homeWhat's special
Community poolFishing lakeImpressive fireplaceTennis courtsWalking trailBonus roomBreakfast room
Zillow last checked:
Listing updated:
Listed by:
Rhoda Hedden,
St. Ives Realty
Bought with:
Non Mls
Non MLS
Source: Carpet Capital AOR,MLS#: 123351
Facts & features
Interior
Bedrooms & bathrooms
- Bedrooms: 4
- Bathrooms: 3
Rooms
- Room types: Bonus Room, Study
Primary bedroom
- Features: Master on Main Level
- Level: First
Bedroom 2
- Level: First
Bedroom 3
- Level: Second
Bedroom 4
- Level: Second
Primary bathroom
- Description: Full/Main
- Features: Double Vanity, Separate Shower
Bathroom 2
- Description: Full/Main
Heating
- Central
Cooling
- Central Air
Appliances
- Included: Dishwasher, Microwave Built-in, Oven/Range Combo-Electric, Electric Water Heater
- Laundry: Laundry Room
Features
- Ceiling 9 Ft or more, Smooth Ceiling(s), Ceiling Fan(s), Walk-In Closet(s), Breakfast Bar, Breakfast Room, Formal-Separate DR
- Flooring: Ceramic Tile, Hardwood
- Windows: Negotiable
- Basement: None
- Attic: Pull Down Stairs
- Has fireplace: Yes
- Fireplace features: Living Room
Interior area
- Total structure area: 3,638
- Total interior livable area: 3,638 sqft
- Finished area above ground: 0
- Finished area below ground: 0
Property
Parking
- Total spaces: 2
- Parking features: Attached Garage - 2 Cars
- Attached garage spaces: 2
- Has uncovered spaces: Yes
Features
- Levels: Two
- Patio & porch: Deck
- Has spa: Yes
- Spa features: Bath
Lot
- Size: 1.31 Acres
- Features: Cleared-Mostly
Details
- Parcel number: 1119004004
Construction
Type & style
- Home type: SingleFamily
- Architectural style: Traditional
- Property subtype: Single Family Residence
Materials
- Vinyl Siding
- Roof: Architectural,Ridge Vent(s)
Condition
- Year built: 2001
Utilities & green energy
- Sewer: Septic Tank
- Water: Public
Community & HOA
Community
- Security: Smoke Detector(s)
- Subdivision: Highland Forest
Location
- Region: Cohutta
Financial & listing details
- Price per square foot: $129/sqft
- Tax assessed value: $453,010
- Annual tax amount: $3,319
- Date on market: 3/2/2024
- Listing terms: Possession at Closing
Price history
| Date | Event | Price |
|---|---|---|
| 8/1/2024 | Listing removed | $480,000+2.5%$132/sqft |
Source:  Carpet Capital AOR #123008 Report a problem Carpet Capital AOR #123008 Report a problem | ||
| 9/27/2023 | Sold | $468,500-2.4%$129/sqft |
Source: Public Record Report a problem | ||
| 8/21/2023 | Pending sale | $480,000$132/sqft |
Source: Carpet Capital AOR #123351 Report a problem | ||
| 8/16/2023 | Listed for sale | $480,000$132/sqft |
Source: Carpet Capital AOR #123351 Report a problem | ||
| 8/16/2023 | Listing removed | -- |
Source: BHHS broker feed Report a problem | ||
| 7/14/2023 | Price change | $480,000-4%$132/sqft |
Source: Greater Chattanooga Realtors #1367958 Report a problem | ||
| 6/3/2023 | Price change | $499,900-3.9%$137/sqft |
Source: Greater Chattanooga Realtors #1367958 Report a problem | ||
| 5/15/2023 | Price change | $520,000-1%$143/sqft |
Source: Greater Chattanooga Realtors #1367958 Report a problem | ||
| 1/30/2023 | Listed for sale | $525,000+8.2%$144/sqft |
Source:  RCAR #20230387 Report a problem RCAR #20230387 Report a problem | ||
| 1/14/2023 | Listing removed | -- |
Source: Owner Report a problem | ||
| 11/5/2022 | Listed for sale | $485,000$133/sqft |
Source: Owner Report a problem | ||
| 10/8/2022 | Listing removed | -- |
Source: Owner Report a problem | ||
| 6/7/2022 | Price change | $485,000-1%$133/sqft |
Source: Owner Report a problem | ||
| 5/24/2022 | Listed for sale | $490,000+32.8%$135/sqft |
Source: Owner Report a problem | ||
| 1/25/2014 | Listing removed | $369,000$101/sqft |
Source: Fletcher Bright Realty dba Fletcher Bright Company #1198520 Report a problem | ||
| 7/25/2013 | Listed for sale | $369,000$101/sqft |
Source: Fletcher Bright Realty dba Fletcher Bright Company #1198520 Report a problem | ||
Public tax history
| Year | Property taxes | Tax assessment |
|---|---|---|
| 2025 | $3,808 -4.1% | $181,204 +21.6% |
| 2024 | $3,969 +3.1% | $149,044 +0.9% |
| 2023 | $3,850 +16% | $147,686 +22% |
| 2022 | $3,319 -3% | $121,087 |
| 2021 | $3,421 -1.5% | $121,087 |
| 2020 | $3,472 -1.4% | $121,087 |
| 2019 | $3,522 +1.5% | $121,087 |
| 2018 | $3,472 -1.4% | $121,087 |
| 2017 | $3,522 +13.1% | $121,087 +8.5% |
| 2016 | $3,114 | $111,593 |
| 2014 | $3,114 +11% | $111,593 +0% |
| 2013 | $2,805 | $111,592 |
| 2012 | -- | -- |
| 2011 | -- | -- |
| 2010 | -- | -- |
| 2009 | -- | -- |
Find assessor info on the county website
Neighborhood: 30710
Nearby homes
- $416,0003 bd3 ba2.5k sqft4517 Hunterwood Ln, Cohutta, GA 30710Sold

- $497,8004 bd2 ba3.2k sqft4518 Hunterwood Ln, Cohutta, GA 30710Off Market
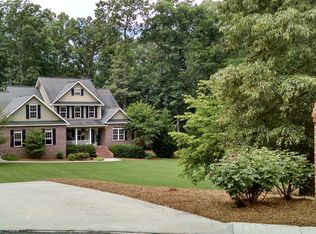
- $403,1003 bd2 ba1.9k sqft322 Charolais Trl, Cohutta, GA 30710Off Market

- $505,0004 bd4 ba4.1k sqft320 Charolais Trl, Cohutta, GA 30710Sold
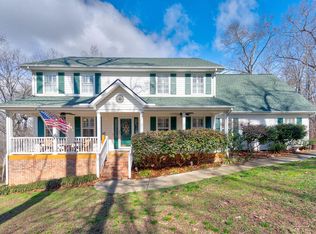
- $609,6005 bd5 ba5.2k sqft4514 Hunterwood Ln, Cohutta, GA 30710Off Market
- $400,0003 bd4 ba3.2k sqft4203 Loftwood Dr, Cohutta, GA 30710Off Market
- $503,200-- bd3 ba2.5k sqft4405 Crestwood Way, Cohutta, GA 30710Off Market
- $540,3004 bd4 ba4.2k sqft4201 Loftwood Dr, Cohutta, GA 30710Off Market
Nearby schools
GreatSchools rating
- 5/10Varnell Elementary SchoolGrades: K-5Distance: 1.6 mi
- 6/10North Whitfield Middle SchoolGrades: 6-8Distance: 3 mi
- 7/10Coahulla Creek High SchoolGrades: 9-12Distance: 3.1 mi
Schools provided by the listing agent
- Elementary: Varnell
- Middle: N Whitfield
- High: Coahulla Creek
Source: Carpet Capital AOR. This data may not be complete. We recommend contacting the local school district to confirm school assignments for this home.
Get a cash offer in 3 minutes
Find out how much your home could sell for in as little as 3 minutes with a no-obligation cash offer.
Estimated market value
$518,800
Get a cash offer in 3 minutes
Find out how much your home could sell for in as little as 3 minutes with a no-obligation cash offer.
Estimated market value
$518,800
- Georgia
- Whitfield County
- Cohutta
- 30710
- 4519 Hunterwood Ln
Nearby cities
Nearby zip codes
Other Cohutta Topics
