Sought after Ryan Homes Alberti Ranch model. This three-bedroom two full bath home is situated in the Creekside Crossing community which is located close to all amenities of the Route 19 corridor. ONE-LEVEL LIVING and an OPEN FLOOR PLAN concept. The covered front porch welcomes you into the entryway, where luxury vinyl plank flooring leads you through the main living space. The eat-in-kitchen boasts espresso colored cabinetry, stainless appliances, and a pantry. In the dining area of the kitchen is a sliding glass door to access the future deck. Natural sunlight floods the living room, dining area and kitchen. The master bedroom has a huge walk-in closet along with an ensuite bath with a walk-in shower. All three bedrooms have neutral toned carpeting and recessed lighting. With a massive finished walk-out basement plus an additional storage room there’s plenty of room for entertaining, the kid’s play area and a home office. *HOA fee covers care and use of common grounds.
Sold for $415,000
$415,000
327 Crossing Dr, Eighty Four, PA 15330
3beds
2,270sqft
Single Family Residence
Built in 2022
0.29 Acres Lot
$446,500 Zestimate®
$183/sqft
$3,025 Estimated rent
Home value
$446,500
$415,000 - $482,000
$3,025/mo
Zestimate® history
Owner options
List your home for rent
$3,025/mo
Rent Zestimate®
Find your next renter with Zillow Rental Manager. Plus, with online applications, you can quickly screen prospective tenants – for free.
$3,025/mo
Rent Zestimate®
Refinance and save
$2,682/mo
Est. payment
Refinancing to a lower rate could help reduce your monthly payments and save thousands over the life of the loan.
$2,682/mo
Est. payment
Explore your selling options
Work with a Zillow partner agent
Leverage their expertise and Zillow's premium Showcase listings to get your home seen by more buyers.
Get startedList with your own agent
Get your home in front of millions of buyers by listing it on Zillow.
Learn how to do itSell it yourself
Take full control of how buyers see your home on Zillow by listing For Sale by Owner (FSBO).
List your homeWhat's special
Additional storage roomMassive finished walk-out basementSliding glass doorOpen floor planNatural sunlightCovered front porchRecessed lighting
Zillow last checked:
Listing updated:
Listed by:
Judi Agostinelli 724-941-8680,
CENTURY 21 FRONTIER REALTY
Bought with:
Tina Myers Hammett, RS351146
CENTURY 21 FRONTIER REALTY
Source: WPMLS,MLS#: 1654992 Originating MLS: West Penn Multi-List
Originating MLS: West Penn Multi-ListFacts & features
Interior
Bedrooms & bathrooms
- Bedrooms: 3
- Bathrooms: 2
- Full bathrooms: 2
Primary bedroom
- Level: Main
- Dimensions: 12x13
Bedroom 2
- Level: Main
- Dimensions: 10x11
Bedroom 3
- Level: Main
- Dimensions: 10x10
Dining room
- Level: Main
- Dimensions: 8x10
Entry foyer
- Level: Main
Game room
- Level: Lower
- Dimensions: 19x36
Kitchen
- Level: Main
- Dimensions: 10x12
Living room
- Level: Main
- Dimensions: 14x17
Heating
- Gas, Heat Pump
Cooling
- Central Air, Electric
Appliances
- Included: Some Gas Appliances, Dryer, Dishwasher, Microwave, Refrigerator, Stove, Washer
Features
- Flooring: Ceramic Tile, Other, Carpet
- Basement: Walk-Out Access
- Has fireplace: No
Interior area
- Total structure area: 2,270
- Total interior livable area: 2,270 sqft
Property
Parking
- Total spaces: 2
- Parking features: Built In, Garage Door Opener
- Has attached garage: Yes
Features
- Levels: One
- Stories: 1
- Pool features: None
Lot
- Size: 0.29 Acres
- Dimensions: 116 x 146 x 54 x 146
Construction
Type & style
- Home type: SingleFamily
- Architectural style: Colonial,Ranch
- Property subtype: Single Family Residence
Materials
- Stone, Vinyl Siding
- Roof: Asphalt
Condition
- Resale
- Year built: 2022
Details
- Warranty included: Yes
Utilities & green energy
- Sewer: Public Sewer
- Water: Public
Community & HOA
Community
- Subdivision: Creekside Crossing
HOA
- Has HOA: Yes
- HOA fee: $35 monthly
Location
- Region: Eighty Four
Financial & listing details
- Price per square foot: $183/sqft
- Tax assessed value: $319,500
- Annual tax amount: $5,254
- Date on market: 5/23/2024
Price history
| Date | Event | Price |
|---|---|---|
| 11/14/2024 | Sold | $415,000-2.3%$183/sqft |
Source:  WPMLS #1654992 Report a problem WPMLS #1654992 Report a problem | ||
| 11/14/2024 | Pending sale | $424,900$187/sqft |
Source: WPMLS #1654992 Report a problem | ||
| 10/23/2024 | Contingent | $424,900$187/sqft |
Source: WPMLS #1654992 Report a problem | ||
| 9/27/2024 | Price change | $424,900-1.2%$187/sqft |
Source: WPMLS #1654992 Report a problem | ||
| 9/3/2024 | Price change | $429,900-1.1%$189/sqft |
Source: WPMLS #1654992 Report a problem | ||
| 8/16/2024 | Price change | $434,900-1.1%$192/sqft |
Source: WPMLS #1654992 Report a problem | ||
| 6/25/2024 | Price change | $439,900-2.2%$194/sqft |
Source: WPMLS #1654992 Report a problem | ||
| 5/23/2024 | Listed for sale | $449,900-2.2%$198/sqft |
Source: WPMLS #1654992 Report a problem | ||
| 5/3/2024 | Listing removed | -- |
Source: WPMLS #1639877 Report a problem | ||
| 2/4/2024 | Listed for sale | $460,000+1.3%$203/sqft |
Source: WPMLS #1639877 Report a problem | ||
| 11/2/2023 | Listing removed | -- |
Source: WPMLS #1616107 Report a problem | ||
| 8/23/2023 | Price change | $454,000-1.1%$200/sqft |
Source: WPMLS #1616107 Report a problem | ||
| 7/26/2023 | Listed for sale | $459,000$202/sqft |
Source: WPMLS #1616107 Report a problem | ||
Public tax history
Tax history is unavailable.
Neighborhood: 15330
Nearby homes
- $725,8006 bd4 ba4.9k sqft323 Crossing Dr, Eighty Four, PA 15330Off Market
- $435,3004 bd2 ba-- sqft401 Creekside Ct, Eighty Four, PA 15330Off Market
- $465,6004 bd2 ba-- sqft321 Crossing Dr, Eighty Four, PA 15330Off Market
- $585,0004 bd3 ba2.8k sqft500 Kairy Ct, Eighty Four, PA 15330For Sale
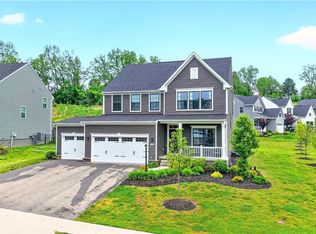
- $458,6004 bd3 ba-- sqft319 Crossing Dr, Eighty Four, PA 15330Off Market
- $373,4004 bd2 ba-- sqft402 Creekside Ct, Eighty Four, PA 15330Off Market
- $359,9003 bd2 ba-- sqft403 Creekside Ct, Eighty Four, PA 15330Off Market
- $382,8004 bd3 ba-- sqft317 Crossing Dr, Eighty Four, PA 15330Off Market
- $430,0004 bd2 ba-- sqft320 Crossing Dr, Eighty Four, PA 15330Off Market
Nearby schools
GreatSchools rating
- 7/10Wylandville Elementary SchoolGrades: K-4Distance: 0.3 mi
- 9/10Canonsburg Middle SchoolGrades: 7-8Distance: 4.2 mi
- 6/10Canon-McMillan Senior High SchoolGrades: 9-12Distance: 4.6 mi
Schools provided by the listing agent
- District: Canon McMillan
Source: WPMLS. This data may not be complete. We recommend contacting the local school district to confirm school assignments for this home.


Get pre-qualified for a loan
At Zillow Home Loans, we can pre-qualify you in as little as 5 minutes with no impact to your credit score.An equal housing lender. NMLS #10287.
- Pennsylvania
- Washington County
- Eighty Four
- 15330
- 327 Crossing Dr
Nearby cities
Nearby zip codes
Other Eighty Four Topics
