Welcome to 405 Creekside Court in the Creekside Crossing neighborhood, located in the Canon-McMillan School District! This beautiful four-bedroom, 2½-bath home is only four years old and truly move-in ready. The spacious kitchen features a large island, granite countertops, stainless steel appliances, and a nice-sized pantry. A flexible room offers the perfect space for a home office, playroom, or whatever suits your needs. The owner’s suite boasts two walk-in closets and a spa-like bath, while the second bedroom also includes a walk-in closet. The second floor offers convenient laundry and additional bedrooms that share a hall bath. The basement is ready for your vision and could provide a fifth bedroom, additional storage, or even an additional full bath, with plumbing already in place. Enjoy the covered patio and outdoor space, perfect for relaxing or entertaining. This beautiful home offers modern living, flexible space
For sale
Price cut: $5K (10/13)
$584,000
405 Creekside Ct, Eighty Four, PA 15330
5beds
2,788sqft
Single Family Residence
Built in 2022
0.36 Acres Lot
$581,500 Zestimate®
$209/sqft
$30/mo HOA
What's special
Flexible roomLarge islandNice-sized pantryTwo walk-in closetsSpacious kitchenGranite countertopsCovered patio
- 24 days
- 883
- 50
Zillow last checked:
Listing updated:
Listed by:
Pamela Auld 724-260-5686,
RE/MAX HOME CENTER 724-260-5686
Source: WPMLS,MLS#: 1776988 Originating MLS: West Penn Multi-List
Originating MLS: West Penn Multi-ListFacts & features
Interior
Bedrooms & bathrooms
- Bedrooms: 5
- Bathrooms: 3
- Full bathrooms: 2
- 1/2 bathrooms: 1
Primary bedroom
- Level: Upper
- Dimensions: 25x17
Bedroom 2
- Level: Upper
- Dimensions: 14x13
Bedroom 3
- Level: Upper
- Dimensions: 11x11
Bedroom 4
- Level: Upper
- Dimensions: 12x12
Bonus room
- Level: Main
- Dimensions: 13x9
Bonus room
- Level: Main
- Dimensions: 11x10
Dining room
- Level: Main
- Dimensions: 21x11
Game room
- Level: Lower
- Dimensions: 48x32
Kitchen
- Level: Main
- Dimensions: 18x12
Laundry
- Level: Upper
- Dimensions: 7x6
Living room
- Level: Main
- Dimensions: 18x18
Heating
- Forced Air, Gas
Cooling
- Central Air
Appliances
- Included: Some Gas Appliances, Dryer, Dishwasher, Microwave, Refrigerator, Stove, Washer
Features
- Kitchen Island, Pantry
- Flooring: Carpet, Tile, Vinyl
- Basement: Full,Walk-Up Access
Interior area
- Total structure area: 2,788
- Total interior livable area: 2,788 sqft
Video & virtual tour
Property
Parking
- Total spaces: 2
- Parking features: Built In, Garage Door Opener
- Has attached garage: Yes
Features
- Levels: Two
- Stories: 2
Lot
- Size: 0.36 Acres
- Dimensions: 0.36
Details
- Parcel number: 5200050600001300
Construction
Type & style
- Home type: SingleFamily
- Architectural style: Colonial,Two Story
- Property subtype: Single Family Residence
Materials
- Frame
- Roof: Asphalt
Condition
- Resale
- Year built: 2022
Utilities & green energy
- Sewer: Public Sewer
- Water: Public
Community & HOA
HOA
- Has HOA: Yes
- HOA fee: $90 quarterly
Location
- Region: Eighty Four
Financial & listing details
- Price per square foot: $209/sqft
- Tax assessed value: $408,100
- Annual tax amount: $7,187
- Date on market: 10/1/2026
Estimated market value
$581,500
$552,000 - $611,000
$3,333/mo
Price history
| Date | Event | Price |
|---|---|---|
| 10/13/2026 | Price change | $584,000-0.8%$209/sqft |
Source:  WPMLS #1776988 Report a problem WPMLS #1776988 Report a problem | ||
| 10/1/2026 | Listed for sale | $589,000+9.1%$211/sqft |
Source: WPMLS #1776988 Report a problem | ||
| 6/6/2024 | Sold | $539,999-0.9%$194/sqft |
Source: WPMLS #1649776 Report a problem | ||
| 5/5/2024 | Contingent | $545,000$195/sqft |
Source: WPMLS #1649776 Report a problem | ||
| 4/28/2024 | Price change | $545,000-0.9%$195/sqft |
Source: WPMLS #1649776 Report a problem | ||
| 4/19/2024 | Listed for sale | $550,000+14.8%$197/sqft |
Source: WPMLS #1649776 Report a problem | ||
| 3/29/2022 | Sold | $479,290+419.8%$172/sqft |
Source: Public Record Report a problem | ||
| 11/23/2021 | Sold | $92,213$33/sqft |
Source: Public Record Report a problem | ||
Public tax history
| Year | Property taxes | Tax assessment |
|---|---|---|
| 2026 | $7,187 +3% | $408,100 |
| 2025 | $6,976 +4% | $408,100 |
| 2024 | $6,711 +1.4% | $408,100 |
| 2023 | $6,619 +563.4% | $408,100 +550.9% |
| 2022 | $998 | $62,700 |
Find assessor info on the county website
Monthly payment
Est. payment
Payment breakdown
Explore the cost of this home by adjusting the details. Changes won't be saved.Climate risks
Neighborhood: 15330
Nearby schools
Schools provided by the listing agent
- District: Canon McMillan
Source: WPMLS. This data may not be complete. We recommend contacting the local school district to confirm school assignments for this home.
Similar homes
- $580,0004 bd4 ba2.8k sqft4062 Bentwood Dr, Canonsburg, PA 15317For Sale
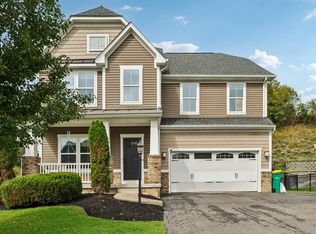 MLS ID #1780531, Allison Gannon. WPMLS
 - $525,0004 bd4 ba2.8k sqft2109 Majestic Dr, Canonsburg, PA 15317For Sale
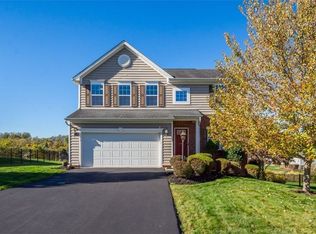 MLS ID #1779867, Joanne Bates. WPMLS
 - $550,0004 bd3 ba2.7k sqft147 Jonathan Dr, McMurray, PA 15317For Sale
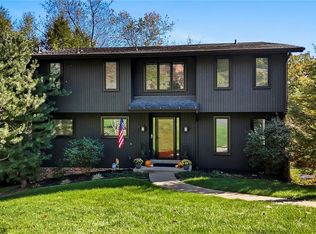 MLS ID #1780085, Jim Dolanch. WPMLS
 - $585,0004 bd4 ba2.9k sqft2087 Majestic Dr, Canonsburg, PA 15317For Sale
 MLS ID #1769704, Tyler Hoffman. WPMLS
