Highly desired neighborhood this unit offers 2 bedrooms and 2 bathrooms upstairs along with a half bath downstairs. Featuring an open floor plan, granite counter tops, freshly painted walls, cleaned carpets. All kitchen appliances convey. screened patio off the living room. Enjoy the community pool, clubhouse and golf course and minutes to restaurants, shopping and interstate. Your exterior maintenance is covered by your HOA. Just bring your belongings and enjoy. Also available for lease with acceptable application.
Active
$199,000
327 Eastwood Dr, Salisbury, NC 28146
2beds
1,176sqft
Condominium
Built in 1986
-- sqft lot
$194,500 Zestimate®
$169/sqft
$153/mo HOA
What's special
Golf courseCleaned carpetsFreshly painted wallsOpen floor planCommunity poolGranite counter topsAll kitchen appliances convey
- 80 days
- 160
- 2
Zillow last checked:
Listing updated:
Listed by:
Lisa Revis sold28117@gmail.com,
Southern Charm Realty Inc
Source: Canopy MLS as distributed by MLS GRID,MLS#: 4391977
Facts & features
Interior
Bedrooms & bathrooms
- Bedrooms: 2
- Bathrooms: 3
- Full bathrooms: 2
- 1/2 bathrooms: 1
Primary bedroom
- Level: Upper
Heating
- Forced Air, Natural Gas
Cooling
- Central Air
Appliances
- Included: Dishwasher, Electric Oven, Electric Range, Microwave, Refrigerator
- Laundry: Utility Room
Features
- Open Floorplan
- Flooring: Carpet, Laminate, Vinyl
- Doors: Storm Door(s)
- Windows: Storm Window(s)
- Has basement: No
Interior area
- Total structure area: 1,176
- Total interior livable area: 1,176 sqft
- Finished area above ground: 1,176
- Finished area below ground: 0
Property
Parking
- Parking features: Assigned
Features
- Levels: Two
- Stories: 2
- Entry location: Main
- Patio & porch: Deck, Enclosed
- Exterior features: Lawn Maintenance
- Pool features: Community
Lot
- Size: 0.02 Acres
- Dimensions: 0.02
Details
- Parcel number: 058B349
- Zoning: UR12
- Special conditions: Standard
Construction
Type & style
- Home type: Condo
- Architectural style: Traditional
- Property subtype: Condominium
Materials
- Vinyl
- Foundation: Slab
Condition
- New construction: No
- Year built: 1986
Utilities & green energy
- Sewer: Public Sewer
- Water: City
- Utilities for property: Cable Available, Electricity Connected
Community & HOA
Community
- Features: Clubhouse, Golf
- Subdivision: Eastwood Village
HOA
- Has HOA: Yes
- HOA fee: $153 monthly
- HOA name: Alluvia HOA
- HOA phone: 704-746-9070
Location
- Region: Salisbury
Financial & listing details
- Price per square foot: $169/sqft
- Tax assessed value: $182,439
- Annual tax amount: $2,271
- Date on market: 6/11/2026
- Cumulative days on market: 80 days
- Listing terms: Cash,Conventional,FHA
- Electric utility on property: Yes
- Road surface type: Paved
Estimated market value
$194,500
$185,000 - $204,000
$1,512/mo
Price history
| Date | Event | Price |
|---|---|---|
| 6/11/2026 | Listed for sale | $199,000+104.1%$169/sqft |
Source:  Canopy MLS as distributed by MLS GRID #4391977 Report a problem Canopy MLS as distributed by MLS GRID #4391977 Report a problem | ||
| 2/21/2018 | Sold | $97,500 |
Source:  Triad MLS #871951 Report a problem Triad MLS #871951 Report a problem | ||
Public tax history
| Year | Property taxes | Tax assessment |
|---|---|---|
| 2025 | $2,271 | $182,439 |
| 2024 | $2,271 +4.1% | $182,439 |
| 2023 | $2,182 +79.6% | $182,439 +106.8% |
| 2022 | $1,215 | $88,218 |
| 2021 | $1,215 | $88,218 |
| 2020 | $1,215 | $88,218 |
| 2019 | $1,215 +6.7% | $88,218 +6.9% |
| 2018 | $1,139 +4.9% | $82,540 |
| 2017 | $1,085 | $82,540 |
| 2016 | $1,085 | $82,540 |
| 2015 | $1,085 -0.6% | $82,540 |
| 2014 | $1,092 | -- |
| 2013 | -- | -- |
| 2012 | -- | -- |
| 2011 | -- | -- |
| 2010 | -- | -- |
| 2008 | -- | -- |
| 2007 | -- | -- |
| 2006 | -- | -- |
| 2005 | -- | -- |
| 2004 | -- | -- |
| 2003 | -- | -- |
| 2002 | -- | -- |
| 2001 | -- | -- |
| 2000 | -- | -- |
Find assessor info on the county website
Monthly payment
Est. payment
Payment breakdown
Explore the cost of this home by adjusting the details. Changes won't be saved.Climate risks
Neighborhood: 28146
Nearby schools
Schools provided by the listing agent
- Elementary: Hanford
- Middle: North Rowan
- High: North Rowan
Source: Canopy MLS as distributed by MLS GRID. This data may not be complete. We recommend contacting the local school district to confirm school assignments for this home.
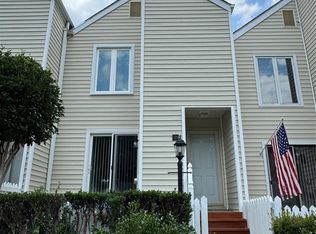
Similar homes
- $240,0003 bd2 ba1k sqft1404 E Council St, Salisbury, NC 28146For Sale

 MLS ID #4386965, Ashley Carpenter, DM Properties & Associates. Canopy MLS as distributed by MLS GRID
 - $254,9004 bd2 ba1.5k sqft134-136 Dunham Ave, Salisbury, NC 28146For Sale
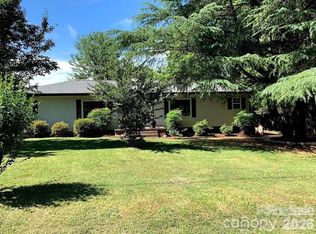 MLS ID #4415441, Debbie Miller, Rowan Realty Ltd.. Canopy MLS as distributed by MLS GRID
 - $195,0002 bd2 ba1.4k sqft907 Maple Ave, Salisbury, NC 28144For Sale
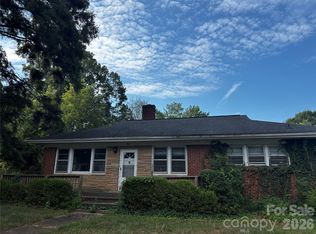 MLS ID #4403303, Mekkah Morings, M&M Realty Network LLC. Canopy MLS as distributed by MLS GRID
 - $200,0002 bd1 ba1.2k sqft175 Leonard Rd, Salisbury, NC 28146For Sale
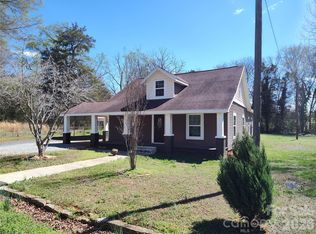 MLS ID #4358204, David Garofalo, Carolina4Sale Realty LLC. Canopy MLS as distributed by MLS GRID
 - $195,0002 bd2 ba1.2k sqft104 Swaim Ct, Salisbury, NC 28147For SaleMLS ID #4407010, Lorraine Garofalo, Carolina4Sale Realty LLC. Canopy MLS as distributed by MLS GRID
- $279,9003 bd2 ba1.6k sqft5311 Agner Dr, Salisbury, NC 28146For SaleMLS ID #4417781, Sharon Restrepo, Call It Closed International Inc. Canopy MLS as distributed by MLS GRID
- $216,0002 bd2 ba1.2k sqft1903 Wellington Hills Cir, Salisbury, NC 28147For SaleMLS ID #4385640, Lorraine Garofalo, Carolina4Sale Realty LLC. Canopy MLS as distributed by MLS GRID
- $165,0003 bd2 ba950 sqft726 Grace St, Salisbury, NC 28144For SaleMLS ID #4408000, Lin Litaker, NorthGroup Real Estate LLC. Canopy MLS as distributed by MLS GRID
- $249,0003 bd2 ba1.6k sqft3130 Faith Rd, Salisbury, NC 28146For SaleMLS ID #4380201, Maysen MacLamroc, AL MAC REALTY LLC. Canopy MLS as distributed by MLS GRID
- $165,0002 bd2 ba917 sqft1300 Larchmont Pl APT 303, Salisbury, NC 28144For SaleMLS ID #4410490, Ashlee Harris, Coldwell Banker Realty. Canopy MLS as distributed by MLS GRID
- $210,0003 bd3 ba1.5k sqft2268 Cranberry Way, Salisbury, NC 28147For SaleMLS ID #4413804, Lorraine Garofalo, Carolina4Sale Realty LLC. Canopy MLS as distributed by MLS GRID
- $215,0003 bd1 ba980 sqft1507 W Horah St, Salisbury, NC 28144For SaleMLS ID #4416899, Billy Arango, Better Homes and Gardens Real Estate Paracle. Canopy MLS as distributed by MLS GRID
- $229,0002 bd2 ba1.3k sqft521 Bringle Ferry Rd, Salisbury, NC 28144For SaleMLS ID #4365308, Meta Johnson, Meta More Realty. Canopy MLS as distributed by MLS GRID
- $250,0002 bd1 ba1.4k sqft1050 Julian Rd, Salisbury, NC 28146For SaleMLS ID #4317060, Cathy Griffin, Century 21 Towne and Country. Canopy MLS as distributed by MLS GRID
- $174,9903 bd2 ba1k sqft9355 Phelps Rd, Mount Pleasant, NC 28124For SaleMLS ID #4417614, Ruben Villeda, RCL Real Estate Services Inc. Canopy MLS as distributed by MLS GRID
- $229,0003 bd2 ba1.4k sqft115 E Geroid St, Salisbury, NC 28144For SaleMLS ID #4401620, Yuri Rojas, Dalton Wade, Inc.. Canopy MLS as distributed by MLS GRID
- $239,0002 bd1 ba1.1k sqft113 E Miller St, Salisbury, NC 28144For SaleMLS ID #4415608, Stephanie Smith, Select Premium Properties Inc. Canopy MLS as distributed by MLS GRID
- $255,0003 bd2 ba1.2k sqft709 Sunset Dr, Salisbury, NC 28147For SaleMLS ID #4404940, Robin Safrit, Century 21 Towne and Country. Canopy MLS as distributed by MLS GRID
- $234,9003 bd2 ba1.2k sqft607 3rd St, Spencer, NC 28159For SaleMLS ID #4408591, Cynthia Hughes, ERA Live Moore. Canopy MLS as distributed by MLS GRID
