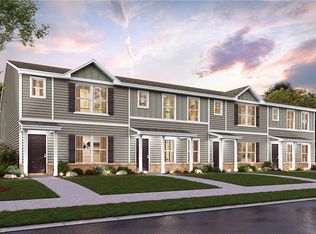
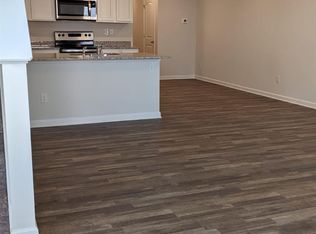
Welcome to 2268 Cranberry Way! Newly painted and carpeted, with 3 bedrooms upstairs, 2 full baths upstairs, and one half bath downstairs. Fully equipped kitchen with electric stove, refrigerator, dishwasher. Laundry closet with washer & dryer upstairs, with plenty of closet space to enjoy. Single bay garage attached for easy access. Come take a look, and find ample storage.
Active
$210,000
2268 Cranberry Way, Salisbury, NC 28147
3beds
1,545sqft
Townhouse
Built in 2021
0.07 Acres Lot
$209,700 Zestimate®
$136/sqft
$180/mo HOA
What's special
Newly paintedPlenty of closet spaceElectric stoveFully equipped kitchenOne half bath downstairs
- 69 days
- 189
- 10
Zillow last checked:
Listing updated:
Listed by:
Lorraine Garofalo lorraine@homesearchontheweb.com,
Carolina4Sale Realty LLC
Source: Canopy MLS as distributed by MLS GRID,MLS#: 4413804
Facts & features
Interior
Bedrooms & bathrooms
- Bedrooms: 3
- Bathrooms: 3
- Full bathrooms: 2
- 1/2 bathrooms: 1
Primary bedroom
- Level: Upper
Bedroom s
- Level: Upper
Bedroom s
- Level: Upper
Bathroom full
- Level: Upper
Bathroom full
- Level: Upper
Bathroom half
- Level: Main
Great room
- Level: Main
Kitchen
- Level: Main
Heating
- Heat Pump
Cooling
- Heat Pump
Appliances
- Included: Dishwasher, Electric Cooktop, Electric Oven, Microwave, Refrigerator
- Laundry: Laundry Closet, Upper Level
Features
- Has basement: No
Interior area
- Total structure area: 1,545
- Total interior livable area: 1,545 sqft
- Finished area above ground: 1,545
- Finished area below ground: 0
Property
Parking
- Total spaces: 1
- Parking features: Attached Garage, Garage on Main Level
- Attached garage spaces: 1
Features
- Levels: Two
- Stories: 2
- Entry location: Main
Lot
- Size: 0.07 Acres
Details
- Parcel number: 061B006
- Zoning: UR12
- Special conditions: Standard
Construction
Type & style
- Home type: Townhouse
- Property subtype: Townhouse
Materials
- Aluminum, Vinyl
- Foundation: Slab
Condition
- New construction: No
- Year built: 2021
Utilities & green energy
- Sewer: Public Sewer
- Water: City
Community & HOA
Community
- Subdivision: Ashton Manor
HOA
- Has HOA: Yes
- HOA fee: $180 monthly
- HOA name: Red Rock Management Agency LLC
- HOA phone: 888-757-3376
Location
- Region: Salisbury
Financial & listing details
- Price per square foot: $136/sqft
- Tax assessed value: $217,584
- Annual tax amount: $2,709
- Date on market: 8/12/2026
- Cumulative days on market: 69 days
- Listing terms: Cash,Conventional
- Road surface type: Concrete, Paved
Estimated market value
$209,700
$199,000 - $220,000
$1,735/mo
Price history
| Date | Event | Price |
|---|---|---|
| 8/12/2026 | Listed for sale | $210,000-12.7%$136/sqft |
Source:  Canopy MLS as distributed by MLS GRID #4413804 Report a problem Canopy MLS as distributed by MLS GRID #4413804 Report a problem | ||
| 4/1/2025 | Listing removed | $240,500$156/sqft |
Source: Canopy MLS as distributed by MLS GRID #4130829 Report a problem | ||
| 7/15/2024 | Price change | $240,500-7.5%$156/sqft |
Source: Canopy MLS as distributed by MLS GRID #4130829 Report a problem | ||
| 4/18/2024 | Listed for sale | $260,000+22.9%$168/sqft |
Source: Canopy MLS as distributed by MLS GRID #4130829 Report a problem | ||
| 3/31/2022 | Sold | $211,500+0%$137/sqft |
Source: Public Record Report a problem | ||
| 9/2/2021 | Listing removed | -- |
Source:  Century Communities Report a problem Century Communities Report a problem | ||
| 8/21/2021 | Listed for sale | $211,490$137/sqft |
Source: Century Communities Report a problem | ||
Public tax history
| Year | Property taxes | Tax assessment |
|---|---|---|
| 2025 | $2,709 | $217,584 |
| 2024 | $2,709 +4.1% | $217,584 |
| 2023 | $2,602 +375.5% | $217,584 +447.5% |
| 2022 | $547 | $39,744 |
Find assessor info on the county website
Monthly payment
Est. payment
Payment breakdown
Explore the cost of this home by adjusting the details. Changes won't be saved.Climate risks
Neighborhood: Southwest
Nearby schools
Schools provided by the listing agent
- Elementary: Knollwood
- Middle: Knox
- High: Salisbury
Source: Canopy MLS as distributed by MLS GRID. This data may not be complete. We recommend contacting the local school district to confirm school assignments for this home.


Similar homes
- $230,0003 bd3 ba1.5k sqft226 Winston Ln, Salisbury, NC 28147For Sale
 MLS ID #4412795, Rama Kapilavayi, KJ Realty LLC. Canopy MLS as distributed by MLS GRID
 - $155,0003 bd2 ba1.7k sqft1201 N Church St, Salisbury, NC 28144For Sale
 MLS ID #4435163, Robin Safrit, Century 21 Towne and Country. Canopy MLS as distributed by MLS GRID
 - $257,0303 bd3 ba1.5k sqft1124 Rosetta Dr, Spencer, NC 28144New Construction
 Canopy MLS as distributed by MLS GRID
 - $155,0003 bd2 ba1.3k sqft530 W Council St, Salisbury, NC 28144For Sale
 MLS ID #4425707, Maysen MacLamroc, The Schofield Group. Canopy MLS as distributed by MLS GRID
 - $249,9773 bd2 ba1.6k sqft3130 Faith Rd, Salisbury, NC 28146For SaleMLS ID #4425693, Maysen MacLamroc, The Schofield Group. Canopy MLS as distributed by MLS GRID
- $229,7303 bd3 ba1.5k sqft1109 Rosetta Dr, Spencer, NC 28144New ConstructionCanopy MLS as distributed by MLS GRID
- $254,9004 bd2 ba1.5k sqft134-136 Dunham Ave, Salisbury, NC 28146For SaleMLS ID #4415441, Debbie Miller, Rowan Realty Ltd.. Canopy MLS as distributed by MLS GRID
- $238,5003 bd2 ba1k sqft1404 E Council St, Salisbury, NC 28146For SaleMLS ID #4386965, Ashley Carpenter, DM Properties & Associates. Canopy MLS as distributed by MLS GRID
- $159,9003 bd2 ba950 sqft726 Grace St, Salisbury, NC 28144For SaleMLS ID #4408000, Lin Litaker, NorthGroup Real Estate LLC. Canopy MLS as distributed by MLS GRID
- $250,0002 bd1 ba1.4k sqft1050 Julian Rd, Salisbury, NC 28146For SaleMLS ID #4317060, Cathy Griffin, Century 21 Towne and Country. Canopy MLS as distributed by MLS GRID
- $260,0003 bd2 ba1.8k sqft1100 Silvertrace Dr, Salisbury, NC 28144For SaleMLS ID #4401572, Linda Soundara Davis, EXP Realty LLC Ballantyne. Canopy MLS as distributed by MLS GRID
- $249,0003 bd3 ba1.1k sqft133 Circle Dr, Salisbury, NC 28144New ConstructionMLS ID #4414918, Dan Waggoner, Waggoner Realty Company. Canopy MLS as distributed by MLS GRID
- $149,9002 bd1 ba897 sqft411 Klumac Rd, Salisbury, NC 28144For SaleMLS ID #4425722, Maysen MacLamroc, The Schofield Group. Canopy MLS as distributed by MLS GRID
- $259,9993 bd2 ba1.1k sqft107 Ephraim Dr, Salisbury, NC 28144For SaleMLS ID #4420227, Jill Sellers, Bentley Realty. Canopy MLS as distributed by MLS GRID
- $225,0003 bd2 ba1.6k sqft509 5th St, Spencer, NC 28159For SaleMLS ID #4395795, Scott Bauknight, Lifestyle International Realty. Canopy MLS as distributed by MLS GRID
- $159,9002 bd2 ba1.3k sqft1300 Larchmont Pl APT 701, Salisbury, NC 28144For SaleMLS ID #4431174, Maysen MacLamroc, The Schofield Group. Canopy MLS as distributed by MLS GRID
