Welcome to 1100 Silvertrace Drive, a beautifully maintained 3-bedroom, 2-bath home offering approximately 1,849 square feet of thoughtfully designed living space in Greystone Village.
The inviting main level features a bright, open layout with a vaulted living room and a spacious kitchen designed for everyday living and entertaining. The kitchen offers granite countertops, white cabinetry, a pantry, and a large center island with generous seating.
The main-level primary suite includes a private bathroom with dual vanities and a walk-in closet. Two additional bedrooms, a second full bathroom, and the laundry room are also conveniently located on the main floor.
Upstairs, the finished bonus room provides flexible space for a home office, media room, exercise area, playroom, or quiet retreat. Outside, enjoy a welcoming covered front porch, private rear deck, manageable yard, and attached two-car garage.
Offered at $260,000 with convenient access to shopping, dining, downtown Salisbury, and major roadways. Schedule your showing and see how much space and flexibility this home has to offer!
Active
$260,000
1100 Silvertrace Dr, Salisbury, NC 28144
3beds
1,800sqft
:
Get pre-qualified$1,711/mo
Condominium
Built in 2021
-- sqft lot
$243,600 Zestimate®
$144/sqft
$150/mo HOA
What's special
Manageable yardPrivate rear deckWelcoming covered front porchGranite countertopsAttached two-car garageMain-level primary suiteWalk-in closet
- 1 day |
- 124 |
- 2 |
Zillow last checked:
Listing updated:
Listed by:
Linda Soundara Davis 980-319-9068,
EXP Realty LLC Ballantyne
Source: Canopy MLS as distributed by MLS GRID,MLS#: 4401572
Facts & features
Interior
Bedrooms & bathrooms
- Bedrooms: 3
- Bathrooms: 2
- Full bathrooms: 2
- Main level bedrooms: 3
Primary bedroom
- Level: Main
Bedroom s
- Level: Main
Bathroom full
- Level: Main
Bonus room
- Level: Upper
Dining area
- Level: Main
Kitchen
- Level: Main
Heating
- Central
Cooling
- Central Air
Appliances
- Included: Dishwasher, Disposal, Electric Range
- Laundry: Electric Dryer Hookup
Features
- Has basement: No
Interior area
- Total structure area: 1,800
- Total interior livable area: 1,800 sqft
- Finished area above ground: 1,800
- Finished area below ground: 0
Property
Parking
- Total spaces: 2
- Parking features: Attached Garage, Garage on Main Level
- Attached garage spaces: 2
Features
- Levels: One and One Half
- Stories: 1.5
- Entry location: Main
Lot
- Size: 1,800 Acres
Details
- Parcel number: 325I162
- Zoning: UR12
- Special conditions: Standard
Construction
Type & style
- Home type: Condo
- Property subtype: Condominium
Materials
- Hardboard Siding
- Foundation: Slab
Condition
- New construction: No
- Year built: 2021
Utilities & green energy
- Sewer: Public Sewer
- Water: City
Community & HOA
Community
- Subdivision: Greystone Village
HOA
- Has HOA: Yes
- HOA fee: $150 monthly
- HOA name: GREYSTONE VILLAGE TOWNHOME ASSOCIATION
Location
- Region: Salisbury
Financial & listing details
- Price per square foot: $144/sqft
- Tax assessed value: $252,929
- Annual tax amount: $1,695
- Date on market: 8/13/2026
- Cumulative days on market: 1 day
- Listing terms: Cash,Conventional,FHA,USDA Loan,VA Loan
- Road surface type: Paved
Estimated market value
$243,600
$229,000 - $258,000
$1,979/mo
Price history
| Date | Event | Price |
|---|---|---|
| 8/13/2026 | Listed for sale | $260,000+32.1%$144/sqft |
Source:  Canopy MLS as distributed by MLS GRID #4401572 Report a problem Canopy MLS as distributed by MLS GRID #4401572 Report a problem | ||
| 7/30/2021 | Sold | $196,890 |
Source:  Triad MLS #1015346 Report a problem Triad MLS #1015346 Report a problem | ||
Public tax history
| Year | Property taxes | Tax assessment |
|---|---|---|
| 2025 | $1,695 | $252,929 |
| 2024 | $1,695 | $252,929 |
| 2023 | $1,695 +34.4% | $252,929 +50% |
| 2022 | $1,261 +1884.2% | $168,664 +1884.3% |
| 2021 | $64 +2.5% | $8,500 |
| 2020 | $62 | $8,500 |
| 2019 | $62 | $8,500 |
Find assessor info on the county website
Monthly payment
Est. payment
Payment breakdown
Explore the cost of this home by adjusting the details. Changes won't be saved.Climate risks
Neighborhood: 28144
Nearby schools
GreatSchools rating
- 7/10H D Isenberg ElementaryGrades: PK-5Distance: 1.1 mi
- NAKnox Middle SchoolGrades: 6-8Distance: 1.4 mi
- 3/10Salisbury High SchoolGrades: 9-12Distance: 2.9 mi
Schools provided by the listing agent
- Elementary: H.D. Isenberg
- Middle: Knox
- High: Salisbury
Source: Canopy MLS as distributed by MLS GRID. This data may not be complete. We recommend contacting the local school district to confirm school assignments for this home.
- $268,000-- bd2 ba1.8k sqft1096 Silvertrace Dr, Salisbury, NC 28144Sold
- $268,0004 bd2 ba1.8k sqft1096 Silvertrace Dr #166, Salisbury, NC 28144Sold
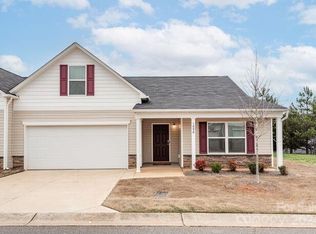
- $275,0004 bd2 ba1.8k sqft1116 Silvertrace Dr, Salisbury, NC 28144Sold

- $275,000-- bd2 ba1.8k sqft1116 Silvertrace Dr, Salisbury, NC 28144Sold
- $265,0004 bd2 ba1.8k sqft1120 Silvertrace Dr, Salisbury, NC 28144Sold
- $257,8004 bd2 ba1.5k sqft1420 Amberlight Cir, Salisbury, NC 28144Off Market
- $249,0004 bd2 ba1.8k sqft1105 Silvertrace Dr, Salisbury, NC 28144Sold
- $245,0003 bd2 ba1.7k sqft1410 Amberlight Cir, Salisbury, NC 28144Sold
A local agent can set up tours, give advice and negotiate with sellers.
Similar homes
- $270,0003 bd2 ba2.3k sqft225 Valley View Pl, Salisbury, NC 28144For Sale
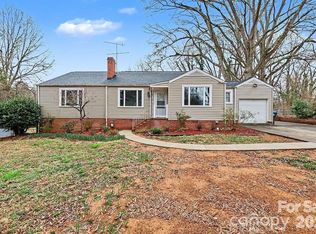
 MLS ID #4414931, Nalo Coban, Puranda Partners LLC. Canopy MLS as distributed by MLS GRID
 - $--4 bd2 ba1.8k sqft1431 Amberlight Cir, Salisbury, NC 28144Auction
 Auction.com 2
 - $251,4004 bd3 ba2.2k sqft512 Plymouth Ave, Salisbury, NC 28144For Sale
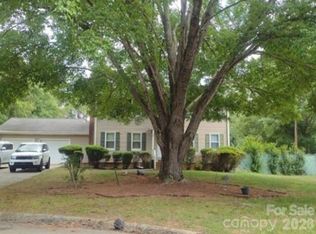 MLS ID #4405805, Sherry Price, RealHome Services and Solutions. Canopy MLS as distributed by MLS GRID
 - $280,0002 bd2 ba1.8k sqft305 N Milford Dr, Salisbury, NC 28144For Sale
 MLS ID #4406904, Kirk Hanson, Coldwell Banker- CK Select. Canopy MLS as distributed by MLS GRID
 - $--3 bd2 ba2k sqft121 S Milford Dr, Salisbury, NC 28144AuctionAuction.com 1
- $274,9003 bd3 ba1.1k sqft133 Circle Dr, Salisbury, NC 28144New ConstructionMLS ID #4414918, Dan Waggoner, Waggoner Realty Company. Canopy MLS as distributed by MLS GRID
- $265,5003 bd2 ba1.2k sqft1750 Sells Rd, Salisbury, NC 28144For SaleMLS ID #4349671, Will Hudson, DASH Carolina. Canopy MLS as distributed by MLS GRID
- from $279,9903 bd3 ba1.5k sqftSapphire Plan, Hawkins Meadows, Spencer, NC 28144New ConstructionMeritage Homes
- $264,9004 bd2 ba1.4k sqft165 Hawkins Loop, Salisbury, NC 28144For SaleMLS ID #4372654, Reveca Cardoza, United Realty Group Inc. Canopy MLS as distributed by MLS GRID
- $380,0003 bd2 ba1.9k sqft103 Aaron Way, Salisbury, NC 28144For SaleMLS ID #4411869, Cindy Martens, Key Real Estate. Canopy MLS as distributed by MLS GRID
- $270,0003 bd2 ba1.4k sqft2520 Old Wilkesboro Rd, Salisbury, NC 28144For SaleMLS ID #4380073, Reymon Morgan, NorthGroup Real Estate LLC. Canopy MLS as distributed by MLS GRID
- $290,0003 bd2 ba1.7k sqft1616 Statesville Blvd, Salisbury, NC 28144For SaleMLS ID #4396247, Megan Votruba, EXP Realty LLC Ballantyne. Canopy MLS as distributed by MLS GRID
- $315,0003 bd2 ba1.2k sqft1317 Meadowbrook Cir, Salisbury, NC 28144For SaleMLS ID #4401363, Chris Beaver, Horizon Realty Carolinas. Canopy MLS as distributed by MLS GRID
- $284,5003 bd1 ba987 sqft360 Trexler Loop, Salisbury, NC 28144For SaleMLS ID #4337473, Patti Mills, Call It Closed International Inc. Canopy MLS as distributed by MLS GRID
- $165,0002 bd2 ba960 sqft1300 Larchmont Pl APT 303, Salisbury, NC 28144For SaleMLS ID #4410490, Ashlee Harris, Coldwell Banker Realty. Canopy MLS as distributed by MLS GRID
- $280,0003 bd2 ba1.6k sqft207 Sills Dr, Salisbury, NC 28146For SaleMLS ID #4396186, Bruce Hurley, Mark Spain Real Estate. Canopy MLS as distributed by MLS GRID
- $274,9004 bd2 ba2k sqft1638 W Colonial Dr #133, Salisbury, NC 28144For SaleMLS ID #4350476, Tracey Shrouder, 360 REALTY. Canopy MLS as distributed by MLS GRID
- $255,0003 bd2 ba2k sqft125 N Caldwell St, Salisbury, NC 28144For SaleMLS ID #4386117, Cynthia Worthy, Worthy & Associates Real Estate LLC. Canopy MLS as distributed by MLS GRID
- $310,0003 bd2 ba2.3k sqft514 Idlewood Dr, Salisbury, NC 28144For SaleMLS ID #4329615, Beth Holland, Mark Spain Real Estate. Canopy MLS as distributed by MLS GRID
- $299,5003 bd2 ba2.2k sqft309 N Ellis St, Salisbury, NC 28144For Sale
 MLS ID #1229840, Teresa Rufty. Triad MLS
