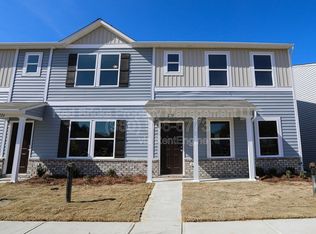
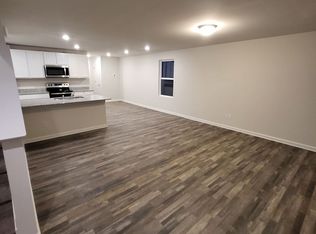
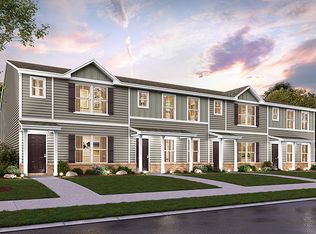
Welcome to Ashton Manor! This beautifully maintained, tenant-occupied townhome offers comfortable, modern living in a desirable community. Featuring 3 bedrooms, 2.5 bathrooms, and approximately 1,521 sq. ft. of thoughtfully designed living space, this home offers an inviting open-concept floor plan ideal for everyday living and entertaining.
The spacious kitchen features granite countertops, white cabinetry, stainless steel appliances, and a convenient counter-height bar, creating a functional and stylish gathering space. Upstairs, you'll find three generously sized bedrooms, including a private primary suite with a walk-in closet and ensuite bathroom featuring dual vanity sinks and a walk-in shower. A conveniently located laundry area adds to the home's functionality.
Additional highlights include a one-car garage, welcoming front porch, and private back patio.
Currently tenant occupied and being offered as an excellent investment opportunity. Buyer and buyer's agent to verify lease terms, rental information, HOA details, and all other pertinent property information. Showings require advance notice and are subject to tenant availability. Please do not disturb the tenant.
Conveniently located near shopping, dining, grocery stores, and family-friendly activities, with approximately ~30 minutes to Charlotte downtown, less than 5min to I-85.
Active
$230,000
226 Winston Ln, Salisbury, NC 28147
3beds
1,521sqft
Townhouse
Built in 2022
-- sqft lot
$229,500 Zestimate®
$151/sqft
$180/mo HOA
What's special
Private back patioWelcoming front porchWalk-in showerSpacious kitchenGranite countertopsOne-car garageConveniently located laundry area
- 95 days
- 89
- 1
Zillow last checked:
Listing updated:
Listed by:
Rama Kapilavayi rama1215@yahoo.com,
KJ Realty LLC
Source: Canopy MLS as distributed by MLS GRID,MLS#: 4412795
Facts & features
Interior
Bedrooms & bathrooms
- Bedrooms: 3
- Bathrooms: 3
- Full bathrooms: 2
- 1/2 bathrooms: 1
Primary bedroom
- Level: Upper
Bedroom s
- Level: Upper
Bedroom s
- Level: Upper
Bathroom half
- Level: Main
Dining area
- Level: Main
Kitchen
- Level: Main
Laundry
- Level: Upper
Living room
- Level: Main
Heating
- Central, Electric, Forced Air
Cooling
- Central Air, Electric
Appliances
- Included: Microwave, Dishwasher, Disposal, Electric Range, Refrigerator, Washer/Dryer
- Laundry: In Unit
Features
- Breakfast Bar, Kitchen Island, Pantry
- Flooring: Carpet
- Has basement: No
- Attic: Pull Down Stairs
Interior area
- Total structure area: 1,521
- Total interior livable area: 1,521 sqft
- Finished area above ground: 1,521
- Finished area below ground: 0
Property
Parking
- Total spaces: 1
- Parking features: Driveway, Attached Garage, Garage on Main Level
- Attached garage spaces: 1
- Has uncovered spaces: Yes
Features
- Levels: Two
- Stories: 2
- Entry location: Main
Living quarters
- Secondary features: Main Level Garage
Details
- Parcel number: 061B015
- Zoning: Residential
- Special conditions: Subject to Lease,None
Construction
Type & style
- Home type: Townhouse
- Property subtype: Townhouse
Materials
- Vinyl
- Foundation: Slab
- Roof: Composition
Condition
- New construction: No
- Year built: 2022
Utilities & green energy
- Sewer: Public Sewer
- Water: City
Community & HOA
Community
- Security: Carbon Monoxide Detector(s), Security System, Smoke Detector(s)
- Subdivision: Ashton Manor
HOA
- Has HOA: Yes
- HOA fee: $180 monthly
- HOA name: Red Rock Management
Location
- Region: Salisbury
Financial & listing details
- Price per square foot: $151/sqft
- Tax assessed value: $217,584
- Annual tax amount: $2,709
- Date on market: 8/8/2026
- Cumulative days on market: 95 days
- Listing terms: Cash,Conventional,FHA,VA Loan
- Road surface type: Paved
Estimated market value
$229,500
$218,000 - $241,000
$1,640/mo
Price history
| Date | Event | Price |
|---|---|---|
| 8/8/2026 | Listed for sale | $230,000+4.3%$151/sqft |
Source:  Canopy MLS as distributed by MLS GRID #4412795 Report a problem | ||
| 5/8/2026 | Listing removed | $1,650$1/sqft |
Source: Zillow Rentals Report a problem | ||
| 3/26/2026 | Listed for rent | $1,650+3.1%$1/sqft |
Source: Zillow Rentals Report a problem | ||
| 4/17/2024 | Listing removed | -- |
Source: Zillow Rentals Report a problem | ||
| 1/24/2024 | Listed for rent | $1,600$1/sqft |
Source: Zillow Rentals Report a problem | ||
| 4/14/2022 | Sold | $220,500$145/sqft |
Source: Public Record Report a problem | ||
Public tax history
| Year | Property taxes | Tax assessment |
|---|---|---|
| 2025 | $2,709 | $217,584 |
| 2024 | $2,709 +4.1% | $217,584 |
| 2023 | $2,602 +375.5% | $217,584 +447.5% |
| 2022 | $547 | $39,744 |
Find assessor info on the county website
Monthly payment
Est. payment
Payment breakdown
Explore the cost of this home by adjusting the details. Changes won't be saved.Climate risks
Neighborhood: Southwest
Nearby schools
Schools provided by the listing agent
- Elementary: Knollwood
- Middle: Knox
- High: Salisbury
Source: Canopy MLS as distributed by MLS GRID. This data may not be complete. We recommend contacting the local school district to confirm school assignments for this home.

Similar homes
- $255,0003 bd2 ba1.2k sqft709 Sunset Dr, Salisbury, NC 28147For Sale
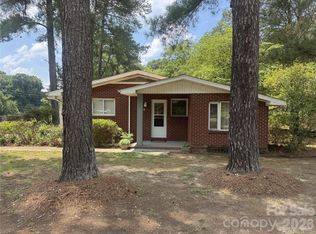
 MLS ID #4404940, Robin Safrit, Century 21 Towne and Country. Canopy MLS as distributed by MLS GRID
- $220,0002 bd3 ba1.2k sqftEastwood Village, Salisbury, NC 28146For Sale
 MLS ID #4434684, Yoris Vanegas, Wallace Realty. Canopy MLS as distributed by MLS GRID
- $244,5003 bd2 ba1.2k sqft127 Harrel St, Salisbury, NC 28144For Sale
 MLS ID #4400077, Shaun Hooper, Howard Hanna Allen Tate Mooresville/LKN. Canopy MLS as distributed by MLS GRID
- $315,0004 bd3 ba1.8k sqft419 Winsley Dr, Salisbury, NC 28147For Sale
 MLS ID #4426157, Brittany Flannigan, SERHANT. Canopy MLS as distributed by MLS GRID
- $239,9003 bd2 ba1.2k sqft1014 W Horah St, Salisbury, NC 28144New ConstructionMLS ID #4431119, Isabel Ledezma, EXP Realty LLC Ballantyne. Canopy MLS as distributed by MLS GRID
- $260,0003 bd2 ba1.8k sqft1100 Silvertrace Dr, Salisbury, NC 28144For SaleMLS ID #4401572, Linda Soundara Davis, EXP Realty LLC Ballantyne. Canopy MLS as distributed by MLS GRID
- $240,0003 bd3 ba1.1k sqft133 Circle Dr, Salisbury, NC 28144New ConstructionMLS ID #4414918, Dan Waggoner, Waggoner Realty Company. Canopy MLS as distributed by MLS GRID
- $253,7303 bd3 ba1.5k sqft1120 Rosetta Dr, Salisbury, NC 28144New ConstructionMLS ID #4432104, Jimmy McClurg, Meritage Homes of the Carolinas. Canopy MLS as distributed by MLS GRID
- $300,0003 bd2 ba1.2k sqft504 Barringer St, Salisbury, NC 28146For SaleMLS ID #4437831, Ivonne Erion, Lantern Realty & Development, LLC. Canopy MLS as distributed by MLS GRID
- $229,5003 bd2 ba1.2k sqft113 W Spencer St, Salisbury, NC 28039New ConstructionMLS ID #4425223, Michael Wong, RE/MAX Executive. Canopy MLS as distributed by MLS GRID
- $259,8803 bd3 ba1.5k sqft1114 Rosetta Dr, Salisbury, NC 28144New ConstructionMLS ID #4432071, Jimmy McClurg, Meritage Homes of the Carolinas. Canopy MLS as distributed by MLS GRID
- $259,9993 bd2 ba1.1k sqft107 Ephraim Dr, Salisbury, NC 28144For SaleMLS ID #4420227, Jill Sellers, Bentley Realty. Canopy MLS as distributed by MLS GRID
- $279,9003 bd2 ba1.6k sqft5311 Agner Dr, Salisbury, NC 28146For SaleMLS ID #4417781, Sharon Restrepo, Call It Closed International Inc. Canopy MLS as distributed by MLS GRID
- $315,0004 bd3 ba1.7k sqft1234 Oak Haven Dr, Salisbury, NC 28146For SaleMLS ID #4439068, David Jordan, Keller Williams South Park. Canopy MLS as distributed by MLS GRID
- $249,9003 bd2 ba1.1k sqft1280 N Shaver St, Salisbury, NC 28144New ConstructionMLS ID #4293106, Monica Poole, Monica Poole Realty LLC. Canopy MLS as distributed by MLS GRID
- $285,0003 bd2 ba1.3k sqft425 Acorn Oaks Dr, Salisbury, NC 28146For SaleMLS ID #4424730, Mariana Erion, Lantern Realty & Development, LLC. Canopy MLS as distributed by MLS GRID
- $310,0003 bd3 ba1.9k sqft117 Wiley Ave, Salisbury, NC 28144For SaleMLS ID #4402856, Melissa Yates, Lantern Realty & Development LLC. Canopy MLS as distributed by MLS GRID
- $314,9003 bd3 ba1.6k sqft2925 E Ridge Rd, Salisbury, NC 28144For SaleMLS ID #4436560, Justin Porter, Call It Closed International Inc. Canopy MLS as distributed by MLS GRID
- $219,0003 bd2 ba1.2k sqft115 S Railroad Ave, East Spencer, NC 28039New ConstructionMLS ID #4394930, Javier Sims Davila, Southern Homes of the Carolinas, Inc. Canopy MLS as distributed by MLS GRID
- $245,0003 bd3 ba1.2k sqft719 Hillside St, Kannapolis, NC 28083For SaleMLS ID #4391327, Doug Smith, Mainstay Brokerage LLC. Canopy MLS as distributed by MLS GRID
