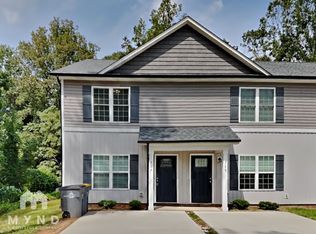
Welcome to this inviting 2-story townhouse featuring 3 bedrooms and 3 bathrooms with a spacious open floor plan designed for modern living. The bright and airy layout creates a seamless flow between the living, dining, and kitchen areas, making it ideal for everyday living and entertaining. The well-sized bedrooms provide comfort and flexibility for guests, a home office, or hobbies, while the thoughtful design offers convenience throughout the home. With its functional layout, generous living space, and desirable townhouse lifestyle, this property presents a wonderful opportunity to make it your own. One or more photo(s) has been virtually staged, AI generated, or rendered.
Active
Price cut: $5K (9/24)
$250,000
719 Hillside St, Kannapolis, NC 28083
3beds
1,226sqft
Townhouse
Built in 2020
0.1 Acres Lot
$-- Zestimate®
$204/sqft
$-- HOA
What's special
- 126 days
- 188
- 12
Zillow last checked:
Listing updated:
Listed by:
Doug Smith doug.smith@mainstay.io,
Mainstay Brokerage LLC
Source: Canopy MLS as distributed by MLS GRID,MLS#: 4391327
Facts & features
Interior
Bedrooms & bathrooms
- Bedrooms: 3
- Bathrooms: 3
- Full bathrooms: 3
- Main level bedrooms: 1
Primary bedroom
- Level: Upper
Heating
- Central
Cooling
- Central Air
Appliances
- Included: Dishwasher, Electric Range, Microwave, Refrigerator
- Laundry: Inside
Features
- Has basement: No
Interior area
- Total structure area: 1,226
- Total interior livable area: 1,226 sqft
- Finished area above ground: 1,226
- Finished area below ground: 0
Property
Parking
- Parking features: Driveway
- Has uncovered spaces: Yes
Features
- Levels: Two
- Stories: 2
- Entry location: Main
Lot
- Size: 0.1 Acres
Details
- Parcel number: 56139663230000
- Zoning: R8
- Special conditions: Undisclosed
Construction
Type & style
- Home type: Townhouse
- Property subtype: Townhouse
Materials
- Vinyl
- Foundation: Slab
Condition
- New construction: No
- Year built: 2020
Utilities & green energy
- Sewer: Other - See Remarks
- Water: Other - See Remarks
Community & HOA
Community
- Subdivision: Center Grove Development
Location
- Region: Kannapolis
Financial & listing details
- Price per square foot: $204/sqft
- Tax assessed value: $243,220
- Annual tax amount: $2,762
- Date on market: 6/10/2026
- Cumulative days on market: 126 days
- Listing terms: Cash,Conventional,FHA,VA Loan
- Road surface type: Paved
Estimated market value
Not available
Estimated sales range
Not available
Not available
Price history
| Date | Event | Price |
|---|---|---|
| 9/24/2026 | Price change | $250,000-2%$204/sqft |
Source:  Canopy MLS as distributed by MLS GRID #4391327 Report a problem Canopy MLS as distributed by MLS GRID #4391327 Report a problem | ||
| 9/3/2026 | Price change | $255,000-1.9%$208/sqft |
Source: Canopy MLS as distributed by MLS GRID #4391327 Report a problem | ||
| 8/7/2026 | Price change | $259,900-6.5%$212/sqft |
Source: Canopy MLS as distributed by MLS GRID #4391327 Report a problem | ||
| 7/16/2026 | Price change | $277,999-3.5%$227/sqft |
Source: Canopy MLS as distributed by MLS GRID #4391327 Report a problem | ||
| 7/2/2026 | Price change | $287,999-4%$235/sqft |
Source: Canopy MLS as distributed by MLS GRID #4391327 Report a problem | ||
| 6/10/2026 | Listed for sale | $299,999$245/sqft |
Source: Canopy MLS as distributed by MLS GRID #4391327 Report a problem | ||
| 5/22/2025 | Listing removed | $1,595$1/sqft |
Source: Zillow Rentals Report a problem | ||
| 5/19/2025 | Price change | $1,595-1.8%$1/sqft |
Source: Zillow Rentals Report a problem | ||
| 5/8/2025 | Listed for rent | $1,625+5.2%$1/sqft |
Source: Zillow Rentals Report a problem | ||
| 11/9/2022 | Listing removed | -- |
Source: Zillow Rental Network Premium Report a problem | ||
| 11/3/2022 | Price change | $1,545-1.6%$1/sqft |
Source: Zillow Rental Network Premium Report a problem | ||
| 10/28/2022 | Listed for rent | $1,570$1/sqft |
Source: Zillow Rental Network Premium Report a problem | ||
Public tax history
| Year | Property taxes | Tax assessment |
|---|---|---|
| 2025 | $2,762 | $243,220 |
| 2024 | $2,762 +33.7% | $243,220 +61.3% |
| 2023 | $2,066 | $150,830 |
| 2022 | $2,066 +89.2% | $150,830 +89.2% |
| 2021 | $1,092 | $79,740 |
Find assessor info on the county website
Monthly payment
Est. payment
Payment breakdown
Explore the cost of this home by adjusting the details. Changes won't be saved.Climate risks
Neighborhood: 28083
Nearby schools
Schools provided by the listing agent
- Elementary: Shady Brook
- Middle: Brown
- High: Kannapolis
Source: Canopy MLS as distributed by MLS GRID. This data may not be complete. We recommend contacting the local school district to confirm school assignments for this home.
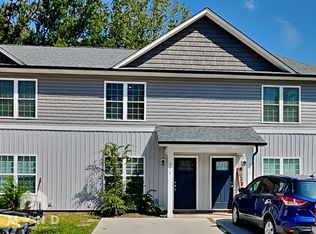
Similar homes
- $244,9003 bd1 ba1.3k sqft306 York Ave, Kannapolis, NC 28083For Sale

 MLS ID #4393468, Cindy Snyder, RE/MAX Leading Edge. Canopy MLS as distributed by MLS GRID
 - $285,0003 bd2 ba1.1k sqft904 Oakshade Ave, Kannapolis, NC 28083For Sale
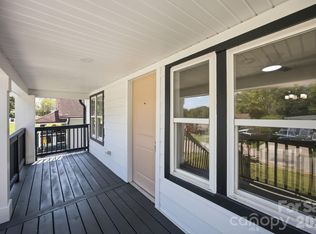 MLS ID #4420047, Nelly Olivares, Lantern Realty & Development, LLC. Canopy MLS as distributed by MLS GRID
 - $210,0003 bd3 ba1.8k sqft3150 Baines Ct, Kannapolis, NC 28081Auction
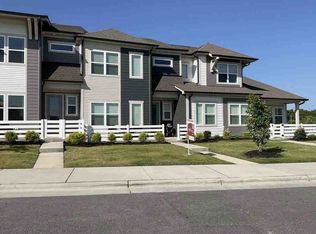 Xome
Xome - $250,0003 bd3 ba1.2k sqft200 Young Ave SW, Concord, NC 28025For Sale
 MLS ID #4416736, Doug Smith, Mainstay Brokerage LLC. Canopy MLS as distributed by MLS GRID
 - $269,9003 bd3 ba1.2k sqft1037 Gaither Pl NW, Concord, NC 28027For SaleMLS ID #4432099, Steve Metarelis, OfferPad Brokerage LLC. Canopy MLS as distributed by MLS GRID
- $298,5003 bd2 ba1.2k sqft360 Sexton St, Kannapolis, NC 28081For SaleMLS ID #4416394, Brittany Flannigan, SERHANT. Canopy MLS as distributed by MLS GRID
- $290,0003 bd3 ba1.5k sqft1602 Matthew Allen Cir, Kannapolis, NC 28081For SaleMLS ID #4411089, Tyler Antrican, EXP Realty LLC Mooresville. Canopy MLS as distributed by MLS GRID
- $319,9003 bd3 ba1.4k sqft702 Margate Ave, Kannapolis, NC 28081For SaleMLS ID #4390854, Tre'Shawn Sketers, Mark Spain Real Estate. Canopy MLS as distributed by MLS GRID
- $249,9003 bd3 ba1.4k sqft159 Limerick Rd, Mooresville, NC 28115For SaleMLS ID #4413542, Steve Metarelis, OfferPad Brokerage LLC. Canopy MLS as distributed by MLS GRID
- $224,9003 bd3 ba1.4k sqft4140 Kenton Glenn Ct NW, Concord, NC 28027For SaleMLS ID #4355708, Jay White, Keller Williams Ballantyne Area. Canopy MLS as distributed by MLS GRID
- $329,0004 bd2 ba1.5k sqft1526 Shepard St, Kannapolis, NC 28083For SaleMLS ID #4336339, Kayla Blankenship, COMPASS. Canopy MLS as distributed by MLS GRID
- $265,0003 bd2 ba1.1k sqft1560 Cambridge Heights Pl NW, Concord, NC 28027For SaleMLS ID #4425183, Sherika Dyer, Keller Williams Ballantyne Area. Canopy MLS as distributed by MLS GRID
- $344,9004 bd3 ba1.7k sqft185 Coley St, Kannapolis, NC 28083For SaleMLS ID #4405492, Shane Sapp-Moore, EXP Realty LLC Ballantyne. Canopy MLS as distributed by MLS GRID
- $190,0003 bd3 ba1.1k sqft153 McKinnon Ave NE, Concord, NC 28025For SaleMLS ID #4427708, Doug Smith, Mainstay Brokerage LLC. Canopy MLS as distributed by MLS GRID
- $259,0003 bd3 ba1.6k sqft806 Maupin Ave, Salisbury, NC 28144For SaleMLS ID #4385180, Brian Stockbridge, Costello Real Estate and Investments LLC. Canopy MLS as distributed by MLS GRID
- $294,9003 bd3 ba1.6k sqft32 Woodsdale Pl SE, Concord, NC 28025For SaleMLS ID #4418928, Heather Littrell, EXP Realty LLC. Canopy MLS as distributed by MLS GRID
- $225,0003 bd2 ba1.3k sqft372 E Mills Ave, Mooresville, NC 28115For SaleMLS ID #4357217, Toni Granados, United Real Estate-Queen City. Canopy MLS as distributed by MLS GRID
- $244,9953 bd2 ba1.4k sqft1712 Pergola Pl, Charlotte, NC 28213For SaleMLS ID #4420874, Antwine Mitchell, Trade & Tryon Realty. Canopy MLS as distributed by MLS GRID
- $274,9002 bd3 ba1.4k sqft6172 Prosperity Church Rd, Charlotte, NC 28269For SaleMLS ID #4428293, Craig Pinchuk, Real Broker, LLC. Canopy MLS as distributed by MLS GRID
- $250,0002 bd3 ba1.4k sqftProsperity Village, Charlotte, NC 28269For SaleMLS ID #4393712, Craig LePage, EXP Realty LLC Mooresville. Canopy MLS as distributed by MLS GRID
