SELLER IS OFFERING $3,000 IN CONCESSIONS WITH AN ACCEPTABLE OFFER! Welcome to 509 5th Street in Spencer, where classic character, generous living space, and modern comfort come together in a home that is ready for its next chapter. This charming 3-bedroom, 2-bath home offers approximately 1,620 square feet of one-level living, giving you the space you need without sacrificing the warmth and personality that make an older home special.
From the moment you arrive, the inviting covered front porch sets the tone—an ideal place to enjoy your morning coffee, unwind at the end of the day, or simply take in the neighborhood. Step inside and you’ll immediately notice the beautiful wood flooring, abundant natural light, and spacious rooms that give this home an open, comfortable feel. The living areas offer plenty of room for both relaxing and entertaining, while the classic fireplace adds an eye-catching focal point and a touch of timeless charm.
The kitchen provides ample cabinetry and workspace along with a dishwasher, electric range, and refrigerator, making it easy to settle in and start enjoying the home from day one. The primary bedroom features its own en-suite bathroom, creating a private retreat, while two additional bedrooms offer flexibility for family, guests, a home office, hobby room, or whatever best fits your lifestyle. A dedicated laundry room adds another layer of everyday convenience.
Outside, the property continues to deliver with a detached one-car garage, providing valuable parking, storage, workshop, or hobby space. The approximately 0.17-acre lot offers manageable outdoor space without overwhelming maintenance, and with NO HOA, you can enjoy homeownership without monthly association dues. The home is also connected to city water and city sewer and features central air and a heat pump for year-round comfort.
Whether you’re searching for your first home, looking to simplify with one-level living, or simply want a property that combines character, space, convenience, and value, 509 5th Street deserves a closer look. And with the seller offering $3,000 in concessions with an acceptable offer, buyers may have an opportunity to put those funds toward allowable closing costs, prepaid expenses, or other lender-approved expenses. Don’t just scroll past this one—schedule your private showing and come see what makes 509 5th Street a place you’ll want to call home.
Active
Price cut: $4K (10/12)
$225,000
509 5th St, Spencer, NC 28159
3beds
1,620sqft
Single Family Residence
Built in 1922
0.17 Acres Lot
$222,800 Zestimate®
$139/sqft
$-- HOA
What's special
Abundant natural lightDetached one-car garageInviting covered front porchSpacious roomsDedicated laundry roomBeautiful wood flooringElectric range
- 90 days
- 316
- 30
Zillow last checked:
Listing updated:
Listed by:
Scott Bauknight scottbauknight.realtor@gmail.com,
Lifestyle International Realty
Source: Canopy MLS as distributed by MLS GRID,MLS#: 4395795
Facts & features
Interior
Bedrooms & bathrooms
- Bedrooms: 3
- Bathrooms: 2
- Full bathrooms: 2
- Main level bedrooms: 3
Primary bedroom
- Features: En Suite Bathroom
- Level: Main
Bedroom s
- Level: Main
Bedroom s
- Level: Main
Bathroom full
- Level: Main
Bathroom full
- Level: Main
Kitchen
- Level: Main
Laundry
- Level: Main
Living room
- Level: Main
Heating
- Heat Pump
Cooling
- Central Air
Appliances
- Included: Dishwasher, Electric Range, Electric Water Heater, Refrigerator
- Laundry: Laundry Room
Features
- Has basement: No
Interior area
- Total structure area: 1,620
- Total interior livable area: 1,620 sqft
- Finished area above ground: 1,620
- Finished area below ground: 0
Property
Parking
- Total spaces: 1
- Parking features: Detached Garage, Garage on Main Level
- Garage spaces: 1
Features
- Levels: One
- Stories: 1
- Waterfront features: None
Lot
- Size: 0.17 Acres
Details
- Parcel number: 033222
- Zoning: R-6
- Special conditions: Standard
Construction
Type & style
- Home type: SingleFamily
- Property subtype: Single Family Residence
Materials
- Vinyl
- Foundation: Crawl Space
Condition
- New construction: No
- Year built: 1922
Utilities & green energy
- Sewer: Public Sewer
- Water: City
Community & HOA
Community
- Subdivision: None
Location
- Region: Spencer
Financial & listing details
- Price per square foot: $139/sqft
- Tax assessed value: $170,295
- Annual tax amount: $2,061
- Date on market: 7/13/2026
- Cumulative days on market: 90 days
- Listing terms: Cash,Conventional,FHA,VA Loan
- Road surface type: Concrete, Paved
Estimated market value
$222,800
$212,000 - $234,000
$1,498/mo
Price history
| Date | Event | Price |
|---|---|---|
| 10/12/2026 | Price change | $225,000-1.7%$139/sqft |
Source:  Canopy MLS as distributed by MLS GRID #4395795 Report a problem Canopy MLS as distributed by MLS GRID #4395795 Report a problem | ||
| 9/13/2026 | Price change | $229,000-2.6%$141/sqft |
Source: Canopy MLS as distributed by MLS GRID #4395795 Report a problem | ||
| 7/13/2026 | Listed for sale | $235,000+176.5%$145/sqft |
Source: Canopy MLS as distributed by MLS GRID #4395795 Report a problem | ||
| 3/2/2026 | Sold | $85,000-13.3%$52/sqft |
Source: Public Record Report a problem | ||
| 3/23/2020 | Sold | $98,000+2.1%$60/sqft |
Source: Canopy MLS as distributed by MLS GRID #3581252 Report a problem | ||
| 2/6/2020 | Pending sale | $96,000$59/sqft |
Source: Mark Spain Real Estate #3581252 Report a problem | ||
| 1/14/2020 | Listed for sale | $96,000+20.2%$59/sqft |
Source: Mark Spain Real Estate #3581252 Report a problem | ||
| 2/24/2015 | Listing removed | $79,900$49/sqft |
Source: Keller Williams Realty Concord Kannapolis #3058937 Report a problem | ||
| 1/24/2015 | Listed for sale | $79,900-20%$49/sqft |
Source: Keller Williams Realty Concord Kannapolis #3058937 Report a problem | ||
| 3/24/2011 | Listing removed | $99,900$62/sqft |
Source: Century 21 Towne & Country #927116 Report a problem | ||
| 4/17/2010 | Price change | $99,900-4.8%$62/sqft |
Source: Systems Engineering, Inc. #50237 Report a problem | ||
| 3/26/2010 | Listed for sale | $104,900-0.1%$65/sqft |
Source: Systems Engineering, Inc. #50237 Report a problem | ||
| 8/31/2009 | Listed for sale | $105,000$65/sqft |
Source: Wallace Realty Co. #883464 Report a problem | ||
Public tax history
| Year | Property taxes | Tax assessment |
|---|---|---|
| 2025 | $2,061 +2.2% | $170,295 |
| 2024 | $2,018 +4.9% | $170,295 |
| 2023 | $1,924 +92.4% | $170,295 +123.4% |
| 2022 | $1,000 | $76,217 |
| 2021 | $1,000 | $76,217 |
| 2020 | $1,000 | $76,217 |
| 2019 | $1,000 +19% | $76,217 +19.5% |
| 2018 | $841 +1.5% | $63,806 |
| 2017 | $828 | $63,806 |
| 2016 | $828 | $63,806 |
| 2015 | $828 -1.5% | $63,806 |
| 2014 | $841 | -- |
| 2013 | -- | -- |
| 2012 | -- | -- |
| 2011 | -- | -- |
| 2010 | -- | -- |
| 2008 | -- | -- |
| 2007 | -- | -- |
| 2006 | -- | -- |
| 2005 | -- | -- |
| 2004 | -- | -- |
| 2003 | -- | -- |
| 2002 | -- | -- |
| 2001 | -- | -- |
| 2000 | -- | -- |
Find assessor info on the county website
Monthly payment
Est. payment
Payment breakdown
Explore the cost of this home by adjusting the details. Changes won't be saved.Climate risks
Neighborhood: 28159
Nearby schools
Schools provided by the listing agent
- Elementary: North Rowan
- Middle: North Rowan
- High: North Rowan
Source: Canopy MLS as distributed by MLS GRID. This data may not be complete. We recommend contacting the local school district to confirm school assignments for this home.
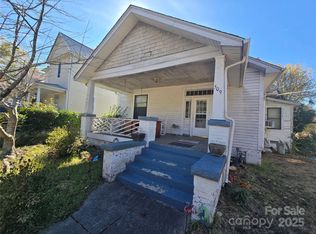
Similar homes
- $--3 bd2 ba1.6k sqft412 E Broad St, East Spencer, NC 28144Auction
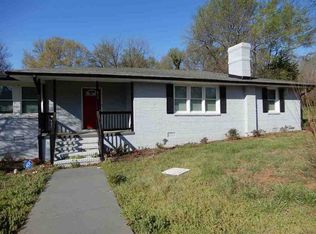 ServiceLink Auction
 - $249,9773 bd2 ba1.6k sqft3130 Faith Rd, Salisbury, NC 28146For Sale

 MLS ID #4425693, Maysen MacLamroc, The Schofield Group. Canopy MLS as distributed by MLS GRID
 - $238,5003 bd2 ba1k sqft1404 E Council St, Salisbury, NC 28146For Sale
 MLS ID #4386965, Ashley Carpenter, DM Properties & Associates. Canopy MLS as distributed by MLS GRID
 - $124,0002 bd1 ba1.2k sqft421 N Salisbury Ave, Spencer, NC 28159For Sale
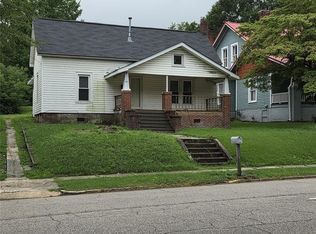 MLS ID #4408763, Mike Rusher, 1st Cooperative Realty. Canopy MLS as distributed by MLS GRID
 - $119,9005 bd1 ba2.2k sqft414 S Rowan Ave, Spencer, NC 28159For SaleMLS ID #4301303, Robbie Bentley, Bentley Realty. Canopy MLS as distributed by MLS GRID
- $239,0002 bd1 ba1.1k sqft113 E Miller St, Salisbury, NC 28144For SaleMLS ID #4415608, Stephanie Smith, Select Premium Properties Inc. Canopy MLS as distributed by MLS GRID
- $195,0002 bd2 ba1.4k sqft907 Maple Ave, Salisbury, NC 28144For SaleMLS ID #4403303, Mekkah Morings, M&M Realty Network LLC. Canopy MLS as distributed by MLS GRID
- $259,9993 bd2 ba1.1k sqft107 Ephraim Dr, Salisbury, NC 28144For SaleMLS ID #4420227, Jill Sellers, Bentley Realty. Canopy MLS as distributed by MLS GRID
- $255,0003 bd2 ba1.2k sqft709 Sunset Dr, Salisbury, NC 28147For SaleMLS ID #4404940, Robin Safrit, Century 21 Towne and Country. Canopy MLS as distributed by MLS GRID
- $254,9004 bd2 ba1.5k sqft134-136 Dunham Ave, Salisbury, NC 28146For SaleMLS ID #4415441, Debbie Miller, Rowan Realty Ltd.. Canopy MLS as distributed by MLS GRID
- $187,5003 bd2 ba951 sqft908 Green St, Salisbury, NC 28144For SaleMLS ID #4393782, Rob Petit, Keller Williams Unified. Canopy MLS as distributed by MLS GRID
- $239,9003 bd2 ba1.2k sqft1014 W Horah St, Salisbury, NC 28144New ConstructionMLS ID #4431119, Isabel Ledezma, EXP Realty LLC Ballantyne. Canopy MLS as distributed by MLS GRID
- $232,5003 bd2 ba1.3k sqft323 Western Blvd, Lexington, NC 27295For Sale
 MLS ID #1237822, Tamas Takacs. Triad MLS
 - $186,9992 bd1 ba936 sqft305 E Division Ave, Salisbury, NC 28144For SaleMLS ID #1226317, Courtney Hall. Triad MLS
- $224,9002 bd2 ba1.1k sqft611 S Central Ave, Landis, NC 28088For SaleMLS ID #4429408, Melissa Garcia, Exit Realty Elite Properties. Canopy MLS as distributed by MLS GRID
- $249,0003 bd3 ba1.1k sqft133 Circle Dr, Salisbury, NC 28144New ConstructionMLS ID #4414918, Dan Waggoner, Waggoner Realty Company. Canopy MLS as distributed by MLS GRID
- $159,7774 bd2 ba2.3k sqft1500 N Main St, Salisbury, NC 28144For SaleMLS ID #4425714, Maysen MacLamroc, The Schofield Group. Canopy MLS as distributed by MLS GRID
- $309,9003 bd2 ba1.7k sqft1224 Glenwood Ave, Salisbury, NC 28146For SaleMLS ID #1233728, Cathy Griffin. Triad MLS
- $249,0004 bd1 ba2.2k sqft108 S Oak St, Granite Quarry, NC 28146For SaleMLS ID #4423075, Kim Williams, The Dream Home Crew LLC. Canopy MLS as distributed by MLS GRID
