Skip main navigation
Sold for $471,450
  • $471,450

    327 Enfield Dr, Carthage, NC 28327

    5beds
    2,765sqft
    Single Family Residence, Residential
    Built in 2025
    0.56 Acres Lot
    $483,900 Zestimate®
    $171/sqft
    $2,786 Estimated rent

    Home value

    $483,900

    $436,000 - $542,000

    $2,786/mo

    Zestimate® history
    Loading
    Loading...

    Owner options

    List your home for rent

    $2,786/mo

    Rent Zestimate®

    Find your next renter with Zillow Rental Manager. Plus, with online applications, you can quickly screen prospective tenants – for free.

    Learn more

    $2,786/mo

    Rent Zestimate®

    Refinance and save

    $3,472/mo

    Est. payment

    Refinancing to a lower rate could help reduce your monthly payments and save thousands over the life of the loan.

    See today's rates

    $3,472/mo

    Est. payment

    Explore your selling options

    Work with a Zillow partner agent

    Leverage their expertise and Zillow's premium Showcase listings to get your home seen by more buyers.

    Get started

    List with your own agent

    Get your home in front of millions of buyers by listing it on Zillow.

    Learn how to do it

    Sell it yourself

    Take full control of how buyers see your home on Zillow by listing For Sale by Owner (FSBO).

    List your home

    What's special

    Flexible loft spaceWalk-in tile showerSpacious family roomBreakfast nookQuartz countersKitchen with center islandPantry space
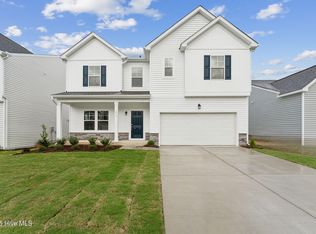
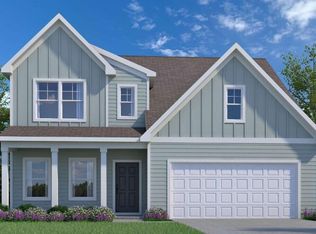
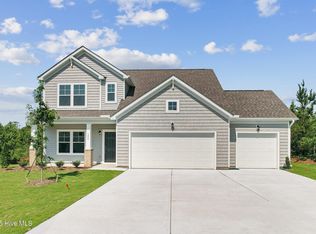
    SPECIAL FINANCING AVAILABLE! Rates as low as 4.125% with approved credit and use of preferred lender, be sure to ask about our No Money Down Financing *restrictions apply*. Programs and rates may vary. See onsite agent for details! READY JUNE! The Curie designer home boasts space for everyone and a 3-CAR GARAGE all situated on a wonderful 1/2-acre homesite! The flex space off the foyer would be a wonderful formal dining room or den. Continuing on you'll find the kitchen with center island, quartz counters and pantry space offering plenty of storage. The kitchen flows seamlessly into the breakfast nook and spacious family room, making it ideal for gatherings! Just off the family room is a first-floor guest suite with walk-in closet and full bath. Upstairs, you'll find the Primary Suite with large walk-in closet and private bath with double vanity and walk-in tile shower. A flexible loft space, three additional bedrooms (all with walk-in closets), full bath with double vanity and laundry room completes the tour. A covered porch and patio off the breakfast nook offers a great space to extend your living space to the outdoors! Welcome to Brookwood, a brand-new community in Moore County, NC! This community is conveniently located near Highway 22, just minutes from downtown Carthage and Whispering Pines. HOME IS UNDER CONSTRUCTION (Photos are from builder's library and shown as an example only. Colors, features and options will vary). Interest rates as low as 4.125% available to qualified buyers with approved credit and the use of a preferred lender. Rates, terms, and loan programs are subject to change without notice and may vary by lender, market conditions, and borrower qualifications. This is not a commitment to lend. Additional restrictions may apply. See onsite agent for details.

    Zillow last checked:

    Listing updated:

    Listed by:

    Brooke Arey 704-497-5422,

    HHHunt Homes of Raleigh-Durham,

    Joshua Smith 919-604-1683,

    HHHunt Homes of Raleigh-Durham

    Bought with:

    Neha Avasthi, 298690

    EXP Realty LLC

    Source: Doorify MLS,MLS#: 10072380MLS Logo

    Facts & features

    Interior

    Bedrooms & bathrooms
    • Bedrooms: 5
    • Bathrooms: 3
    • Full bathrooms: 3
    Heating
    • Electric, Forced Air
    Cooling
    • Central Air
    Appliances
    • Included: Dishwasher, Electric Range, Electric Water Heater, Microwave
    • Laundry: Laundry Room, Upper Level
    Features
    • Bathtub/Shower Combination, Double Vanity, Entrance Foyer, High Ceilings, Kitchen Island, Kitchen/Dining Room Combination, Open Floorplan, Pantry, Quartz Counters, Walk-In Closet(s), Walk-In Shower
    • Flooring: Carpet, Vinyl, Tile
    • Has fireplace: No
    Interior area
    • Total structure area: 2,765
    • Total interior livable area: 2,765 sqft
    • Finished area above ground: 2,765
    • Finished area below ground: 0

    Property

    Parking
    • Total spaces: 5
    • Parking features: Attached, Concrete, Driveway, Garage, Garage Faces Front
    • Attached garage spaces: 3
    • Uncovered spaces: 2
    Features
    • Levels: Two
    • Stories: 2
    • Patio & porch: Patio, Porch, Screened
    • Has view: Yes
    Lot
    • Size: 0.56 Acres
    • Dimensions: 90 x 235 x 117 x 235
    Details
    • Parcel number: 857500789916
    • Special conditions: Standard

    Construction

    Type & style
    • Home type: SingleFamily
    • Architectural style: Farmhouse
    • Property subtype: Single Family Residence, Residential
    Materials
    • Vinyl Siding
    • Foundation: Slab
    • Roof: Shingle
    Condition
    • New construction: Yes
    • Year built: 2025
    • Major remodel year: 2025
    Details
    • Builder name: HHHunt Homes

    Utilities & green energy

    • Sewer: Septic Tank
    • Water: Public

    Community & neighborhood

    Location
    • Region: Carthage
    • Subdivision: Brookwood

    HOA & financial

    HOA
    • Has HOA: Yes
    • HOA fee: $740 annually
    • Services included: Road Maintenance

    Price history

    DateEventPrice
    6/16/2025Sold$471,450$171/sqft
    Source: Doorify MLS #10072380 Report a problem
    5/27/2025Pending sale$471,450$171/sqft
    Source: Hive MLS #100505419 Report a problem
    5/27/2025Price change$471,450+0.3%$171/sqft
    Source: Hive MLS #100505419 Report a problem
    5/5/2025Price change$469,990-1%$170/sqft
    Source: Hive MLS #100505419 Report a problem
    2/11/2025Pending sale$474,660$172/sqft
    Source: Hive MLS #100484990 Report a problem
    2/11/2025Listed for sale$474,660$172/sqft
    Source: Hive MLS #100484990 Report a problem
    2/11/2025Pending sale$474,660$172/sqft
    Source: Doorify MLS #10072380 Report a problem
    2/11/2025Price change$474,660+2.1%$172/sqft
    Source: Doorify MLS #10072380 Report a problem
    1/23/2025Listed for sale$464,990$168/sqft
    Source: Doorify MLS #10072380 Report a problem

    Public tax history

    Tax history is unavailable.

    Neighborhood: 28327

    Nearby schools

    GreatSchools rating
    Schools provided by the listing agent
    • Elementary: Moore County Schools
    • Middle: Moore County Schools
    • High: Moore County Schools

    Source: Doorify MLS. This data may not be complete. We recommend contacting the local school district to confirm school assignments for this home.

    Get a cash offer in 3 minutes
    Find out how much your home could sell for in as little as 3 minutes with a no-obligation cash offer.
    Estimated market value
    $483,900
    Get a cash offer in 3 minutes
    Find out how much your home could sell for in as little as 3 minutes with a no-obligation cash offer.
    Estimated market value
    $483,900