Skip main navigation
Sold for $760,000
  • $760,000

    327 Epic St, Richland, WA 99352

    5beds
    2,855sqft
    Single Family Residence
    Built in 2026
    0.25 Acres Lot
    $757,200 Zestimate®
    $266/sqft
    $4,153 Estimated rent

    Home value

    $757,200

    $712,000 - $803,000

    $4,153/mo

    Zestimate® history
    Loading
    Loading...

    Owner options

    List your home for rent

    $4,153/mo

    Rent Zestimate®

    Find your next renter with Zillow Rental Manager. Plus, with online applications, you can quickly screen prospective tenants – for free.

    Learn more

    $4,153/mo

    Rent Zestimate®

    Refinance and save

    $4,799/mo

    Est. payment

    Refinancing to a lower rate could help reduce your monthly payments and save thousands over the life of the loan.

    See today's rates

    $4,799/mo

    Est. payment

    Explore your selling options

    Work with a Zillow partner agent

    Leverage their expertise and Zillow's premium Showcase listings to get your home seen by more buyers.

    Get started

    List with your own agent

    Get your home in front of millions of buyers by listing it on Zillow.

    Learn how to do it

    Sell it yourself

    Take full control of how buyers see your home on Zillow by listing For Sale by Owner (FSBO).

    List your home

    What's special

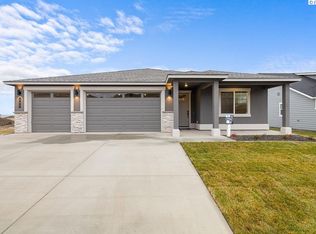
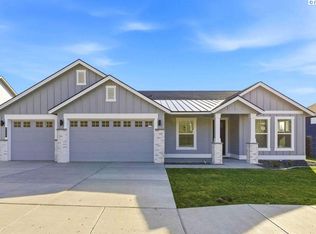
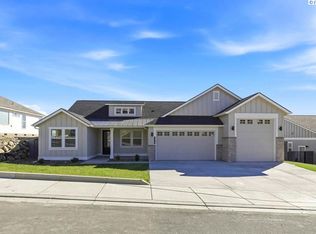
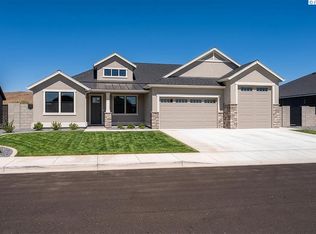
    MLS# 284286 Discover Westcliffe Heights — a premier Pahlisch Homes community ideally situated adjacent to the scenic Badger Mountain Centennial Preserve. Residents enjoy access to exceptional, resort-style amenities, including a brand-new sparkling pool, an elegant clubhouse, and thoughtfully designed walking trails that blend seamlessly with the natural surroundings. Welcome to the spacious 2,855 sq. ft. Shasta floorplan designed to provide an open and airy living experience. The Shasta floor plan, on Lot 4, offers a range of desirable features including quartz counters, engineered hardwood flooring, a hot water recirc pump, tandem bay garage, soft-close cabinetry, wood wrapped windows and so much more. Discover the exceptional quality and craftsmanship that Pahlisch Homes is renowned for in this stunning community. Stop by and tour our new model home at 389 Ascend Avenue in Richland: Friday-Sunday 11-5, Monday-Tuesday 12-5. Front and backyard landscaping included in addition to full block fencing.

    Zillow last checked:

    Listing updated:

    Listed by:

    Cherie Jenkins 509-531-8968,

    Pahlisch Real Estate, Inc.

    Bought with:

    Keeley Wagner, 127228

    Retter and Company Sotheby's

    Source: PACMLS as distributed by MLS GRID,MLS#: 284286MLS Logo

    Facts & features

    Interior

    Bedrooms & bathrooms
    • Bedrooms: 5
    • Bathrooms: 3
    • Full bathrooms: 2
    • 3/4 bathrooms: 1
    Rooms
    • Room types: Bath - Master, Dining - Kitchen/Combo, Room - Bonus, Den, Room - Great, Tub - Garden, Walk-In Closet, Foyer, Kitchen Island, Master Bedroom, Pantry, Counters - Granite/Quartz, Laundry
    Heating
    • Electric
    Cooling
    • Electric
    Appliances
    • Included: Cooktop, Dishwasher, Disposal, Microwave, Oven, Water Heater
    Features
    • Ceiling Fan(s)
    • Flooring: Carpet, Tile, Wood
    • Windows: Double Pane Windows, Vinyl Windows, Wood Frames
    • Basement: No Basement
    • Fireplace features: One, Gas, Insert, Family Room
    Interior area
    • Total structure area: 2,855
    • Total interior livable area: 2,855 sqft

    Property

    Parking
    • Parking features: Attached, Garage Door Opener, Finished, Tandem, 3 car
    • Has garage: Yes
    Features
    • Levels: Two
    • Stories: 2
    • Patio & porch: Covered
    • Exterior features: Fenced, Irrigation System
    • Pool features: Community, Gunite, In Ground, Membership Included
    Lot
    • Size: 0.25 Acres
    • Features: Building Restrictions, Homeowners Warranty Included, Located in City Limits, No Manuf Homes, Landscaped, Plat Map - Approved
    Details
    • Parcel number: 135983070009000
    • Zoning: Residential

    Construction

    Type & style
    • Home type: SingleFamily
    • Property subtype: Single Family Residence
    Materials
    • Stucco
    • Foundation: Crawl Space
    • Roof: Composition
    Condition
    • New construction: Yes
    • Year built: 2026
    Details
    • Builder name: Pahlisch Homes

    Utilities & green energy

    • Sewer: Sewer Connected
    • Water: Public
    • Utilities for property: Appliances-Electric, Appliances-Gas, Electricity Connected, Natural Gas Connected

    Community & HOA

    Community
    • Subdivision: Richland South
    HOA
    • Has HOA: Yes
    • HOA fee: $110 monthly
    Location
    • Region: Richland

    Financial & listing details

    • Price per square foot: $266/sqft
    • Date on market: 4/24/2026
    • Cumulative days on market: 317 days
    • Listing terms: Cash,Conventional,FHA,VA,ARM

    Price history

    DateEventPrice
    4/23/2026Sold$760,000-2.6%$266/sqft
    Source: PACMLS as distributed by MLS GRID #284286 Report a problem
    2/24/2026Price change$779,900-1.3%$273/sqft
    Source: PACMLS as distributed by MLS GRID #284286 Report a problem
    9/6/2025Price change$790,320+2%$277/sqft
    Source: PACMLS as distributed by MLS GRID #284286 Report a problem
    8/13/2025Price change$774,900-4.3%$271/sqft
    Source: PACMLS as distributed by MLS GRID #284286 Report a problem
    5/18/2025Listed for sale$809,900$284/sqft
    Source: Pahlisch Homes Report a problem

    Public tax history

    Tax history is unavailable.

    Neighborhood: 99352

    Nearby schools

    GreatSchools rating
    Sell for more on Zillow
    Get a Zillow Showcase℠ listing at no additional cost and you could sell for .
    $757,200
    2% more
    +$15,144
    With Zillow Showcase(estimated)
    $772,344
    Sell for more on Zillow
    Get a Zillow Showcase℠ listing at no additional cost and you could sell for .
    $757,200
    2% more
    +$15,144
    With Zillow Showcase(estimated)
    $772,344