Tucked away in the desirable Bootleg Mountain Subdivision just minutes from Blue Ridge and Blairsville, this immaculate mountain retreat offers the rare combination of privacy, acreage, and pristine condition. Situated on 6.31 acres-including an adjoining lot-this property invites you to explore your own private walking trails that wind through the woods and lead to Tarply Branch, creating a peaceful, nature-filled escape right in your backyard. The cabin itself is beautifully maintained and thoughtfully designed for comfort and functionality. Featuring 3 bedrooms and 3.5 baths, the home offers true main-level living with a spacious primary suite complete with a private bath and walk-in closet. The heart of the home is a stunning kitchen outfitted with granite countertops, a pantry, and ample workspace, flowing seamlessly into an open and inviting great room highlighted by hardwood floors, soaring space, and a striking two-sided stone fireplace. Additional conveniences include a separate laundry room, 3 walk in closets, ensuring ease for both everyday living and hosting guests. The fully finished basement expands your living space, with a private guest suite with its own bath, plus an additional guest room and bath-perfect for family and visitors alike. Outdoor living is just as impressive, with multiple spaces designed for relaxation and entertaining. Enjoy cozy evenings by the wood-burning fireplace on the main level deck, or gather around the custom fire pit and unwind in the hot tub on the lower-level entertaining area. Whole house Generac Generator included. Car enthusiasts and hobbyists will appreciate the oversized 3-car garage with 1,596 square feet and a storage area above, along with additional structures including a 12x16 shed and a 14x16 pole barn. With all paved road access and meticulous care evident throughout, this property is truly move-in ready.A rare opportunity to own a private mountain haven where every detail has been carefully curated.
Active
Price cut: $70K (6/9)
$1,255,000
327 Hooch Holler Ln #4 & 5, Morganton, GA 30560
3beds
2,970sqft
:
Get pre-qualified$7,004/mo
Single Family Residence, Cabin
Built in 2019
6.31 Acres Lot
$1,185,300 Zestimate®
$423/sqft
$21/mo HOA
What's special
- 119 days |
- 242 |
- 20 |
Zillow last checked:
Listing updated:
Listed by:
Katy Holloway 7066324422,
ReMax Town & Ctry-Downtown
Source: GAMLS,MLS#: 10768099
Facts & features
Interior
Bedrooms & bathrooms
- Bedrooms: 3
- Bathrooms: 4
- Full bathrooms: 3
- 1/2 bathrooms: 1
- Main level bathrooms: 1
- Main level bedrooms: 1
Rooms
- Room types: Great Room, Laundry, Loft, Other
Dining room
- Features: Dining Rm/Living Rm Combo
Kitchen
- Features: Breakfast Bar, Kitchen Island, Pantry, Solid Surface Counters, Walk-in Pantry
Heating
- Central, Dual, Electric, Heat Pump, Propane
Cooling
- Ceiling Fan(s), Central Air, Dual, Electric, Heat Pump
Appliances
- Included: Dishwasher, Dryer, Microwave, Oven/Range (Combo), Refrigerator, Tankless Water Heater, Washer
- Laundry: In Hall, Upper Level
Features
- Beamed Ceilings, High Ceilings, Master On Main Level, Separate Shower, Soaking Tub, Split Foyer, Tile Bath, Entrance Foyer, Vaulted Ceiling(s), Walk-In Closet(s), Wet Bar
- Flooring: Hardwood, Laminate, Other, Tile, Vinyl
- Windows: Double Pane Windows
- Basement: Bath Finished,Concrete,Daylight,Exterior Entry,Finished,Full,Interior Entry
- Number of fireplaces: 4
- Fireplace features: Basement, Family Room, Gas Log, Living Room, Outside
- Common walls with other units/homes: No Common Walls
Interior area
- Total structure area: 2,970
- Total interior livable area: 2,970 sqft
- Finished area above ground: 1,570
- Finished area below ground: 1,400
Video & virtual tour
Property
Parking
- Total spaces: 6
- Parking features: Detached, Garage, Garage Door Opener, Parking Pad
- Has garage: Yes
- Has uncovered spaces: Yes
Features
- Levels: Two
- Stories: 2
- Patio & porch: Patio, Porch
- Has private pool: Yes
- Pool features: Pool/Spa Combo
- Fencing: Fenced,Other,Wood
- Has view: Yes
- View description: Valley
Lot
- Size: 6.31 Acres
- Features: Level, Private, Sloped
- Residential vegetation: Wooded
Details
- Additional structures: Garage(s), Outbuilding, Workshop
- Parcel number: 0025 046C2F
Construction
Type & style
- Home type: SingleFamily
- Architectural style: Country/Rustic,Craftsman
- Property subtype: Single Family Residence, Cabin
Materials
- Other, Stone, Wood Siding
- Foundation: Block
- Roof: Tar/Gravel
Condition
- Resale
- New construction: No
- Year built: 2019
Utilities & green energy
- Electric: 220 Volts
- Sewer: Septic Tank
- Water: Shared Well, Well
- Utilities for property: Cable Available
Community & HOA
Community
- Features: Gated
- Security: Security System
- Subdivision: Bootleg Mountain
HOA
- Has HOA: Yes
- Services included: Other
- HOA fee: $250 annually
Location
- Region: Morganton
Financial & listing details
- Price per square foot: $423/sqft
- Annual tax amount: $2,357
- Date on market: 3/30/2026
- Cumulative days on market: 119 days
- Listing agreement: Exclusive Right To Sell
- Listing terms: 1031 Exchange,Cash,Conventional
Estimated market value
$1,185,300
$1.13M - $1.24M
$3,397/mo
Price history
| Date | Event | Price |
|---|---|---|
| 6/9/2026 | Price change | $1,255,000-5.3%$423/sqft |
Source:  GAMLS #10768099 Report a problem GAMLS #10768099 Report a problem | ||
| 5/20/2026 | Listed for sale | $1,325,000$446/sqft |
Source: GAMLS #10768099 Report a problem | ||
Public tax history
Tax history is unavailable.
Monthly payment
Est. payment
Payment breakdown
Explore the cost of this home by adjusting the details. Changes won't be saved.Climate risks
Neighborhood: 30560
Getting around
0 / 100
Car-DependentNearby schools
GreatSchools rating
- 5/10East Fannin Elementary SchoolGrades: PK-5Distance: 3.8 mi
- 7/10Fannin County Middle SchoolGrades: 6-8Distance: 6.5 mi
- 5/10Fannin County High SchoolGrades: 9-12Distance: 8.4 mi
Schools provided by the listing agent
- Elementary: East Fannin
- Middle: Fannin
- High: Fannin
Source: GAMLS. This data may not be complete. We recommend contacting the local school district to confirm school assignments for this home.
- $1,255,0003 bd4 ba2.9k sqft327 Hooch Holler, Morganton, GA 30560For Sale
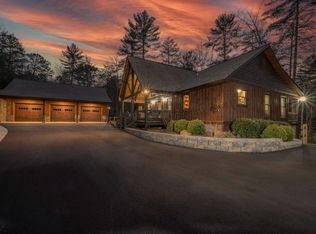
- $604,700-- bd3 ba2.2k sqft242 Hooch Holler Ln, Morganton, GA 30560Off Market
- $1,050,0004 bd4 ba2.4k sqft342 Hooch Holler Ln, Morganton, GA 30560Sold
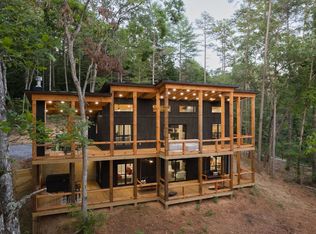
- $899,0003 bd4 ba3.4k sqft340 Hooch Holler Ln, Morganton, GA 30560Pending
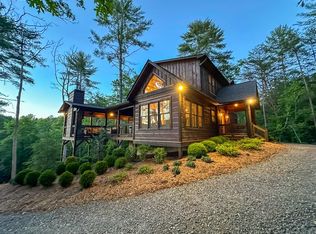
- $740,0003 bd3 ba1.9k sqft238 Hooch Holler Ln, Morganton, GA 30560For Sale
- $654,000-- bd3 ba2.2k sqft209 Hooch Holler Ln, Morganton, GA 30560Off Market
- $949,9003 bd4 ba2.8k sqft15 Bootleg Mountain Rd, Morganton, GA 30560For Sale
- $650,000-- bd-- ba-- sqftTarpley Branch Rd, Morganton, GA 30560Sold
A local agent can set up tours, give advice and negotiate with sellers.
Similar homes
- $1,255,0003 bd4 ba2.9k sqft327 Hooch Holler, Morganton, GA 30560For SaleMLS ID #429071, Kathrin (Katy) Holloway, REMAX Town & Country - BR Downtown. NGBOR
- $949,9003 bd4 ba2.8k sqft15 Bootleg Mountain Rd, Morganton, GA 30560For Sale
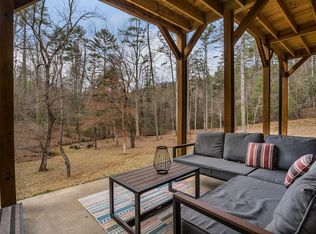 MLS ID #422343, Roger Remington, Coldwell Banker High Country Realty - Blue Ridge. NGBOR
 - $1,200,0004 bd4 ba3.4k sqft66 Star Creek Ct, Morganton, GA 30560For Sale
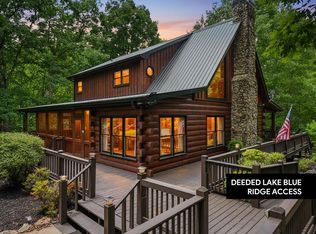 MLS ID #430986, Tracy Krohn, Keller Williams Elevate. NGBOR
 - $949,9003 bd4 ba2.8k sqft15 Bootleg Mountain Rd #11, Morganton, GA 30560Active
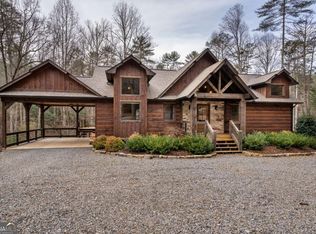
 MLS ID #10674097, Roger Remington, Coldwell Banker High Country. GAMLS
 - $1,345,0003 bd4 ba3.9k sqft194 Squirrel Chase, Morganton, GA 30560For SaleMLS ID #425231, Sharon Mathews, Mountain Place Realty. NGBOR
- $974,0004 bd4 ba2.4k sqft558 Tipton Springs Rd, Morganton, GA 30560For SaleMLS ID #434028, Charles Johnson, REMAX Town & Country - BR Appalachian. NGBOR
- $1,299,0003 bd3 ba2.7k sqft193 Pontoosuc Dr, Mineral Bluff, GA 30559For SaleMLS ID #431183, Sandra Wilbanks, Engel & Volkers North Georgia Mountains. NGBOR
- $989,9003 bd3 ba2.6k sqft102 High Meadows Dr, Morganton, GA 30560For SaleMLS ID #428877, Laura Elleby, Compass - E+E Group. NGBOR
- $1,115,0004 bd4 ba3.2k sqft1150 Mountain High Dr, Mineral Bluff, GA 30559For SaleMLS ID #429064, Madison Jefferson, Mountain Place Realty. NGBOR
- $674,9003 bd3 ba2.7k sqft547 Echo Rd, Morganton, GA 30560For SaleMLS ID #430527, Tanya Davenport, Coldwell Banker High Country Realty - Blue Ridge. NGBOR
- $1,479,0005 bd4 ba3.4k sqft454 High Country Dr, Morganton, GA 30560ActiveMLS ID #10735284, Jessica Stepp, Mavis Lane Realty, LLC. GAMLS
- $1,100,0003 bd4 ba3.4k sqft176 Katahdin Dr, Mineral Bluff, GA 30559For SaleMLS ID #429140, JoAnne Driver Wiley, Mountain Sotheby's International Realty. NGBOR
- $1,274,9003 bd4 ba3k sqft710 Ensley Rd, Epworth, GA 30541For SaleMLS ID #430393, Janken Daniels, BHGRE Metro Brokers - Blue Ridge. NGBOR
- $1,199,0004 bd4 ba3.2k sqft167 Big Valley Overlook, Morganton, GA 30560For SaleMLS ID #431022, Tanya Davenport, Coldwell Banker High Country Realty - Blue Ridge. NGBOR
- $975,0005 bd6 ba3.5k sqft93 Misty Mountain Trl, Morganton, GA 30560For SaleMLS ID #434208, LH Real Estate Group, Engel & Volkers North Georgia Mountains. NGBOR
- $678,0003 bd3 ba2.9k sqft61 Spring Ridge Trl, Morganton, GA 30560For SaleMLS ID #425164, Louanne Watkins, Tru Mountain Realty, LLC. NGBOR
- $649,9003 bd3 ba3.2k sqft45 Turning Lay Rd, Morganton, GA 30560For SaleMLS ID #428951, Tanya Davenport, Coldwell Banker High Country Realty - Blue Ridge. NGBOR
- $936,0003 bd3 ba3.9k sqft9 Kensington Dr, Mineral Bluff, GA 30559For SaleMLS ID #434219, Sandra Wilbanks, Engel & Volkers North Georgia Mountains. NGBOR
- $1,220,0003 bd4 ba2.8k sqft967 River Bend Ln, Blue Ridge, GA 30513For SaleMLS ID #429253, Jason Marsh, Coldwell Banker High Country Realty - Blue Ridge. NGBOR
- $1,375,0003 bd4 ba3.2k sqft315 River Retreat Rd #9, Blue Ridge, GA 30513ActiveMLS ID #10697871, Keri Conner, Nathan Fitts & Team. GAMLS
