Skip main navigation
Sold for $1,595,000
  • $1,595,000

    327 Hudson Street, Denver, CO 80220

    5beds
    2,706sqft
    Single Family Residence
    Built in 1957
    8,368 Square Feet Lot
    $1,647,600 Zestimate®
    $589/sqft
    $6,335 Estimated rent

    Home value

    $1,647,600

    $1.55M - $1.76M

    $6,335/mo

    Zestimate® history
    Loading
    Loading...

    Owner options

    List your home for rent

    $6,335/mo

    Rent Zestimate®

    Find your next renter with Zillow Rental Manager. Plus, with online applications, you can quickly screen prospective tenants – for free.

    Learn more

    $6,335/mo

    Rent Zestimate®

    Refinance and save

    $7,394/mo

    Est. payment

    Refinancing to a lower rate could help reduce your monthly payments and save thousands over the life of the loan.

    See today's rates

    $7,394/mo

    Est. payment

    Explore your selling options

    Work with a Zillow partner agent

    Leverage their expertise and Zillow's premium Showcase listings to get your home seen by more buyers.

    Get started

    List with your own agent

    Get your home in front of millions of buyers by listing it on Zillow.

    Learn how to do it

    Sell it yourself

    Take full control of how buyers see your home on Zillow by listing For Sale by Owner (FSBO).

    List your home

    What's special

    Contemporary masterpiecePremium touchesSpa-like bathroomPrivate primary suiteVaulted ceilingsSleek stainless steel appliancesSoft-close drawers
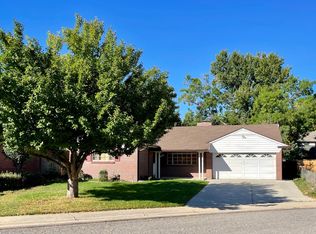
    Step into this exquisitely remodeled ranch nestled in the highly sought-after Hilltop neighborhood of Denver. A contemporary masterpiece, this home boasts spaciousness with its airy, vaulted ceilings and features 4 bedrooms on the main floor. Discover the ultimate relaxation in the private primary suite, where a walk-in closet and spa-like bathroom await, complete with heated floors for a touch of opulence. Enjoy cooking and entertaining in the updated gourmet kitchen adorned with sleek stainless steel appliances, chic maple cabinets, and eco-friendly recycled glass countertops. Soft-close drawers and a generously sized eat-in island add to the kitchen's functionality and style. Premium touches extend throughout, including Anderson Windows and charming French doors that lead to a covered patio with a pergola – the perfect spot for enjoying Denver's sunsets. Silestone accents in the bathrooms, rich cherry interior-stained doors, and elegant plantation shutters elevate the home's character. Descend to the basement, where the ceilings soar and an additional bedroom, bathroom, and inviting family room await your personal touch. The indoor-outdoor connection truly shines as you step into the expansive landscaped backyard. A wooden covered porch beckons you to unwind, complemented by a ceiling fan for comfort. The stamped concrete patio and open sitting area, just off the primary suite, create an enchanting retreat where you can relax in the tranquility of your surroundings. Experience a lifestyle of serenity and sophistication in this remarkable Hilltop haven – a blend of luxury and comfort that redefines modern living.

    Zillow last checked:

    Listing updated:

    Listed by:

    Coleen Sanders 303-921-2964 csanders@livsothebysrealty.com,

    LIV Sotheby's International Realty

    Bought with:

    Sharon Clayton, 100067964

    RE/MAX of Cherry Creek

    Source: REcolorado as distributed by MLS GRID,MLS#: 2454693MLS Logo

    Facts & features

    Interior

    Bedrooms & bathrooms
    • Bedrooms: 5
    • Bathrooms: 3
    • Full bathrooms: 1
    • 3/4 bathrooms: 2
    • Main level bathrooms: 2
    • Main level bedrooms: 4
    Primary bedroom
    • Level: Main
    Bedroom
    • Level: Main
    Bedroom
    • Level: Main
    Bedroom
    • Level: Main
    Bedroom
    • Level: Basement
    Primary bathroom
    • Level: Main
    Bathroom
    • Level: Main
    Bathroom
    • Level: Basement
    Family room
    • Level: Basement
    Kitchen
    • Level: Main
    Laundry
    • Level: Main
    Living room
    • Level: Main
    Mud room
    • Level: Main
    Heating
    • Forced Air
    Cooling
    • Central Air
    Appliances
    • Included: Dishwasher, Disposal, Double Oven, Dryer, Microwave, Oven, Range, Refrigerator, Wine Cooler
    Features
    • Built-in Features, Ceiling Fan(s), Eat-in Kitchen, High Ceilings, High Speed Internet, Kitchen Island, Open Floorplan, Pantry, Primary Suite, Quartz Counters, Radon Mitigation System, Smart Thermostat, Smoke Free, Vaulted Ceiling(s), Walk-In Closet(s)
    • Flooring: Carpet, Tile, Wood
    • Windows: Window Coverings
    • Basement: Crawl Space,Finished,Partial
    • Number of fireplaces: 1
    • Fireplace features: Family Room, Gas
    Interior area
    • Total structure area: 2,706
    • Total interior livable area: 2,706 sqft
    • Finished area above ground: 1,934
    • Finished area below ground: 672

    Property

    Parking
    • Total spaces: 2
    • Parking features: Garage - Attached
    • Attached garage spaces: 2
    Features
    • Levels: One
    • Stories: 1
    • Patio & porch: Covered, Front Porch, Patio
    • Exterior features: Dog Run, Garden, Lighting, Private Yard, Rain Gutters
    • Fencing: Full
    Lot
    • Size: 8,368 sqft
    • Features: Landscaped, Level, Many Trees, Secluded, Sprinklers In Front, Sprinklers In Rear
    Details
    • Parcel number: 607117028
    • Zoning: E-SU-DX
    • Special conditions: Standard

    Construction

    Type & style
    • Home type: SingleFamily
    • Architectural style: Traditional
    • Property subtype: Single Family Residence
    Materials
    • Brick
    • Foundation: Slab
    • Roof: Composition
    Condition
    • Updated/Remodeled
    • Year built: 1957

    Utilities & green energy

    • Sewer: Public Sewer
    • Water: Public

    Community & neighborhood

    Security
    • Security features: Carbon Monoxide Detector(s), Radon Detector
    Location
    • Region: Denver
    • Subdivision: Hilltop

    Other

    Other facts
    • Listing terms: Cash,Conventional,FHA,Jumbo,Other
    • Ownership: Individual
    • Road surface type: Paved

    Price history

    DateEventPrice
    9/29/2023Sold$1,595,000+105.8%$589/sqft
    Source: REcolorado as distributed by MLS GRID #2454693 Report a problem
    9/26/2013Sold$775,000$286/sqft
    Source: Public Record Report a problem
    8/22/2013Listed for sale$775,000+153.3%$286/sqft
    Source: Fuller Sotheby's International Realty #1223100 Report a problem
    5/29/2009Sold$306,000-32%$113/sqft
    Source: Public Record Report a problem
    10/3/2006Sold$450,000$166/sqft
    Source: Public Record Report a problem

    Public tax history

    YearProperty taxesTax assessment
    2024$7,328 +21.5%$94,570 -3.7%
    2023$6,030 +3.6%$98,200 +29.5%
    2022$5,820 +7.4%$75,820 -2.8%
    2021$5,418 +2.9%$78,000 +6.8%
    2020$5,267 +13.1%$73,023 -0.7%
    2019$4,656 $73,533 +22.2%
    2018$4,656 +0.3%$60,180
    2017$4,642 -0.7%$60,180 +0.6%
    2016$4,674 +66.7%$59,820
    2015$2,804 0%$59,820 +77.2%
    2014$2,805 -10.8%$33,760
    2013$3,144 +31%$33,760 -9.7%
    2012$2,400 -1.5%$37,400 +11.1%
    2011$2,438 +2.2%$33,660 -8.1%
    2010$2,385 -2.9%$36,610
    2009$2,457 -0.2%$36,610 -0.5%
    2008$2,461 +67.9%$36,790
    2007$1,465 -25.8%$36,790 +23.2%
    2006$1,976 +12.9%$29,850 -5.6%
    2005$1,750 +42.4%$31,620 +4.7%
    2003$1,229 -29.5%$30,210 +1.8%
    2002$1,744 $29,690 +38.2%
    2001-- $21,490

    Find assessor info on the county website

    Neighborhood: Hilltop

    Nearby schools

    GreatSchools rating
    Schools provided by the listing agent
    • Elementary: Carson
    • Middle: Hill
    • High: George Washington
    • District: Denver 1

    Source: REcolorado as distributed by MLS GRID. This data may not be complete. We recommend contacting the local school district to confirm school assignments for this home.

    Get a cash offer in 3 minutes
    Find out how much your home could sell for in as little as 3 minutes with a no-obligation cash offer.
    Estimated market value
    $1,647,600
    Get a cash offer in 3 minutes
    Find out how much your home could sell for in as little as 3 minutes with a no-obligation cash offer.
    Estimated market value
    $1,647,600