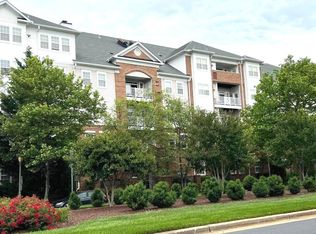
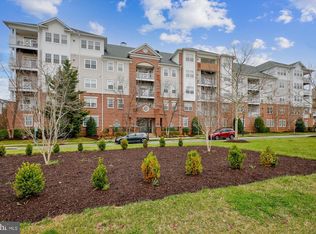
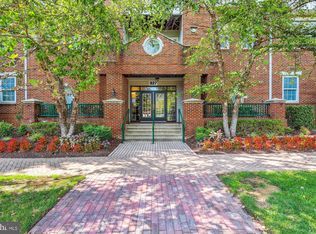
Welcome to 327 King Farm Blvd Unit 308, a sparkling 2-bedroom + den, 2-bathroom condo located in the heart of Rockville’s highly sought-after King Farm community. Built by Centex, this modern third-floor unit offers high ceilings, abundant natural light, and beautiful open/endless views, creating a bright and welcoming atmosphere. The home features a flexible layout, including a den—ideal for a home office, library, or guest space—and a private balcony perfect for relaxing or entertaining. The eat in kitchen boasts stainless steel appliances and plenty of cabinet and counter space, opening up to a generous living and dining area. The primary suite is a peaceful retreat, complete with its own access to the balcony, large walk-in closet and an en-suite bathroom featuring a double vanity, soaking tub, and separate glass-enclosed shower. A spacious second bedroom with another large walk-in closet, large separate laundry room and a second full bath add to the home’s comfort and functionality. This unit has been meticulously maintained by its original owner with updates including LVP flooring, neutral paint throughout, LED lighting, closet systems, recently replaced A/C, hot water heater, kitchen range, microwave and dishwasher. The unit also comes with 2 assigned parking spaces, one in the gated and covered garage on the ground level of the building (which comes with a rough in for an electric car charger added in 2022) and the other in the lot behind the building. Ideally located just a stone’s throw from shopping, restaurants, parks, and trails, this home also includes access to the free community shuttle to Shady Grove Metro, making your commute seamless. With its modern features, prime location, and vibrant lifestyle, this is King Farm living at its finest!
Sold for $570,000
$570,000
327 King Farm Blvd APT 308, Rockville, MD 20850
2beds
1,753sqft
Condominium
Built in 2006
-- sqft lot
$576,900 Zestimate®
$325/sqft
$3,069 Estimated rent
Home value
$576,900
$531,000 - $629,000
$3,069/mo
Zestimate® history
Owner options
List your home for rent
$3,069/mo
Rent Zestimate®
Find your next renter with Zillow Rental Manager. Plus, with online applications, you can quickly screen prospective tenants – for free.
$3,069/mo
Rent Zestimate®
Refinance and save
$3,471/mo
Est. payment
Refinancing to a lower rate could help reduce your monthly payments and save thousands over the life of the loan.
$3,471/mo
Est. payment
Explore your selling options
Work with a Zillow partner agent
Leverage their expertise and Zillow's premium Showcase listings to get your home seen by more buyers.
Get startedList with your own agent
Get your home in front of millions of buyers by listing it on Zillow.
Learn how to do itSell it yourself
Take full control of how buyers see your home on Zillow by listing For Sale by Owner (FSBO).
List your homeWhat's special
Zillow last checked:
Listing updated:
Listed by:
Yvette Chisholm 301-758-9500,
Long & Foster Real Estate, Inc.,
Listing Team: Beltwayagents.Com, Co-Listing Team: Beltwayagents.Com,Co-Listing Agent: Kimberly S Reynolds 301-792-7252,
Long & Foster Real Estate, Inc.
Bought with:
Katherine Fernandez, 0225273396
Compass
Source: Bright MLS,MLS#: MDMC2194182
Facts & features
Interior
Bedrooms & bathrooms
- Bedrooms: 2
- Bathrooms: 2
- Full bathrooms: 2
- Main level bathrooms: 2
- Main level bedrooms: 2
Rooms
- Room types: Den
Den
- Features: Walk-In Closet(s)
- Level: Main
Heating
- Forced Air, Natural Gas
Cooling
- Central Air, Electric
Appliances
- Included: Gas Water Heater
- Laundry: In Unit
Features
- Bathroom - Walk-In Shower, Bathroom - Tub Shower, Breakfast Area, Crown Molding, Dining Area, Elevator, Eat-in Kitchen, Pantry, Primary Bath(s), Recessed Lighting, Walk-In Closet(s)
- Flooring: Carpet, Luxury Vinyl, Ceramic Tile
- Has basement: No
- Has fireplace: No
Interior area
- Total structure area: 1,753
- Total interior livable area: 1,753 sqft
- Finished area above ground: 1,753
- Finished area below ground: 0
Property
Parking
- Total spaces: 2
- Parking features: Garage Faces Rear, Inside Entrance, Assigned, Parking Lot, Garage, On Street, Off Street, Other
- Garage spaces: 1
- Has uncovered spaces: Yes
- Details: Assigned Parking
Accessibility
- Accessibility features: Accessible Elevator Installed
Features
- Levels: One
- Stories: 1
- Pool features: Community
- Has spa: Yes
- Spa features: Bath
- Has view: Yes
- View description: Panoramic
Details
- Additional structures: Above Grade, Below Grade
- Parcel number: 160403543254
- Zoning: CPD1
- Special conditions: Standard
Construction
Type & style
- Home type: Condo
- Architectural style: Other
- Property subtype: Condominium
- Attached to another structure: Yes
Materials
- Brick, Vinyl Siding
Condition
- New construction: No
- Year built: 2006
Details
- Builder name: Centex
Utilities & green energy
- Sewer: Public Sewer
- Water: Public
Community & HOA
Community
- Security: Fire Sprinkler System
- Condo and coop fee: $908 monthly
- Subdivision: King Farm
HOA
- Has HOA: Yes
- Amenities included: Elevator(s), Pool, Tennis Court(s), Tot Lots/Playground, Clubhouse, Fitness Center, Other, Common Grounds, Community Center
- Services included: Common Area Maintenance, Pool(s), Snow Removal, Trash, Water, Other
Location
- Region: Rockville
- Municipality: City of Rockville
Financial & listing details
- Price per square foot: $325/sqft
- Tax assessed value: $551,667
- Annual tax amount: $7,097
- Date on market: 8/11/2025
- Listing agreement: Exclusive Right To Sell
- Ownership: Condominium
Price history
| Date | Event | Price |
|---|---|---|
| 9/29/2025 | Sold | $570,000+3.7%$325/sqft |
Source:  Bright MLS #MDMC2194182 Report a problem Bright MLS #MDMC2194182 Report a problem | ||
| 8/14/2025 | Pending sale | $549,900$314/sqft |
Source: Bright MLS #MDMC2194182 Report a problem | ||
| 8/11/2025 | Listed for sale | $549,900+11.1%$314/sqft |
Source: Bright MLS #MDMC2194182 Report a problem | ||
| 6/19/2006 | Sold | $495,025$282/sqft |
Source: Public Record Report a problem | ||
Public tax history
| Year | Property taxes | Tax assessment |
|---|---|---|
| 2025 | $7,412 +5.4% | $551,667 +4.4% |
| 2024 | $7,034 +5.1% | $528,333 +4.6% |
| 2023 | $6,694 +7% | $505,000 +4.1% |
| 2022 | $6,255 +3.8% | $485,000 +4.3% |
| 2021 | $6,024 +4.8% | $465,000 +4.5% |
| 2020 | $5,748 -0.3% | $445,000 |
| 2019 | $5,765 -0.5% | $445,000 |
| 2018 | $5,797 -2.3% | $445,000 |
| 2017 | $5,935 +30.2% | $445,000 +7.2% |
| 2016 | $4,557 | $415,000 +7.8% |
| 2015 | $4,557 | $385,000 +8.5% |
| 2014 | $4,557 | $355,000 |
| 2013 | -- | $355,000 |
| 2012 | -- | $355,000 -10.1% |
| 2011 | -- | $395,000 |
| 2010 | -- | $395,000 |
| 2009 | -- | $395,000 -23.3% |
| 2008 | -- | $515,000 +15.4% |
| 2007 | -- | $446,332 |
Find assessor info on the county website
Neighborhood: King Farm
Nearby homes
- $438,0002 bd1 ba1.4k sqft327 King Farm Blvd APT 104, Rockville, MD 20850Sold
- $555,0002 bd2 ba1.7k sqft327 King Farm Blvd APT 309, Rockville, MD 20850Sold
- $530,0002 bd2 ba1.7k sqft327 King Farm Blvd APT 203, Rockville, MD 20850Sold

- $452,0002 bd1 ba1.4k sqft327 King Farm Blvd APT 204, Rockville, MD 20850Sold
- $629,5002 bd2 ba1.8k sqft327 King Farm Blvd APT 310, Rockville, MD 20850Sold
- $523,4002 bd2 ba1.5k sqft327 King Farm Blvd APT 102, Rockville, MD 20850Off Market
- $604,0002 bd2 ba1.8k sqft327 King Farm Blvd APT 306, Rockville, MD 20850Off Market
- $--2 bd2 ba1.8k sqft327 King Farm Blvd, Rockville, MD 20850Off Market
Nearby schools
GreatSchools rating
- 4/10Washington Grove Elementary SchoolGrades: PK-5Distance: 1.3 mi
- 4/10Gaithersburg Middle SchoolGrades: 6-8Distance: 2.2 mi
- 3/10Gaithersburg High SchoolGrades: 9-12Distance: 1.9 mi
Schools provided by the listing agent
- District: Montgomery County Public Schools
Source: Bright MLS. This data may not be complete. We recommend contacting the local school district to confirm school assignments for this home.
Get a cash offer in 3 minutes
Find out how much your home could sell for in as little as 3 minutes with a no-obligation cash offer.
Estimated market value
$576,900
Get a cash offer in 3 minutes
Find out how much your home could sell for in as little as 3 minutes with a no-obligation cash offer.
Estimated market value
$576,900
- Maryland
- Montgomery County
- Rockville
- 20850
- King Farm
- 327 King Farm Blvd Apartment 308
Nearby cities
Nearby neighborhoods
Nearby zip codes
Other Rockville Topics
