Bring Your Vision: 5 Bedrooms in the Heart of Glennville Opportunity knocks at 327 N Rushing St. This 5-bedroom, 2-bath home approximately 2,542 sq ft, plus a large upstairs entertainment room/area The home needs some rehab, which makes it a great fit for investors, flippers, or ready to add sweat equity and build value. The space and layout are already here. Bring your ideas and make it your own The home sits on an established in-town street Five bedrooms and a dedicated entertainment space at this point don't come along often. Some photos have been virtually rendered.
Active
Price cut: $10K (11/9)
$127,903
327 N Rushing St, Glennville, GA 30427
5beds
2,542sqft
Single Family Residence
Built in 1965
8,712 Square Feet Lot
$-- Zestimate®
$50/sqft
$-- HOA
What's special
Dedicated entertainment spaceEstablished in-town street
- 8 days
- 127
- 3
Likely to sell faster than
Zillow last checked:
Listing updated:
Listed by:
Steven T Koleno 804-656-5007,
Beycome Brokerage Realty LLC
Source: GAMLS,MLS#: 10885811
Facts & features
Interior
Bedrooms & bathrooms
- Bedrooms: 5
- Bathrooms: 2
- Full bathrooms: 2
- Main level bathrooms: 1
- Main level bedrooms: 3
Rooms
- Room types: Family Room, Game Room
Heating
- Central, Electric
Cooling
- Central Air, Electric
Appliances
- Included: None
- Laundry: Other
Features
- Rear Stairs
- Flooring: Other
- Basement: None
- Has fireplace: No
Interior area
- Total structure area: 2,542
- Total interior livable area: 2,542 sqft
- Finished area above ground: 2,542
- Finished area below ground: 0
Property
Parking
- Parking features: Off Street
Features
- Levels: Two
- Stories: 2
- Exterior features: Other
Lot
- Size: 8,712 Square Feet
- Features: City Lot, Corner Lot, Level
Details
- Parcel number: G05 088
- Special conditions: As Is
Construction
Type & style
- Home type: SingleFamily
- Architectural style: Ranch
- Property subtype: Single Family Residence
Materials
- Block, Concrete
- Roof: Composition
Condition
- Fixer
- New construction: No
- Year built: 1965
Utilities & green energy
- Sewer: Public Sewer
- Water: Public
- Utilities for property: Electricity Available, Sewer Connected, Water Available
Community & HOA
Community
- Features: None
- Subdivision: None
HOA
- Has HOA: No
- Services included: None
Location
- Region: Glennville
Financial & listing details
- Price per square foot: $50/sqft
- Tax assessed value: $1,000
- Annual tax amount: $182
- Date on market: 11/5/2026
- Cumulative days on market: 8 days
- Listing agreement: Exclusive Right To Sell
- Listing terms: 1031 Exchange,Cash,Lease Purchase
- Electric utility on property: Yes
Estimated market value
Not available
Estimated sales range
Not available
$1,821/mo
Price history
| Date | Event | Price |
|---|---|---|
| 11/9/2026 | Price change | $127,903-7.3%$50/sqft |
Source:  GAMLS #10885811 Report a problem | ||
| 11/5/2026 | Listed for sale | $137,903$54/sqft |
Source: GAMLS #10885811 Report a problem | ||
Public tax history
| Year | Property taxes | Tax assessment |
|---|---|---|
| 2025 | $14 | $400 |
| 2024 | $14 -0.7% | $400 |
| 2023 | $14 +2.4% | $400 |
| 2022 | $14 -0.1% | $400 |
| 2021 | $14 -2.5% | $400 |
| 2020 | $14 +14.7% | $400 +16.3% |
| 2019 | $12 | $344 |
| 2018 | $12 +28.2% | $344 |
| 2017 | $10 | $344 |
| 2016 | -- | $344 |
| 2015 | -- | $344 |
| 2014 | -- | $344 |
| 2013 | -- | $344 |
| 2012 | -- | -- |
| 2011 | -- | -- |
| 2010 | -- | -- |
Find assessor info on the county website
Monthly payment
Est. payment
Payment breakdown
Explore the cost of this home by adjusting the details. Changes won't be saved.Climate risks
Neighborhood: 30427
Nearby schools
Schools provided by the listing agent
- Elementary: South Tattnall
- Middle: South Tattnall
- High: Tattnall
Source: GAMLS. This data may not be complete. We recommend contacting the local school district to confirm school assignments for this home.
Similar homes
- $149,9003 bd2 ba1.4k sqft408 S Rushing St, Glennville, GA 30427Active
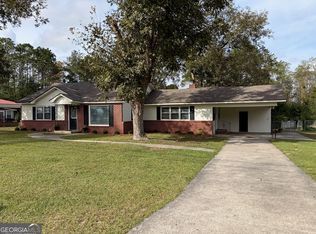
 MLS ID #10884886, Penny T Nesmith, Penny Properties Realty LLC. GAMLS
- $--3 bd2 ba2.4k sqft402 Perry St, Claxton, GA 30417Auction
 Auction.com 2
- $113,0004 bd2 ba2.3k sqft4102 GA State 178 Highway, Glennville, GA 30427For Sale

 MLS ID #SA354019, Russhell Rice, Keller Williams Coastal Area P. Hive MLS
- $115,0004 bd3 ba3k sqft103 N Newton St, Claxton, GA 30417Auction
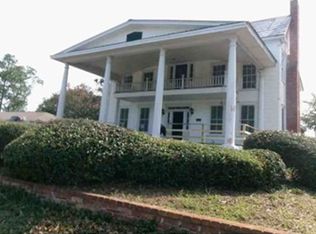 Xome
- $139,0003 bd2 ba1.2k sqft901 Joy Bluff Rd, Reidsville, GA 30453ActiveMLS ID #10841452, Julie Mock, Weichert Realtors-Webb & Associates. GAMLS
- $159,0003 bd2 ba2.5k sqft6 N Spring St, Claxton, GA 30417ActiveMLS ID #10851694, Arlene Davis, Brown Realty Company. GAMLS
- $96,0004 bd2 ba1.2k sqft118 Mosley St, Reidsville, GA 30453ActiveMLS ID #10871626, Jacklyn Lynn, Raines Realty Group. GAMLS
- $156,0003 bd2 ba1.5k sqft2607 Cecil Nobles Hwy, Ludowici, GA 31316ActiveMLS ID #10734482, Tony Duncan, Southern Classic Realtors. GAMLS
- $95,0003 bd2 ba1.6k sqft6477 Aruba Road, Claxton, GA 30417For SaleMLS ID #SA359813, Gary Mobley, Realty One Group Inclusion. Hive MLS
- $169,0003 bd2 ba1.7k sqft6641 Cecil Nobles Hwy, Ludowici, GA 31316ActiveMLS ID #10797946, Kerry Joseph White, RE/MAX Eagle Creek Realty. GAMLS
- $186,9903 bd2 ba1.4k sqft437 Burkhalter Cir, Claxton, GA 30417ActiveMLS ID #10818057, Jessica Arledge, Keller Williams Realty Coastal. GAMLS
- $179,0003 bd2 ba2.5k sqft495 Mitchell Dr, Reidsville, GA 30453ActiveMLS ID #10705627, Michelle A Lands, South Central Realty. GAMLS
