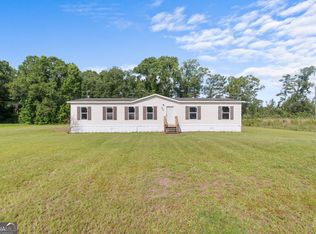
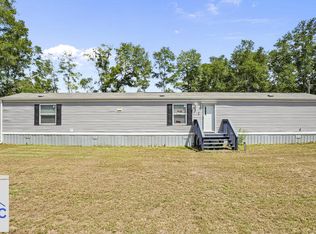
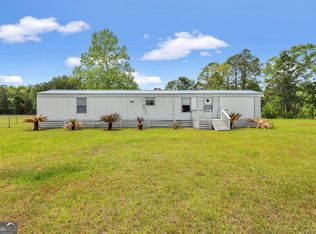
Three-bedroom, two-bathroom home on 1 acre on State Highway 301. Exterior features include a metal roof, front covered porch, pole barn chicken coop, and large shade trees. Interior features include a split floor plan, a mix of carpet and vinyl flooring, and the property needs work, sold as is.
Active
$156,000
2607 Cecil Nobles Hwy, Ludowici, GA 31316
3beds
1,560sqft
Single Family Residence, Manufactured Home
Built in 1984
1 Acres Lot
$149,700 Zestimate®
$100/sqft
$-- HOA
What's special
Large shade treesSplit floor planFront covered porchMetal roofPole barn chicken coopCarpet and vinyl flooring
- 119 days |
- 212 |
- 5 |
Zillow last checked:
Listing updated:
Listed by:
Tony Duncan duncan-charles@hotmail.com,
Southern Classic Realtors
Source: GAMLS,MLS#: 10734482
Facts & features
Interior
Bedrooms & bathrooms
- Bedrooms: 3
- Bathrooms: 2
- Full bathrooms: 2
- Main level bathrooms: 2
- Main level bedrooms: 3
Rooms
- Room types: Family Room, Laundry
Dining room
- Features: Dining Rm/Living Rm Combo
Heating
- Central, Heat Pump
Cooling
- Ceiling Fan(s), Central Air, Electric
Appliances
- Included: Dishwasher, Electric Water Heater, Refrigerator
- Laundry: Common Area
Features
- Split Bedroom Plan, Walk-In Closet(s)
- Flooring: Other
- Basement: Crawl Space
- Has fireplace: No
- Common walls with other units/homes: No Common Walls
Interior area
- Total structure area: 1,560
- Total interior livable area: 1,560 sqft
- Finished area above ground: 1,560
- Finished area below ground: 0
Property
Parking
- Parking features: None
Features
- Levels: One
- Stories: 1
- Patio & porch: Porch
- Exterior features: Other
Lot
- Size: 1 Acres
- Features: Level
- Residential vegetation: Cleared
Details
- Additional structures: Outbuilding
- Parcel number: 037 014
Construction
Type & style
- Home type: MobileManufactured
- Architectural style: Other
- Property subtype: Single Family Residence, Manufactured Home
Materials
- Vinyl Siding
- Foundation: Pillar/Post/Pier
- Roof: Metal
Condition
- Fixer
- New construction: No
- Year built: 1984
Utilities & green energy
- Sewer: Septic Tank
- Water: Well
- Utilities for property: Electricity Available, Sewer Connected, Water Available
Green energy
- Energy efficient items: Water Heater
Community & HOA
Community
- Features: None
- Subdivision: NONE
HOA
- Has HOA: No
- Services included: None
Location
- Region: Ludowici
Financial & listing details
- Price per square foot: $100/sqft
- Tax assessed value: $83,000
- Annual tax amount: $1,543
- Date on market: 4/16/2026
- Cumulative days on market: 119 days
- Listing agreement: Exclusive Agency
- Listing terms: Cash,Conventional
- Electric utility on property: Yes
Estimated market value
$149,700
$142,000 - $157,000
$1,602/mo
Price history
| Date | Event | Price |
|---|---|---|
| 4/16/2026 | Listed for sale | $156,000+8.3%$100/sqft |
Source: HABR #169551 Report a problem | ||
| 12/12/2022 | Sold | $144,001+6.7%$92/sqft |
Source: HABR #145475 Report a problem | ||
| 10/27/2022 | Pending sale | $135,000$87/sqft |
Source: HABR #145475 Report a problem | ||
| 10/4/2022 | Listed for sale | $135,000$87/sqft |
Source: HABR #145475 Report a problem | ||
Public tax history
| Year | Property taxes | Tax assessment |
|---|---|---|
| 2025 | $1,544 +19.7% | $33,200 +29.6% |
| 2024 | $1,290 +24.2% | $25,608 |
| 2023 | $1,038 +565.5% | $25,608 |
| 2022 | $156 | $25,608 +5.7% |
| 2021 | $156 | $24,224 |
| 2020 | $156 | $24,224 |
| 2019 | $156 | $24,224 |
| 2018 | $156 -80.9% | $24,224 -8.8% |
| 2017 | $819 | $26,564 |
| 2016 | -- | $26,564 |
| 2015 | -- | $26,564 |
| 2014 | -- | $26,564 |
| 2013 | -- | $26,564 |
| 2012 | -- | -- |
| 2011 | -- | -- |
| 2010 | -- | -- |
| 2009 | -- | -- |
Find assessor info on the county website
Monthly payment
Climate risks
Neighborhood: 31316
Nearby schools
GreatSchools rating
- 4/10McClelland Elementary SchoolGrades: 4-5Distance: 3.4 mi
- 5/10Long County Middle SchoolGrades: 6-8Distance: 3.6 mi
- 6/10Long County High SchoolGrades: 9-12Distance: 3 mi
Schools provided by the listing agent
- Elementary: Smiley
- Middle: Long County
- High: Long
Source: GAMLS. This data may not be complete. We recommend contacting the local school district to confirm school assignments for this home.
- $250,432-- bd-- ba-- sqft2578 Cecil Nobles Hwy, Ludowici, GA 31316Off Market
- $159,7003 bd2 ba1.3k sqft2585 Cecil Nobles Hwy, Ludowici, GA 31316Off Market

- $246,1004 bd2 ba-- sqft3 Moody Brg, Ludowici, GA 31316Off Market
- $408,5005 bd3 ba2.9k sqft2717 Highway 57, Ludowici, GA 31316Off Market
- $306,7003 bd2 ba1.7k sqft70 NE Moody Bridge Rd, Ludowici, GA 31316Off Market
- $360,0003 bd2 ba2k sqft2525 Cecil Nobles Hwy, Ludowici, GA 31316Sold
- $120,7003 bd2 ba2.2k sqft2494 Cecil Nobles Hwy, Ludowici, GA 31316Off Market
- $805,6005 bd4 ba5k sqft137 Moody Bridge Rd NE, Ludowici, GA 31316Off Market
Similar homes
- $169,0003 bd2 ba1.7k sqft6641 Cecil Nobles Hwy, Ludowici, GA 31316Active
 MLS ID #10797946, Kerry Joseph White, RE/MAX Eagle Creek Realty. GAMLS
 - $--3 bd2 ba1.3k sqft552 Curtis Rd, Hinesville, GA 31313Auction
 Xome
Xome - $145,0003 bd2 ba1k sqft133 Rodman Rd, Jesup, GA 31545For Sale
 MLS ID #171179, Jessica Kramer, Keller Williams Atlantic Partners. HABR
 - $127,4002 bd2 ba840 sqft140 Cathy Rd NE, Ludowici, GA 31316Active
 MLS ID #10512007, Jimmy Shanken, Coldwell Banker Southern Coast. GAMLS
 - $159,0003 bd2 ba1.7k sqft176 Barn Road Cir, Jesup, GA 31545ActiveMLS ID #10796989, Tiffany Eicher, eXp Realty. GAMLS
- $125,0003 bd2 ba1.2k sqft891 S McDonald St, Ludowici, GA 31316For SaleMLS ID #170064, Aaron Duncan, Weichert,REALTORS - Real Estate Professionals. HABR
- $189,9984 bd2 ba1.8k sqft131 Stevens Ln, Ludowici, GA 31321For SaleMLS ID #170293, Justin Webb, Seaside Realty Services. HABR
- $139,9993 bd3 ba1.7k sqft33 SE Sherwood Forest Dr, Allenhurst, GA 31301For SaleMLS ID #169973, Ricky Strickland, CENTURY 21 Action Realty. HABR
- $165,0003 bd2 ba1.4k sqft145 Zorn Road, Hinesville, GA 31313For Sale
 MLS ID #SA361356, Joshua J. Ingram, Reggie Mitchell Realty. Hive MLS
 - $163,0004 bd4 ba1.1k sqft24 Sangster Rd, Jesup, GA 31545ActiveMLS ID #10682416, Christy Lynn, eXp Realty. GAMLS
- $219,4003 bd2 ba1.7k sqft660 N Macon St, Ludowici, GA 31316For SaleMLS ID #169035, Beth Gaitten, Salt + Light Real Estate LLC. HABR
- $225,0003 bd2 ba1.5k sqft4 3rd St NW, Ludowici, GA 31316For SaleMLS ID #166607, Brandon Fargo, KELLER WILLIAMS REALTY COASTAL AREA PARTNERS. HABR
- $--3 bd2 ba1.5k sqft10765 Tibet Hwy SE Lot 87, Allenhurst, GA 31301AuctionServiceLink Auction
- $169,9003 bd2 ba2.1k sqft226 Barn Road Cir, Jesup, GA 31545For SaleMLS ID #171090, Zach Friese, Friese Real Estate. HABR
- $225,0004 bd2 ba1.3k sqft141 McClelland Loop NE, Ludowici, GA 31316For SaleMLS ID #160588, Michelle Wolfe, People First Real Estate. HABR
- $185,0005 bd2 ba2.2k sqft124 Willow Ln NE, Ludowici, GA 31316SoldMLS ID #155997, Crystal Hunter, Rawls Realty, Inc.. HABR
- $155,0003 bd1 ba1k sqft219 Surrey Rd, Hinesville, GA 31313ActiveMLS ID #10732032, Stephanie Hamilton, Scott Realty Professionals LLC. GAMLS
- $129,0004 bd2 ba1.4k sqft1229 NE Maryann Prescott Rd, Glennville, GA 30427ActiveMLS ID #10820234, Steven T Koleno, Beycome Brokerage Realty LLC. GAMLS
- $214,0003 bd3 ba1.7k sqft535 Mimosa St, Jesup, GA 31545For SaleMLS ID #171180, Shawn Oliver, EXP Realty LLC. HABR
- $125,0002 bd2 ba1.2k sqft93 Whispering Pines Rd, Jesup, GA 31545For SaleMLS ID #169549, Lindy Blanchard, NorthGroup Real Estate. HABR
