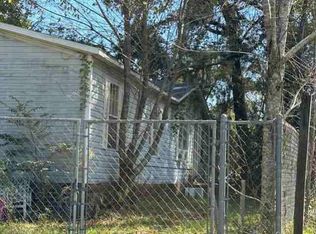
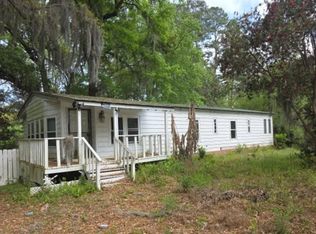
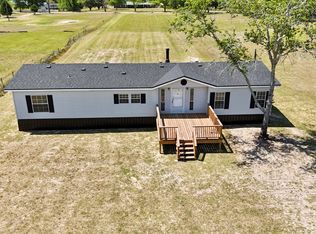
Spacious and inviting, this 3-bedroom, 3-bathroom home offers 1,792 sq ft of comfortable living on a 0.39 acre lot. Built in 1999 and freshly updated, the interior features new paint throughout and brand-new luxury vinyl plank flooring in the kitchen. The primary suite includes a large bathroom with newly tiled floor, large tub, and seperate shower. The living room boasts a cozy fireplace, creating a warm and welcoming space for gatherings. Additional highlights include a covered back porch, and detached carport/shop, offering space for parking, storage, or hobbies. A great combination of space, updates, and functionality-ready for you to move in and make it your own! Property is being sold as-is.
For sale
$139,999
33 SE Sherwood Forest Dr, Allenhurst, GA 31301
3beds
1,792sqft
Mobile Home
Built in 1999
0.39 Acres Lot
$-- Zestimate®
$78/sqft
$-- HOA
What's special
Covered back porchNew paint throughout
- 76 days |
- 173 |
- 20 |
Zillow last checked:
Listing updated:
Listed by:
Ricky Strickland 912-256-8720,
CENTURY 21 Action Realty
Source: HABR,MLS#: 169973
Facts & features
Interior
Bedrooms & bathrooms
- Bedrooms: 3
- Bathrooms: 3
- Full bathrooms: 3
Appliances
- Included: Dishwasher, Electric Range, Microwave, Refrigerator, Electric Water Heater
- Laundry: Wash/Dry Hook-up
Features
- Ceiling Fan(s), Newly Painted, Dining/Living Combo
- Has fireplace: Yes
- Fireplace features: Living Room
Interior area
- Total structure area: 1,792
- Total interior livable area: 1,792 sqft
Video & virtual tour
Property
Parking
- Parking features: Carport, Detached
- Has carport: Yes
Features
- Exterior features: None
- Fencing: Chain Link,Partial
Lot
- Size: 0.39 Acres
- Features: See Remarks
Details
- Parcel number: 080B015002
Construction
Type & style
- Home type: MobileManufactured
- Property subtype: Mobile Home
Materials
- Vinyl Siding
- Roof: Shingle
Condition
- Year built: 1999
Utilities & green energy
- Sewer: Septic Tank
- Water: Public
- Utilities for property: Electricity Connected
Community & HOA
Community
- Subdivision: No Subdivision
HOA
- Has HOA: No
Location
- Region: Allenhurst
Financial & listing details
- Price per square foot: $78/sqft
- Tax assessed value: $20,200
- Annual tax amount: $680
- Date on market: 5/8/2026
- Electric utility on property: Yes

Ricky Strickland
(912) 256-8720
By pressing Contact Agent, you agree that the real estate professional identified above may call/text you about your search, which may involve use of automated means and pre-recorded/artificial voices. You don't need to consent as a condition of buying any property, goods, or services. Message/data rates may apply. You also agree to our Terms of Use. Zillow does not endorse any real estate professionals. We may share information about your recent and future site activity with your agent to help them understand what you're looking for in a home.
Estimated market value
Not available
Estimated sales range
Not available
Not available
Price history
| Date | Event | Price |
|---|---|---|
| 5/8/2026 | Listed for sale | $139,999+418.5%$78/sqft |
Source: HABR #169973 Report a problem | ||
| 10/4/2013 | Sold | $27,000+315.4%$15/sqft |
Source: Public Record Report a problem | ||
| 8/1/2005 | Sold | $6,500$4/sqft |
Source: Public Record Report a problem | ||
Public tax history
| Year | Property taxes | Tax assessment |
|---|---|---|
| 2025 | $680 -25.6% | $8,080 -45.3% |
| 2024 | $914 +29.5% | $14,778 |
| 2023 | $706 +15.7% | $14,778 |
| 2022 | $610 +0.3% | $14,778 +3.2% |
| 2021 | $608 -0.5% | $14,326 |
| 2020 | $611 0% | $14,326 |
| 2019 | $611 | $14,326 |
| 2018 | $611 +38.5% | $14,326 |
| 2017 | $442 | $14,326 |
| 2016 | -- | $14,326 |
| 2015 | -- | $14,326 |
| 2014 | -- | $14,326 |
| 2013 | -- | $14,326 |
| 2012 | -- | -- |
| 2011 | -- | -- |
| 2010 | -- | -- |
| 2009 | -- | -- |
Find assessor info on the county website
Monthly payment
Climate risks
Neighborhood: 31301
Nearby schools
GreatSchools rating
- 4/10McClelland Elementary SchoolGrades: 4-5Distance: 5.9 mi
- 5/10Long County Middle SchoolGrades: 6-8Distance: 6 mi
- 6/10Long County High SchoolGrades: 9-12Distance: 7.7 mi
Schools provided by the listing agent
- Elementary: Smiley Elementary
- Middle: Long County Middle
- High: Long County High
Source: HABR. This data may not be complete. We recommend contacting the local school district to confirm school assignments for this home.
- $5,500-- bd-- ba-- sqft28 SE Sherwood Forest Dr, Allenhurst, GA 31301Off Market
- $152,7003 bd2 ba1.3k sqft1 SE Sherwood Forest Dr, Allenhurst, GA 31301Off Market
- $5,000-- bd-- ba-- sqft435 Whispering Pines Cir SE, Allenhurst, GA 31301Off Market
- $12,700-- bd2 ba1.2k sqft22 Whispering Pines Cir SE, Allenhurst, GA 31301Off Market
- $117,300-- bd2 ba-- sqft467 Whispering Pines Cir SE, Allenhurst, GA 31301Off Market
- $4,357-- bd2 ba980 sqft10 Whispering Pines Cir SE, Allenhurst, GA 31301Off Market
- $219,3004 bd2 ba1.3k sqft850 SE Griffin Rd, Allenhurst, GA 31301Off Market
- $--3 bd1 ba-- sqft850 SE Griffin Rd #10B, Allenhurst, GA 31301Off Market
Similar homes
- $--3 bd2 ba1.5k sqft10765 Tibet Hwy SE Lot 87, Allenhurst, GA 31301Auction
 ServiceLink Auction
 - $--3 bd2 ba1.3k sqft350 Clubhouse Dr, Midway, GA 31320Auction
 Auction.com 1
 - $145,0003 bd2 ba1.5k sqft161 Zorn Road, Hinesville, GA 31313For Sale

 MLS ID #SA360157, Joshua J. Ingram, Reggie Mitchell Realty. Hive MLS
 - $139,0003 bd2 ba1.7k sqft132 Plantation Rd NE Lot 19, Glennville, GA 30427Active
 MLS ID #10737327, Francisco Mejia, Next Move Real Estate. GAMLS
 - $145,0003 bd3 ba1.4k sqft912 Pineland Ave APT 20, Hinesville, GA 31313For SaleMLS ID #170398, DAGMAR I. MADDEN, Coldwell Banker Southern Coast. HABR
- $156,0003 bd2 ba1.5k sqft2607 Cecil Nobles Hwy, Ludowici, GA 31316ActiveMLS ID #10734482, Tony Duncan, Southern Classic Realtors. GAMLS
- $155,0003 bd1 ba1k sqft219 Surrey Rd, Hinesville, GA 31313For SaleMLS ID #169510, Stephanie Hamilton, Scott Realty Professionals. HABR
- $139,9003 bd2 ba1.3k sqft134 Cherokee Cir, Hinesville, GA 31313For SaleMLS ID #169615, Regina Wages, Rawls Realty, Inc.. HABR
- $169,0003 bd2 ba1.7k sqft6641 Cecil Nobles Hwy, Ludowici, GA 31316ActiveMLS ID #10797946, Kerry Joseph White, RE/MAX Eagle Creek Realty. GAMLS
- $--2 bd2 ba1k sqft109 Oakview St, Hinesville, GA 31313AuctionAuction.com 2
- $125,0003 bd2 ba1.2k sqft891 S McDonald St, Ludowici, GA 31316For SaleMLS ID #170064, Aaron Duncan, Weichert,REALTORS - Real Estate Professionals. HABR
- $165,0003 bd2 ba1.7k sqft176 Barn Road Cir, Jesup, GA 31545For SaleMLS ID #170719, Tiffany Eicher, EXP Realty LLC. HABR
- $135,0003 bd2 ba1k sqft133 Rodman Rd, Jesup, GA 31545For Sale By Owner
- $130,0003 bd2 ba1.1k sqft216 Robin Rd, Hinesville, GA 31313For SaleMLS ID #166887, LOIS HOLDEN, CENTURY 21 Action Realty. HABR
- $79,5003 bd2 ba942 sqft10765 Tibet Hwy SE Lot 44, Allenhurst, GA 31301For SaleMLS ID #11660151, Steve Koleno, BEYCOME OF FLORIDA LLC. NY State MLS
- $148,0003 bd3 ba1.4k sqft912 Pineland Ave, Fort Stewart, GA 31313ActiveMLS ID #10721610, Bethany Harris, Eighteen O'Two Realty, LLC. GAMLS
- $148,0003 bd3 ba1.4k sqft912 Pineland Avenue #3, Hinesville, GA 31313For SaleMLS ID #SA352432, Bethany T. Harris, Eighteen O'Two Realty LLC. Hive MLS
- $209,9003 bd2 ba1.1k sqft61 Kyle Ln, Hinesville, GA 31313For SaleMLS ID #169891, KATHY VILLAFANE, Real Estate Resource Center of South Georgia. HABR
- $110,0002 bd3 ba1.1k sqft1100 Pineland Ave APT 9B, Hinesville, GA 31313For SaleMLS ID #170757, Carol Dumaplin, hi X realty, LLC. HABR
- $189,0003 bd3 ba1.7k sqft758 Hearn Rd, Hinesville, GA 31313ActiveMLS ID #10689107, Silvy Tompkins, Next Move Real Estate. GAMLS
