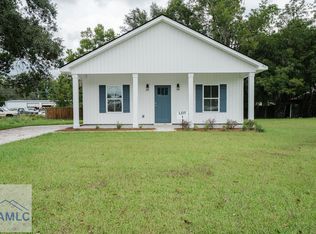
LUDOWICI/LONG COUNTY BUYERS-THIS ONE HAS MORE THAN MEETS THE EYE! Welcome home to this beautiful Scott built home situated on 0.56 acres in the heart of Ludowici. The spacious open floor plan features a large kitchen with abundant cabinetry overlooking an inviting family room, providing plenty of space for everyday living and entertaining. Additional interior features include 8'6" ceilings, generously sized guest bedrooms, and durable vinyl flooring throughout for easy maintenance. Built with quality and longevity in mind, the home features 2x6 exterior walls, 16" on-center insulated ceilings and flooring, roof ridge ventilation, and low-maintenance vinyl siding. Buyers will also enjoy added peace of mind with a 1-year limited warranty and 6-year limited coverage on additional features. Outside, a welcoming front porch, storage shed, and impressive 40x40 concrete slab provide even more usable space. The slab offers plenty of possibilities for additional parking, a future workshop, outdoor entertaining, or other projects. Conveniently located near the amenities of Ludowici, this move-in-ready home offers space, quality construction, and versatility on over half an acre.
Pending
Price cut: $2K (10/15)
$214,000
660 N Macon St, Ludowici, GA 31316
3beds
1,798sqft
Single Family Residence
Built in 2026
0.56 Acres Lot
$214,200 Zestimate®
$119/sqft
$-- HOA
What's special
Storage shedSpacious open floor planWelcoming front porchLow-maintenance vinyl sidingDurable vinyl flooring throughoutInviting family roomRoof ridge ventilation
- 32 days
- 233
- 27
Zillow last checked:
Listing updated:
Listed by:
Courtney Goode 912-977-8377,
Coldwell Banker Southern Coast
Source: GAMLS,MLS#: 10850502
Facts & features
Interior
Bedrooms & bathrooms
- Bedrooms: 3
- Bathrooms: 2
- Full bathrooms: 2
- Main level bathrooms: 2
- Main level bedrooms: 3
Rooms
- Room types: Other
Heating
- Central
Cooling
- Central Air
Appliances
- Included: Other
- Laundry: Mud Room
Features
- Other
- Flooring: Carpet, Vinyl
- Basement: None
- Has fireplace: No
Interior area
- Total structure area: 1,798
- Total interior livable area: 1,798 sqft
- Finished area above ground: 1,798
- Finished area below ground: 0
Property
Parking
- Parking features: Parking Pad
- Has uncovered spaces: Yes
Features
- Levels: One
- Stories: 1
Lot
- Size: 0.56 Acres
- Features: City Lot, Level
Details
- Parcel number: 047 A 018
Construction
Type & style
- Home type: SingleFamily
- Architectural style: Other
- Property subtype: Single Family Residence
Materials
- Other
- Roof: Other
Condition
- New Construction
- New construction: Yes
- Year built: 2026
Details
- Warranty included: Yes
Utilities & green energy
- Sewer: Public Sewer
- Water: Public
- Utilities for property: Other
Community & HOA
Community
- Features: None
- Subdivision: NONE
HOA
- Has HOA: No
- Services included: None
Location
- Region: Ludowici
Financial & listing details
- Price per square foot: $119/sqft
- Tax assessed value: $9,000
- Annual tax amount: $603
- Date on market: 9/21/2026
- Cumulative days on market: 32 days
- Listing agreement: Exclusive Right To Sell
Estimated market value
$214,200
$203,000 - $225,000
$2,159/mo
Price history
| Date | Event | Price |
|---|---|---|
| 10/21/2026 | Pending sale | $214,000$119/sqft |
Source: HABR #171743 Report a problem | ||
| 10/15/2026 | Price change | $214,000-0.9%$119/sqft |
Source: HABR #171743 Report a problem | ||
| 10/3/2026 | Price change | $216,000-0.9%$120/sqft |
Source: HABR #171743 Report a problem | ||
| 9/21/2026 | Listed for sale | $218,000+1.7%$121/sqft |
Source: HABR #171743 Report a problem | ||
| 8/25/2026 | Sold | $214,400-2.3%$119/sqft |
Source: Public Record Report a problem | ||
| 7/9/2026 | Price change | $219,400-0.2%$122/sqft |
Source: HABR #169035 Report a problem | ||
| 6/26/2026 | Price change | $219,900-2.2%$122/sqft |
Source: HABR #169035 Report a problem | ||
| 4/28/2026 | Price change | $224,900-1.8%$125/sqft |
Source: HABR #169035 Report a problem | ||
| 3/10/2026 | Listed for sale | $229,000+408.9%$127/sqft |
Source: HABR #169035 Report a problem | ||
| 7/20/2024 | Sold | $45,000+136.8%$25/sqft |
Source: Public Record Report a problem | ||
| 5/23/2017 | Sold | $19,000$11/sqft |
Source: Public Record Report a problem | ||
Public tax history
| Year | Property taxes | Tax assessment |
|---|---|---|
| 2025 | $526 -12.9% | $3,600 -38.2% |
| 2024 | $604 +40.2% | $5,822 |
| 2023 | $431 +28.6% | $5,822 |
| 2022 | $335 -1.5% | $5,822 |
| 2021 | $340 -0.3% | $5,822 |
| 2020 | $341 -3.6% | $5,822 +46.1% |
| 2019 | $354 | $3,984 -36% |
| 2018 | $354 +11.7% | $6,222 -39.5% |
| 2017 | $317 | $10,278 |
| 2016 | -- | $10,278 |
| 2015 | -- | $10,278 |
| 2014 | -- | $10,278 |
| 2013 | -- | $10,278 |
| 2012 | -- | -- |
| 2011 | -- | -- |
| 2010 | -- | -- |
| 2009 | -- | -- |
Find assessor info on the county website
Monthly payment
Est. payment
Payment breakdown
Explore the cost of this home by adjusting the details. Changes won't be saved.Climate risks
Neighborhood: 31316
Nearby schools
Schools provided by the listing agent
- Elementary: Smiley
- Middle: Long County
- High: Long
Source: GAMLS. This data may not be complete. We recommend contacting the local school district to confirm school assignments for this home.
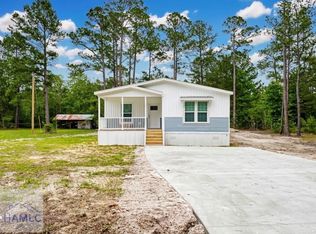
Similar homes
- $220,0004 bd2 ba1.6k sqft338 Mill Pond Ln SE, Ludowici, GA 31316For Sale
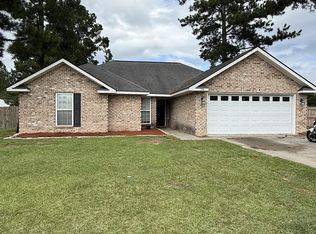 MLS ID #171613, Brandi Castano, REALTY EXECUTIVES LIBERTY. HABR
- $225,0004 bd2 ba1.3k sqft141 McClelland Loop NE, Ludowici, GA 31316For Sale
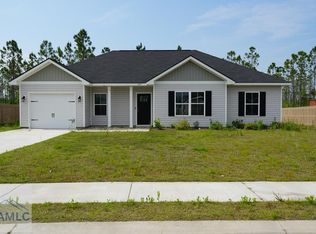 MLS ID #160588, Michelle Wolfe, People First Real Estate. HABR
- $219,0003 bd2 ba1.3k sqft420 Pat Priester Dr NE, Ludowici, GA 31316For Sale
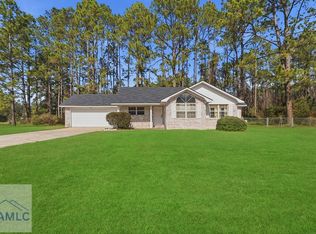 MLS ID #166587, Junior Matthews, LPT Realty, LLC. HABR
- $219,9003 bd2 ba1.1k sqft37 Railroad St, Ludowici, GA 31316For Sale
 MLS ID #169190, Terry Wheeler, The Liberty Group. HABR
- $225,0003 bd2 ba1.7k sqft685 Holmes Theus Rd NE, Ludowici, GA 31316Active
 MLS ID #10825244, Darla J Kicklighter, Kicklighter Realty. GAMLS
- $199,9003 bd2 ba1.2k sqft54 Pear St, Ludowici, GA 31316ActiveMLS ID #10714078, Jimmy Shanken, Coldwell Banker Southern Coast. GAMLS
- $275,0003 bd2 ba1.8k sqft2013 Elim Church Rd NE, Ludowici, GA 31316ActiveMLS ID #10756538, Jessica Victoria, 912|Living. GAMLS
- $220,2003 bd2 ba1.6k sqft71 Salette St, Hinesville, GA 31313ActiveMLS ID #10718775, Lanarius Hunter, Southern Classic Realtors. GAMLS
- $215,0003 bd2 ba1.2k sqft916 Wrenwood Ln, Hinesville, GA 31313ActiveMLS ID #10819540, Courtney Goode, Coldwell Banker Southern Coast. GAMLS
